
47103 Monticello Drive, Hammond, LA 70401
Local realty services provided by:Better Homes and Gardens Real Estate Rhodes Realty
47103 Monticello Drive,Hammond, LA 70401
$476,000
- 3 Beds
- 2 Baths
- 2,589 sq. ft.
- Single family
- Active
Listed by: david derks
Office: nexthome real estate professionals
MLS#:2570974
Source:LA_GSREIN
Price summary
- Price:$476,000
- Price per sq. ft.:$143.59
About this home
Tucked beneath a canopy of mature oaks on an expansive lot, this exceptional custom home offers the privacy, space, and versatility rarely found in today's market. From the inviting front entry to the sprawling grounds, every detail has been thoughtfully designed for comfortable everyday living, effortless entertaining, and energy efficiency. Inside, soaring ceilings, rich wood flooring, abundant natural light and spacious living areas create a warm and impressive atmosphere. The living room centers around a striking brick fireplace and flows seamlessly into the formal dining room and beautifully appointed kitchen featuring custom wood cabinetry, granite countertops, a center island, gas cooktop, double ovens and stainless steel appliances. Just beyond, the sunlit breakfast room overlooks the backyard and provides the perfect space for casual meals. The primary suite offers a peaceful retreat with patio access, dual vanities, a walk-in shower and a relaxing soaking tub, while the additional bedrooms provide flexibility for family, guests, or a home office.
Step outside to your own private brick courtyard complete with a covered patio and porch swing, creating the perfect setting for morning coffee or evening gatherings. Beyond, the beautifully maintained acreage provides endless room to roam, garden or simply enjoy the peaceful surroundings. A massive insulated workshop with roll-up doors offers exceptional space for equipment, hobbies, RV or boat storage. From its thoughtfully designed interior to its picturesque grounds, 47103 Monticello Road is an extraordinary property where comfort, craftsmanship and country living come together beautifully.
This home has 2x6 supporting walls and a brick exterior for extra thick energy efficiency in addition to a whole home generator. The shop has three phase electrical ran to it for high voltage equipment....
Contact an agent
Home facts
- Year built:2010
- Subdivision & Development:Bellewood Estates
- Listing ID #:2570974
- Added:1 day(s) ago
- Updated:August 07, 2026 at 06:50 PM
Rooms and interior
- Bedrooms:3
- Total bathrooms:2
- Full bathrooms:2
- Rooms Total:6
- Kitchen Description:Dishwasher, Microwave, Oven, Range, Refrigerator
- Living area:2,589 sq. ft.
Heating and cooling
- Cooling:Central Air
- Heating:Central, Heating
Structure and exterior
- Roof:Shingle
- Year built:2010
- Building area:2,589 sq. ft.
- Lot area:1.89 Acres
- Lot Features:Outside City Limits
- Architectural Style:Traditional
- Construction Materials:Brick
- Exterior Features:Permeable Paving, Porch
- Foundation Description:Slab
- Levels:1 Story
Utilities
- Water:Public
- Sewer:Septic Tank
Finances and disclosures
- Price:$476,000
- Price per sq. ft.:$143.59
Features and amenities
- Appliances:Dishwasher, Microwave, Oven, Range, Refrigerator, Washer
- Laundry features:Dryer, Washer, Washer Hookup
- Amenities:Carbon Monoxide Detector, Ceiling Fan(s), Smoke Detector(s), Window Screens
Parking
- Parking description:Boat, Driveway, Garage, Garage Door Opener, Rv Access/Parking
New listings near 47103 Monticello Drive
- New
 $476,000Active3 beds 2 baths2,589 sq. ft.
47103 Monticello Drive, Hammond, LA 70401
MLS# NO2570974Listed by: NEXTHOME REAL ESTATE PROFESSIONALS 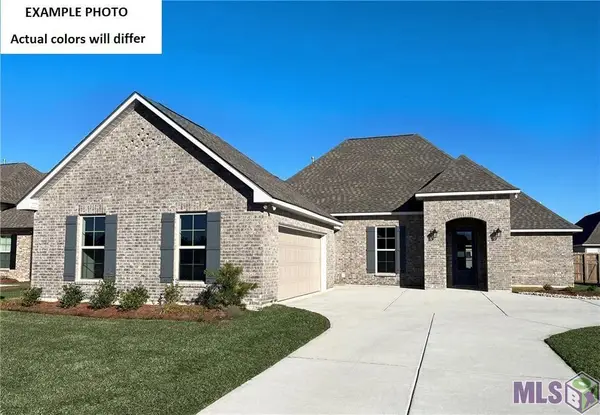 $361,115Pending4 beds 3 baths2,385 sq. ft.
44384 Lake Wind Drive, Hammond, LA 70403
MLS# NO2026014407Listed by: CICERO REALTY, LLC- New
 $199,900Active3 beds 2 baths1,521 sq. ft.
42710 Scarlett Circle, Hammond, LA 70403
MLS# 2565871Listed by: REALTY EXECUTIVES FLORIDA PARISHES - New
 $198,000Active3 beds 2 baths1,320 sq. ft.
46167 Lavelle Drive, Hammond, LA 70401
MLS# 2571223Listed by: KELLER WILLIAMS REALTY SERVICES - Open Sun, 12 to 3pmNew
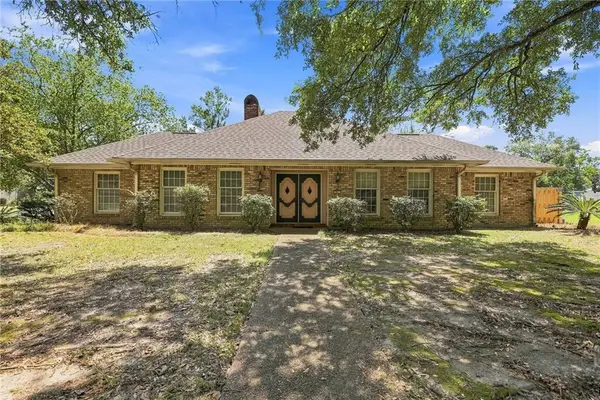 $309,000Active4 beds 3 baths2,600 sq. ft.
901 Del Mar, Hammond, LA 70403
MLS# 2570975Listed by: FRENCH COUNTRY REAL ESTATE, LL 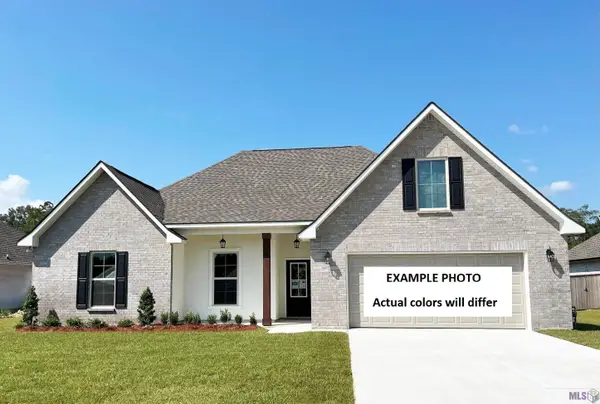 $310,687Pending4 beds 2 baths2,171 sq. ft.
44453 Lake Wind Drive, Hammond, LA 70403
MLS# NO2026014253Listed by: CICERO REALTY, LLC $580,000Pending5 beds 3 baths2,828 sq. ft.
19307 Country Club Ln, Hammond, LA 70401
MLS# 2026014273Listed by: KELLER WILLIAMS REALTY-FIRST CHOICE- New
 $229,800Active2 beds 2 baths1,558 sq. ft.
18033 Vineyard Road, Hammond, LA 70401
MLS# 2569950Listed by: CRESCENT SOTHEBY'S INTERNATIONAL REALTY - New
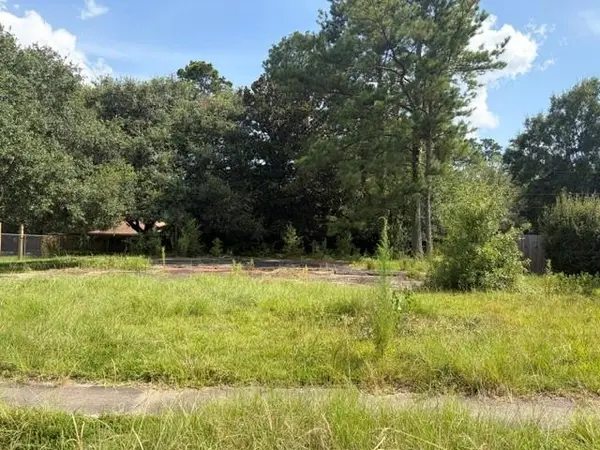 $45,000Active0.26 Acres
2105 Cherie Drive, Hammond, LA 70401
MLS# 2568530Listed by: 10/12 PROPERTIES, LLC


Protect your home and budget from life's surprises with an Assurant Home Warranty, backed by a partner that supports you through every step of homeownership. Explore Plans.
© 2026 Better Homes and Gardens Real Estate LLC. An Anywhere Real Estate company. All rights reserved. Better Homes and Gardens® Real Estate is a registered trademark owned by Meredith Operations Corporation, licensed to Better Homes and Gardens Real Estate LLC and used with permission. Better Homes and Gardens Real Estate LLC fully supports the principles of the Fair Housing Act and the Equal Opportunity Act. Listing information is deemed reliable but is not guaranteed accurate.
Each office is independently owned and operated.
Any services or products provided by third parties are not provided by, affiliated with or related to Better Homes and Gardens Real Estate LLC, or its affiliated companies.