
507 E Thomas Street, Hammond, LA 70401
Local realty services provided by:Better Homes and Gardens Real Estate Rhodes Realty
507 E Thomas Street,Hammond, LA 70401
$249,999
- 4 Beds
- 2 Baths
- 2,407 sq. ft.
- Single family
- Active
Listed by: tasha lamkin-dameron
Office: simply real estate llc.
MLS#:2576221
Source:LA_GSREIN
Price summary
- Price:$249,999
- Price per sq. ft.:$69.06
About this home
Come sit on the front porch and enjoy the charm of Downtown Hammond living! This inviting 4-bedroom, 2-bath home offers character, space, and plenty of potential in a location that puts the best of downtown just a short walk away.
Inside, you?ll find tall ceilings, a flexible bonus room, and timeless details that give this home a warm, classic feel. Outside, the backyard is anchored by a beautiful majestic live oak, creating a peaceful setting to relax, entertain, or simply enjoy the shade.
A workshop and separate rear alley access add versatility and convenience, whether you need space for hobbies, storage, projects, or easy access to the property. This property could also be commercial.
This home does need some TLC, making it an excellent opportunity for a buyer looking to add their own personal touches and unlock its full potential. The property's central location may also offer potential for light commercial use, subject to zoning and applicable city regulations, providing an additional opportunity for an owner-occupant, investor, or entrepreneur.
Enjoy being within walking distance of Downtown Hammond?s restaurants, shops, entertainment, and community events. With its combination of historic charm, flexible space, rear access, and an excellent downtown location, this property offers an opportunity to create something truly special.
Whether you're looking for a home, an investment, or a property with potential for a future business use, this one is worth a look!...
Contact an agent
Home facts
- Year built:1950
- Subdivision & Development:Not a Subdivision
- Listing ID #:2576221
- Added:1 day(s) ago
- Updated:September 09, 2026 at 12:01 AM
Rooms and interior
- Bedrooms:4
- Total bathrooms:2
- Full bathrooms:2
- Rooms Total:9
- Kitchen Description:Dishwasher, Oven, Range
- Living area:2,407 sq. ft.
Heating and cooling
- Cooling:Window Unit(s)
Structure and exterior
- Roof:Shingle
- Year built:1950
- Building area:2,407 sq. ft.
- Lot Features:City Lot, Irregular Lot
- Architectural Style:Traditional
- Construction Materials:Wood Siding
- Exterior Features:Concrete, Porch
- Foundation Description:Raised
- Levels:2 Story
Schools
- Middle school:SCHOOL
- Elementary school:CALL
Utilities
- Water:Public
- Sewer:Public Sewer
Finances and disclosures
- Price:$249,999
- Price per sq. ft.:$69.06
Features and amenities
- Appliances:Dishwasher, Oven, Range
- Laundry features:Washer Hookup
- Amenities:Ceiling Fan(s)
Parking
- Parking description:Carport, Detached, One Space
New listings near 507 E Thomas Street
- New
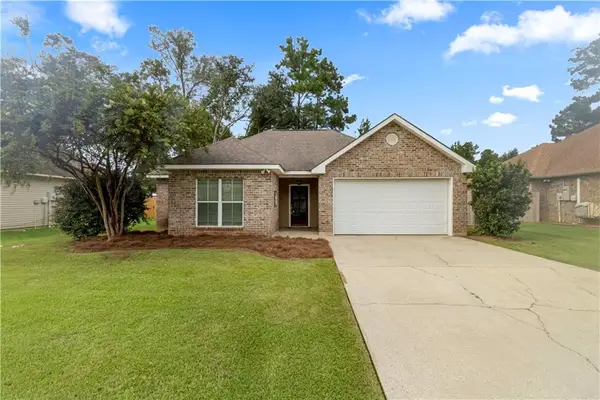 $233,000Active3 beds 2 baths1,414 sq. ft.
17475 Milan Drive, Hammond, LA 70403
MLS# 2576199Listed by: NOLA LIVING REALTY - New
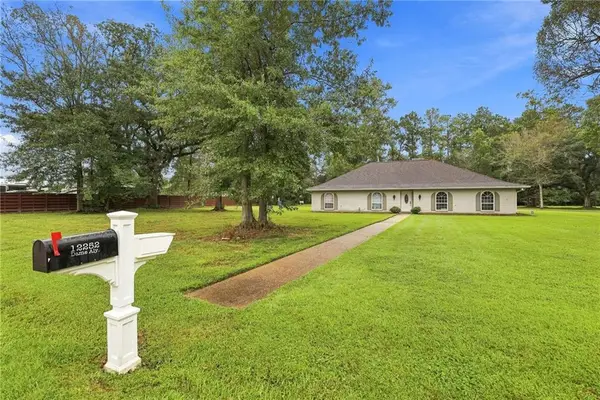 $320,000Active3 beds 3 baths2,260 sq. ft.
12252 Dame Alley, Hammond, LA 70401
MLS# 2576056Listed by: GEAUX SOUTH REALTY LLC - New
 $275,000Active4 beds 3 baths2,473 sq. ft.
42399 Evangeline Drive, Hammond, LA 70403
MLS# 2576095Listed by: UNITED REAL ESTATE PARTNERS - New
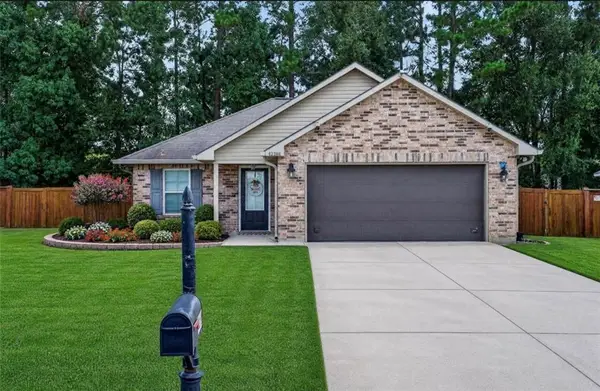 $260,000Active3 beds 2 baths1,398 sq. ft.
42288 Broadwalk Avenue, Hammond, LA 70403
MLS# 2576092Listed by: REACH REAL ESTATE SOLUTIONS - New
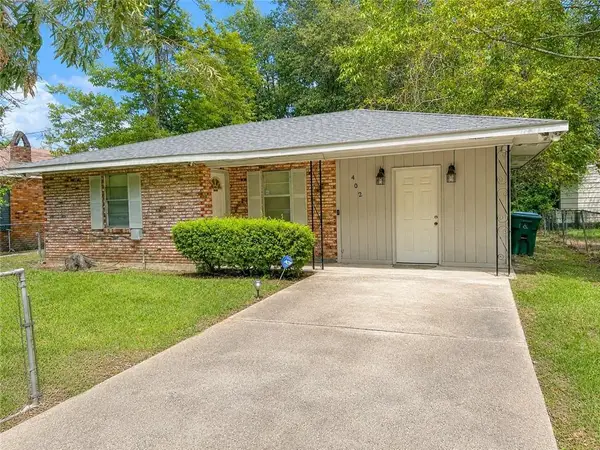 $82,500Active3 beds 1 baths1,338 sq. ft.
402 Phoenix Square, Hammond, LA 70403
MLS# 2575944Listed by: COLDWELL BANKER TEC HAMMOND  $219,990Pending4 beds 2 baths1,424 sq. ft.
819 S Cypress Street, Hammond, LA 70403
MLS# 2026016350Listed by: KAIZEN HOME SALES AND SERVICES, LLC- New
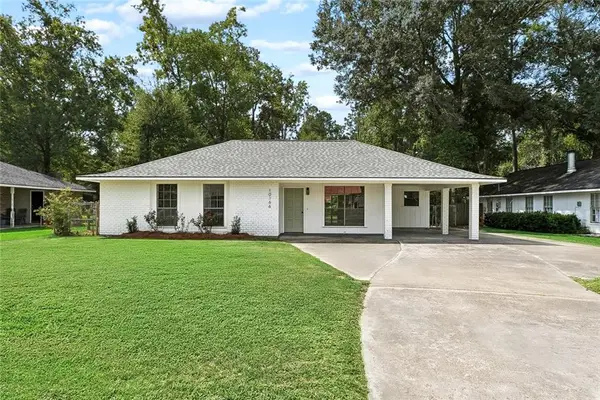 $219,900Active3 beds 2 baths1,290 sq. ft.
10166 Amelia Lane, Hammond, LA 70403
MLS# 2575630Listed by: DAVIS REALTY GROUP, LLC - New
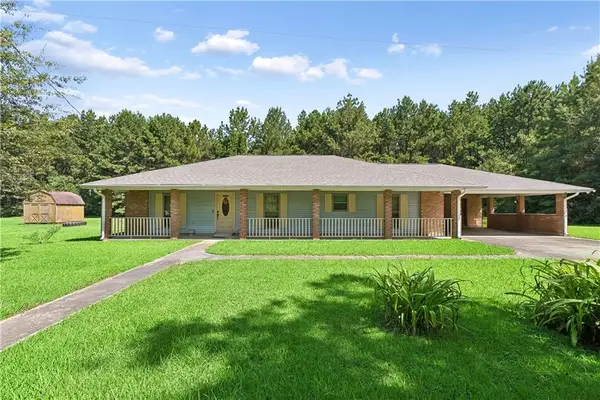 $180,000Active3 beds 2 baths1,763 sq. ft.
19207 Carters Lane, Hammond, LA 70403
MLS# 2575406Listed by: KELLER WILLIAMS REALTY SERVICES 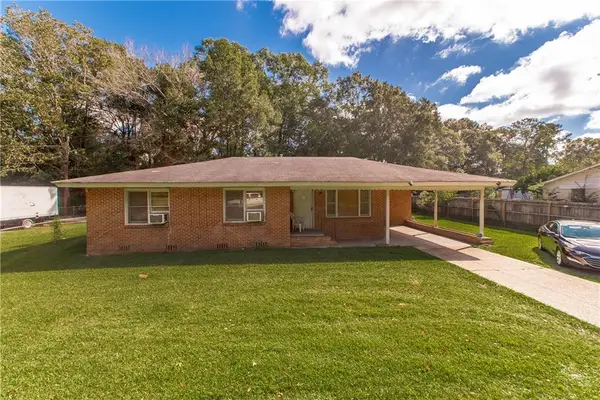 $150,000Active3 beds 1 baths1,345 sq. ft.
1304 N Cherry Street, Hammond, LA 70401
MLS# 2529461Listed by: KELLER WILLIAMS REALTY SERVICES


Protect your home and budget from life's surprises with an Assurant Home Warranty, backed by a partner that supports you through every step of homeownership. Explore Plans.
© 2026 Better Homes and Gardens Real Estate LLC. An Anywhere Real Estate company. All rights reserved. Better Homes and Gardens® Real Estate is a registered trademark owned by Meredith Operations Corporation, licensed to Better Homes and Gardens Real Estate LLC and used with permission. Better Homes and Gardens Real Estate LLC fully supports the principles of the Fair Housing Act and the Equal Opportunity Act. Listing information is deemed reliable but is not guaranteed accurate.
Each office is independently owned and operated.
Any services or products provided by third parties are not provided by, affiliated with or related to Better Homes and Gardens Real Estate LLC, or its affiliated companies.