
605 Rue Chalet, Hammond, LA 70403
Local realty services provided by:Better Homes and Gardens Real Estate Tiger Town
605 Rue Chalet,Hammond, LA 70403
$230,000
- 4 Beds
- 2 Baths
- 2,582 sq. ft.
- Single family
- Active
Listed by: melody newman
Office: keller williams realty-first choice
MLS#:2026015018
Source:LA_GBRMLS
Price summary
- Price:$230,000
- Price per sq. ft.:$68.53
About this home
Welcome to this beautifully well kept home in Villa West. With only one single owner, this home has been meticulously taken care of. With 4 bedrooms and 2 full bathrooms, this home has plenty of space for living and entertaining. A large backyard with the perfect space for gardening. Two separate well sized storage rooms attached to the rear carport. New roof to be installed before closing. Zone X and never flooded. Convenient to southeastern university, could be a great primary residence or investment opportunity. Don’t wait! Schedule your private showing today!
Contact an agent
Home facts
- Year built:1978
- Subdivision & Development:Villa West
- Listing ID #:2026015018
- Added:1 day(s) ago
- Updated:August 14, 2026 at 06:53 PM
Rooms and interior
- Bedrooms:4
- Total bathrooms:2
- Full bathrooms:2
- Flooring:Carpet, Ceramic Tile, Laminate
- Bedroom Description:En Suite Bath, Walk-In Closet(s)
- Living area:2,582 sq. ft.
Heating and cooling
- Heating:Central
- Central air:Yes
Structure and exterior
- Year built:1978
- Building area:2,582 sq. ft.
- Lot area:0.34 Acres
- Architectural Style:Traditional
- Exterior Features:Covered
- Foundation Description:Slab
- Levels:1 Story
Utilities
- Water:Public
- Sewer:Public Sewer
Finances and disclosures
- Price:$230,000
- Price per sq. ft.:$68.53
Parking
- Parking description:Carport Rear Park
New listings near 605 Rue Chalet
- New
 $35,000Active1.01 Acres
42367 Stewart Lane, Hammond, LA 70403
MLS# NO2572441Listed by: HAMMOND REALTY GROUP - New
 $275,000Active3 beds 2 baths1,642 sq. ft.
14057 Randall Ave., Hammond, LA 70403
MLS# NO2565035Listed by: MONUMENT REAL ESTATE, LLC - New
 $275,000Active3 beds 2 baths1,642 sq. ft.
14057 Randall Ave., Hammond, LA 70403
MLS# 2565035Listed by: MONUMENT REAL ESTATE, LLC - New
 $310,000Active4 beds 2 baths1,867 sq. ft.
11008 Audubon Drive, Hammond, LA 70403
MLS# 2571975Listed by: CRESCENT SOTHEBY'S INTERNATIONAL REALTY - New
 $235,000Active3 beds 2 baths1,398 sq. ft.
11598 Sunset Acres Road, Hammond, LA 70401
MLS# NO2572391Listed by: BLUE HERON REALTY - New
 $684,000Active2 beds 3 baths2,950 sq. ft.
106 College Drive, Hammond, LA 70401
MLS# NO2571104Listed by: BERKSHIRE HATHAWAY HOMESERVICES PREFERRED, REALTOR 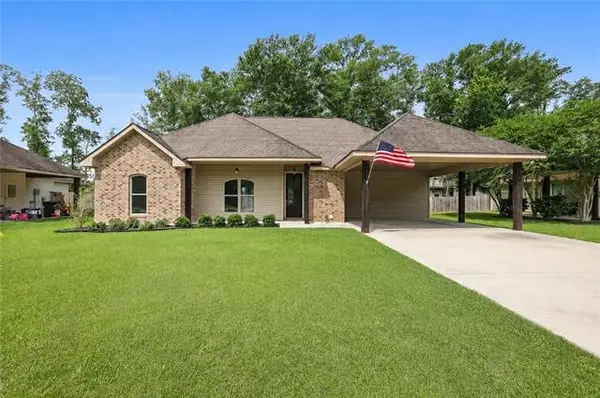 $274,000Active3 beds 2 baths1,665 sq. ft.
41087 Kinkade Drive, Hammond, LA 70403
MLS# NO2565311Listed by: BLUE HERON REALTY $274,000Active3 beds 2 baths1,665 sq. ft.
41087 Kinkade Drive, Hammond, LA 70403
MLS# 2565311Listed by: BLUE HERON REALTY- New
 $225,000Active3 beds 2 baths1,674 sq. ft.
42046 Thompson Drive #A, Hammond, LA 70403
MLS# NO2572151Listed by: NOLA LIVING REALTY


Protect your home and budget from life's surprises with an Assurant Home Warranty, backed by a partner that supports you through every step of homeownership. Explore Plans.
© 2026 Better Homes and Gardens Real Estate LLC. An Anywhere Real Estate company. All rights reserved. Better Homes and Gardens® Real Estate is a registered trademark owned by Meredith Operations Corporation, licensed to Better Homes and Gardens Real Estate LLC and used with permission. Better Homes and Gardens Real Estate LLC fully supports the principles of the Fair Housing Act and the Equal Opportunity Act. Listing information is deemed reliable but is not guaranteed accurate.
Each office is independently owned and operated.
Any services or products provided by third parties are not provided by, affiliated with or related to Better Homes and Gardens Real Estate LLC, or its affiliated companies.