
156 Macque Drive, Harahan, LA 70123
Local realty services provided by:Better Homes and Gardens Real Estate Rhodes Realty
Listed by: debra a hebert
Office: the realty krewe, llc.
MLS#:200OJV
Source:LA_CLBOR
Price summary
- Price:$475,000
- Price per sq. ft.:$198.16
About this home
Enter through a re-imagined front porch accented by new cedar and a brick walkway into the foyer of a fully renovated 4-bedroom, 2.5-bath brick home with 2,397 sq ft on a 7,020 sq ft lot with lush landscaping and all new windows. The open main level features wide-plank luxury vinyl flooring, crown molding, and recessed lighting from the living area to the kitchen and dining room. French doors open to a covered patio fit to enjoy the perfect cup of coffee.
The all-new kitchen offers white shaker cabinets, brushed gold hardware, quartz countertops, a ceramic tile backsplash, new drawer microwave and a gas range. All appliances are included. A beverage bar with a wine fridge, floating wood shelves, and leaf-patterned tile makes entertaining effortless. The dining room has a deep green paneled accent wall and a gold chandelier.
The downstairs primary suite has a large window, ceiling fan, crown molding, a walk-in closet, and a modern bath with custom emerald green tile, a glass-enclosed shower with a niche, and gold fixtures. A stylish powder room completes the main level.
Upstairs, three bedrooms with hardwood floors, ceiling fans, and crown molding share a full bath with custom large-format tile, a mosaic tile floor, a tub/shower, and a quartz vanity. All 3 upstairs bedrooms have large closets, and 2 of the 3 are walk-ins. All 2.5 baths feature modern designs, and every light fixture, hinge, and knob is new brushed gold, along with all-new doors throughout.
The backyard offers a covered patio, a tiered fountain, stepping-stone paths, mature landscaping, and a storage shed. There is a one-car attached garage.
There is nothing left to do at this house but move in! Schedule your private showing today!...
Contact an agent
Home facts
- Year built:1968
- Subdivision & Development:Not a Subdivision
- Listing ID #:200OJV
- Added:3 day(s) ago
- Updated:November 09, 2026 at 03:48 PM
Rooms and interior
- Bedrooms:4
- Total bathrooms:3
- Full bathrooms:2
- Half bathrooms:1
- Rooms Total:7
- Flooring:Ceramic Tile, Hardwood, Marble
- Kitchen Description:Dishwasher, Disposal, Exhaust Fan, Gas Oven, Microwave, Range, Range Hood, Refrigerator, appl_Gas Stove Connection, appl_Stainless Steel Appliance(s)
- Living area:2,397 sq. ft.
Heating and cooling
- Cooling:Ceiling Fan(s), Central Air
- Heating:Central, Natural Gas
Structure and exterior
- Year built:1968
- Building area:2,397 sq. ft.
- Lot area:0.16 Acres
- Lot Features:Back Yard, Garden, Interior Lot
- Construction Materials:Brick, Vinyl Siding
- Exterior Features:Covered, Patio: Concrete, Porch, Rain Gutters
- Foundation Description:Slab
Utilities
- Water:Public
- Sewer:Public Sewer
Finances and disclosures
- Price:$475,000
- Price per sq. ft.:$198.16
Features and amenities
- Appliances:Dishwasher, Disposal, Dryer, Gas Stove Connection, Gas Water Heater, Microwave, Plumbed For Ice Maker, Range, Range Hood, Refrigerator, Stainless Steel Appliance(s), Washer
- Laundry features:Dryer, Gas Dryer Hookup, Inside, Lower Level, Washer, Washer Hookup
- Amenities:Crown Molding, En Suite, Insulated Windows, Primary Downstairs, Quartz, Stone Counters, Walk-In Closet(s)
Parking
- Parking description:Attached Garage, Driveway, Garage Faces Front
- Garage spaces:1
New listings near 156 Macque Drive
- New
 $165,000Active3 beds 1 baths1,050 sq. ft.
204 Anthony Avenue, Harahan, LA 70123
MLS# 200ONWListed by: EXP REALTY, LLC - New
 $490,000Active5 beds 4 baths3,097 sq. ft.
408 Bowler Drive, Harahan, LA 70123
MLS# 200JRCListed by: MCENERY RESIDENTIAL, LLC (MCEN02) 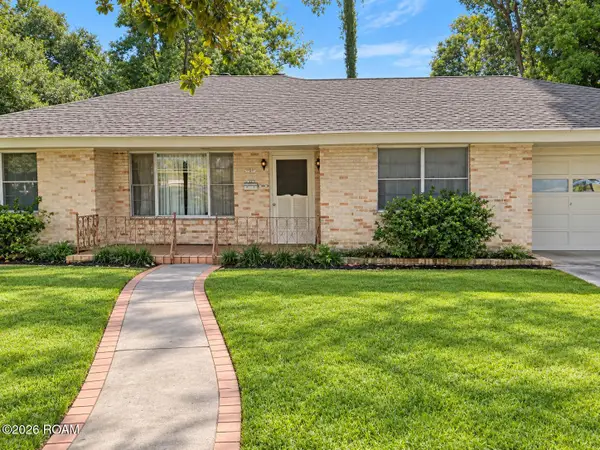 $399,000Active3 beds 2 baths1,650 sq. ft.
148 Elaine Avenue, Harahan, LA 70123
MLS# 200EZAListed by: GRAYSON REALTY $105,000Active1 beds 1 baths654 sq. ft.
2800 Steamship Circle, Harahan, LA 70123
MLS# 2556033Listed by: COASTAL REALTY AND APPRAISALS $139,000Active1 beds 1 baths848 sq. ft.
832 S Clearview Parkway, Harahan, LA 70123
MLS# 2577323Listed by: NOLA LIVING REALTY $275,000Active3 beds 2 baths1,017 sq. ft.
411 Bailey Street, Harahan, LA 70123
MLS# 2582776Listed by: RE/MAX LIVING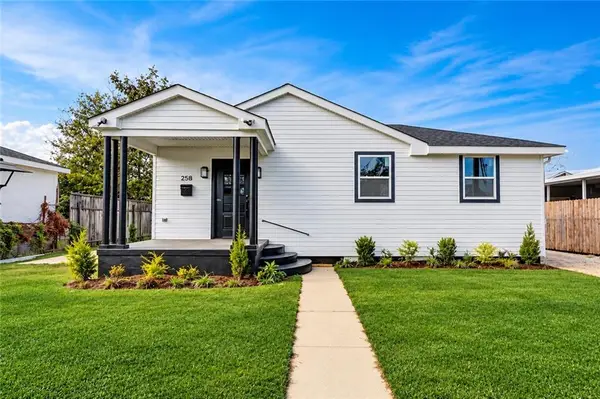 $250,000Active2 beds 2 baths950 sq. ft.
258 East Avenue, Harahan, LA 70123
MLS# 2582305Listed by: WATERMARK REALTY, LLC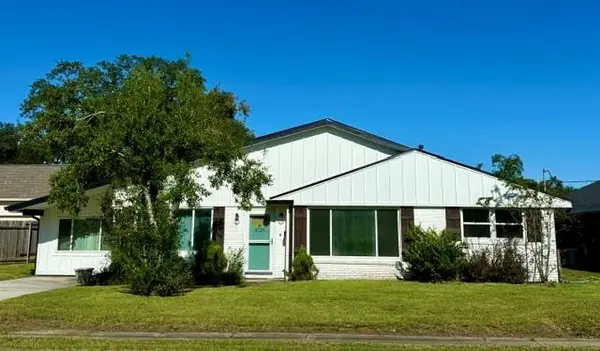 $399,000Active3 beds 2 baths1,775 sq. ft.
6729 Riverside Drive, Harahan, LA 70123
MLS# 2581222Listed by: PROPERTY NEW ORLEANS, LLC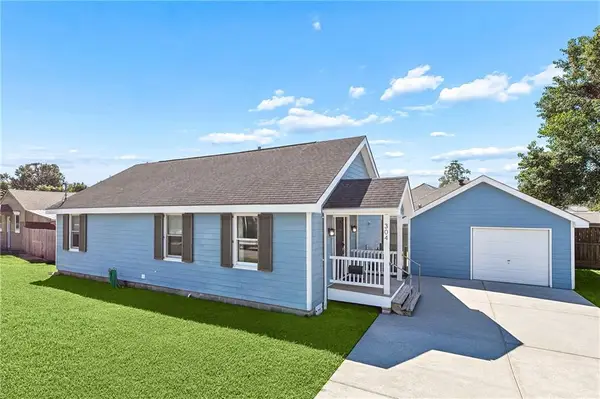 $275,000Active3 beds 2 baths1,283 sq. ft.
304 V F W Boulevard, Harahan, LA 70123
MLS# 2581670Listed by: KREWE REALTY GROUP, LLC


Protect your home and budget from life's surprises with an Assurant Home Warranty, backed by a partner that supports you through every step of homeownership. Explore Plans.
© 2026 Better Homes and Gardens Real Estate LLC. An Anywhere Real Estate company. All rights reserved. Better Homes and Gardens® Real Estate is a registered trademark owned by Meredith Operations Corporation, licensed to Better Homes and Gardens Real Estate LLC and used with permission. Better Homes and Gardens Real Estate LLC fully supports the principles of the Fair Housing Act and the Equal Opportunity Act. Listing information is deemed reliable but is not guaranteed accurate.
Each office is independently owned and operated.
Any services or products provided by third parties are not provided by, affiliated with or related to Better Homes and Gardens Real Estate LLC, or its affiliated companies.