
408 Bowler Drive, Harahan, LA 70123
Local realty services provided by:Better Homes and Gardens Real Estate Rhodes Realty
Listed by: lauren f chiu
Office: mcenery residential, llc. (mcen02)
MLS#:200JRC
Source:LA_CLBOR
Price summary
- Price:$490,000
- Price per sq. ft.:$122.53
- Monthly HOA dues:$4.17
About this home
Spacious 5-bedroom, 3.5-bath home offering approximately 3,097 square feet of living space in Harahan Oaks! This two-story property features a versatile floor plan with multiple gathering areas, including a formal living room, separate family room with brick fireplace and built-in shelving, and a dining area overlooking the kitchen. The kitchen features generous cabinetry, stainless steel appliances, built-in double ovens, and a convenient pass-through to the dining area. A spacious first-floor bedroom with its own bathroom offers flexibility for guests, a home office, or a private retreat. Upstairs, you'll find four additional bedrooms, including the primary suite, along with ample closet space and updated bathrooms featuring modern finishes. Outside, enjoy a covered patio, fenced backyard, welcoming front porch, and an expansive driveway providing plenty of parking. With its spacious layout, multiple living areas, original character, and modern updates, this home offers endless opportunities to make it your own. Come see all that 408 Bowler Drive has to offer!...
Contact an agent
Home facts
- Year built:1976
- Subdivision & Development:Harahan Oaks
- Listing ID #:200JRC
- Added:5 day(s) ago
- Updated:November 08, 2026 at 03:21 PM
Rooms and interior
- Bedrooms:5
- Total bathrooms:4
- Full bathrooms:3
- Half bathrooms:1
- Rooms Total:11
- Flooring:Carpet, Ceramic Tile, Wood
- Dining Description:BreakFast Bar, Eat-In-Kitchen
- Kitchen Description:CookTop, Dishwasher, Double Oven, Electric Oven, Exhaust Fan, Microwave, Oven, Pantry, Refrigerator, appl_Built-In Electric Oven, appl_Gas Range, appl_Gas Stove Connection
- Living area:3,097 sq. ft.
Heating and cooling
- Cooling:Ceiling Fan(s), Central Air, Window Unit(s)
- Heating:Central, Natural Gas
Structure and exterior
- Year built:1976
- Building area:3,097 sq. ft.
- Lot area:0.14 Acres
- Lot Features:Back Yard, Landscaped
- Construction Materials:Brick, Vinyl Siding
- Exterior Features:Covered, Porch
- Foundation Description:Slab
Utilities
- Water:Public
- Sewer:Public Sewer
Finances and disclosures
- Price:$490,000
- Price per sq. ft.:$122.53
Features and amenities
- Appliances:Built-In Electric Oven, Cooktop, Dishwasher, Double Oven, Dryer, Gas Range, Gas Stove Connection, Microwave, Oven, Refrigerator, Washer
- Laundry features:Dryer, Inside, Washer
- Amenities:Bookcases, Breakfast Bar, Double Vanity, Dual Closets, Eat-In Kitchen, En Suite, Guest Suite, Multi-Head Shower, Pantry, Primary Downstairs, Shower Only, Shower/Tub Combo, Walk-In Closet(s)
Parking
- Parking description:Driveway
New listings near 408 Bowler Drive
- New
 $165,000Active3 beds 1 baths1,050 sq. ft.
204 Anthony Avenue, Harahan, LA 70123
MLS# 200ONWListed by: EXP REALTY, LLC - Open Sun, 1 to 3pmNew
 $475,000Active4 beds 3 baths2,397 sq. ft.
156 Macque Drive, Harahan, LA 70123
MLS# 200OJVListed by: THE REALTY KREWE, LLC 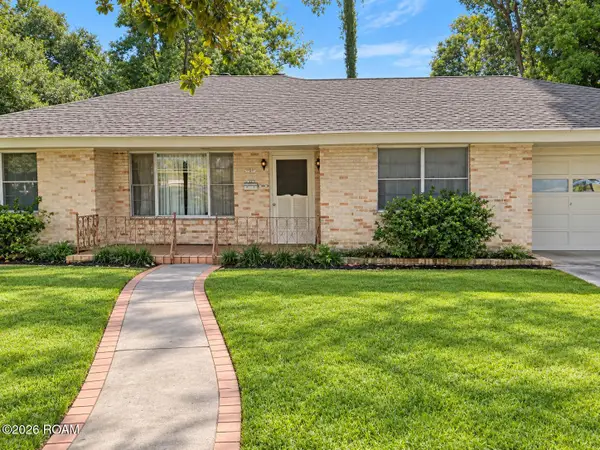 $399,000Active3 beds 2 baths1,650 sq. ft.
148 Elaine Avenue, Harahan, LA 70123
MLS# 200EZAListed by: GRAYSON REALTY $105,000Active1 beds 1 baths654 sq. ft.
2800 Steamship Circle, Harahan, LA 70123
MLS# 2556033Listed by: COASTAL REALTY AND APPRAISALS $139,000Active1 beds 1 baths848 sq. ft.
832 S Clearview Parkway, Harahan, LA 70123
MLS# 2577323Listed by: NOLA LIVING REALTY $275,000Active3 beds 2 baths1,017 sq. ft.
411 Bailey Street, Harahan, LA 70123
MLS# 2582776Listed by: RE/MAX LIVING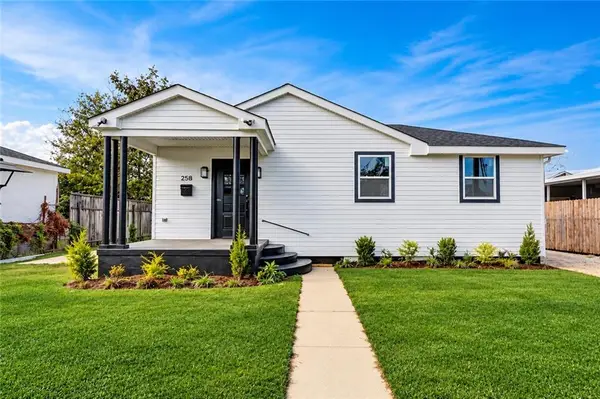 $250,000Active2 beds 2 baths950 sq. ft.
258 East Avenue, Harahan, LA 70123
MLS# 2582305Listed by: WATERMARK REALTY, LLC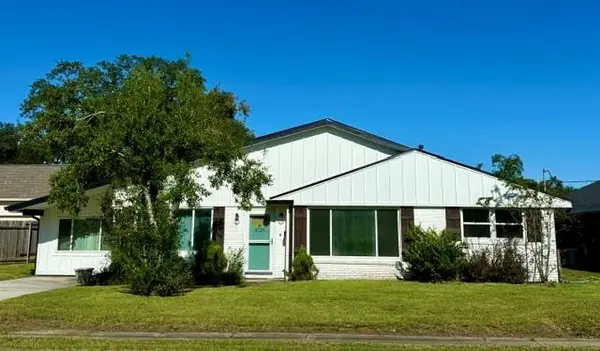 $399,000Active3 beds 2 baths1,775 sq. ft.
6729 Riverside Drive, Harahan, LA 70123
MLS# 2581222Listed by: PROPERTY NEW ORLEANS, LLC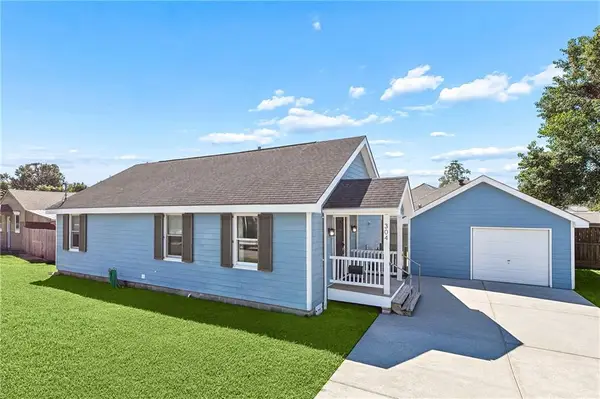 $275,000Active3 beds 2 baths1,283 sq. ft.
304 V F W Boulevard, Harahan, LA 70123
MLS# 2581670Listed by: KREWE REALTY GROUP, LLC


Protect your home and budget from life's surprises with an Assurant Home Warranty, backed by a partner that supports you through every step of homeownership. Explore Plans.
© 2026 Better Homes and Gardens Real Estate LLC. An Anywhere Real Estate company. All rights reserved. Better Homes and Gardens® Real Estate is a registered trademark owned by Meredith Operations Corporation, licensed to Better Homes and Gardens Real Estate LLC and used with permission. Better Homes and Gardens Real Estate LLC fully supports the principles of the Fair Housing Act and the Equal Opportunity Act. Listing information is deemed reliable but is not guaranteed accurate.
Each office is independently owned and operated.
Any services or products provided by third parties are not provided by, affiliated with or related to Better Homes and Gardens Real Estate LLC, or its affiliated companies.