
3805 Lake Des Allemands Drive, Harvey, LA 70058
Local realty services provided by:Better Homes and Gardens Real Estate Rhodes Realty
3805 Lake Des Allemands Drive,Harvey, LA 70058
$549,900Last list price
- 6 Beds
- 5 Baths
- - sq. ft.
- Single family
- Sold
Listed by: erin rotolo
Office: re/max affiliates
MLS#:NO2568472
Source:LA_RAAMLS
Sorry, we are unable to map this address
Price summary
- Price:$549,900
- Monthly HOA dues:$5
About this home
Space, updates, and a beautiful golf-course setting come together at this impressive 6-bedroom, 4.5-bath home in Harvey. Welcome to 3805 Lake Des Allemands Drive, on a beautiful golf course lot with wide-open views and plenty of room to live, gather, and entertain. A welcoming front porch leads into a thoughtfully designed interior featuring generous living spaces, abundant natural light, built-ins, and a layout that easily accommodates a variety of lifestyles. The renovated kitchen is the heart of the home, offering an abundance of cabinetry and counter space, stainless appliances, and an easy flow into the main living area--ideal for both everyday living and entertaining. A separate dining room provides additional space for family gatherings and special occasions. The first-floor primary suite offers a private retreat with an impressive walk-in closet featuring extensive built-in storage. The beautifully updated primary bath includes a spa tub, separate shower, dual vanities, and a fresh, stylish finish. All bathrooms throughout the home have been updated, while five additional bedrooms provide exceptional flexibility for family, guests, home offices, hobbies, or play space. Outside, the covered rear patio and expansive backyard overlook the golf course, creating a peaceful setting for morning coffee, outdoor entertaining, or simply enjoying the view. Additional features include a 2-car attached garage, a generator, and hurricane shutters, offering valuable convenience and peace of mind. With its generous floor plan, extensive updates, golf-course location, and hard-to-find six-bedroom layout, this home offers an exceptional combination of space, comfort, and functionality....
Contact an agent
Home facts
- Year built:1999
- Subdivision & Development:Stonebridge
- Listing ID #:NO2568472
- Added:61 day(s) ago
- Updated:September 24, 2026 at 08:25 AM
Rooms and interior
- Bedrooms:6
- Total bathrooms:5
- Full bathrooms:4
- Half bathrooms:1
- Bathrooms Description:Bathroom 1, Bathroom 2, Bathroom 3, Bedroom 1, Bedroom 3
- Kitchen Description:Dishwasher, Disposal, Kitchen, Microwave, Refrigerator
Heating and cooling
- Cooling:Central Air, Multi Units
- Heating:Central Heat
- Central air:Yes
Structure and exterior
- Roof:Composition
- Year built:1999
- Architectural Style:Traditional
- Construction Materials:Brick
- Exterior Features:Covered Patio, Porch
- Foundation Description:Slab
- Levels:2 Story
Finances and disclosures
- Price:$549,900
Features and amenities
- Appliances:Dishwasher, Generator, Microwave, Refrigerator
- Laundry features:Laundry Room
- Amenities:Entrance Foyer
Parking
- Parking description:Attached, Garage
- Garage:Yes
New listings near 3805 Lake Des Allemands Drive
- New
 $699,000Active5 beds 5 baths5,023 sq. ft.
110 Natchez Trace Drive, Harvey, LA 70058
MLS# 2578158Listed by: RUSSELL FRANK REALTY GROUP, L.L.C. - New
 $222,000Active3 beds 2 baths1,400 sq. ft.
521 Pailet Avenue, Harvey, LA 70058
MLS# 2578041Listed by: KELLER WILLIAMS REALTY 455-0100 - New
 $58,000Active2 beds 2 baths630 sq. ft.
2012 Elm Street, Harvey, LA 70058
MLS# 2578222Listed by: TED CHIASSON REAL ESTATE - New
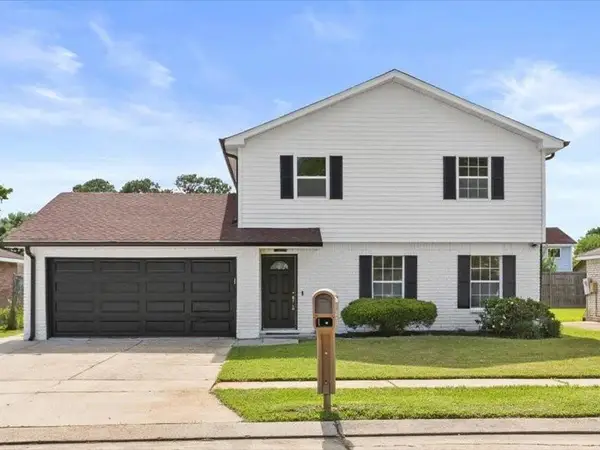 $245,900Active4 beds 2 baths1,870 sq. ft.
2460 Paige Janette Drive, Harvey, LA 70058
MLS# 2578008Listed by: KELLER WILLIAMS REALTY 455-0100 - New
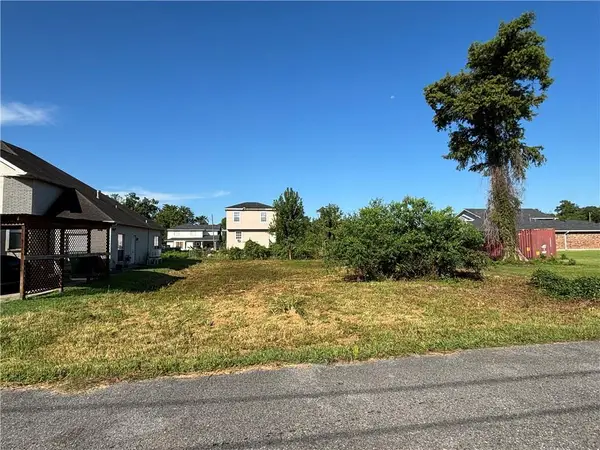 $29,000Active0.17 Acres
Broadway Avenue, Harvey, LA 70058
MLS# 2577895Listed by: C-21 RICHARD BERRY & ASSOC,INC - New
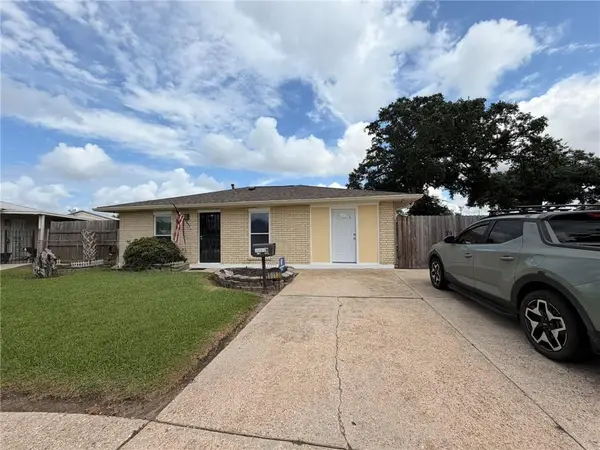 $189,900Active3 beds 2 baths1,340 sq. ft.
1013 Sandalwood Drive, Harvey, LA 70058
MLS# 2577593Listed by: C-21 RICHARD BERRY & ASSOC,INC - New
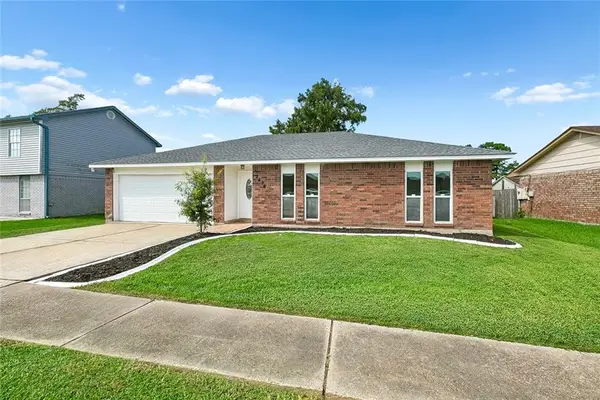 $235,000Active3 beds 2 baths1,372 sq. ft.
2476 Paige Janette Drive, Harvey, LA 70058
MLS# 2577004Listed by: NOLA LIVING REALTY  $389,000Pending4 beds 3 baths1,999 sq. ft.
2263 S Harper Drive, Harvey, LA 70058
MLS# 2577247Listed by: PRESTIGE PROPERTIES OF LOUISIANA, LLC- New
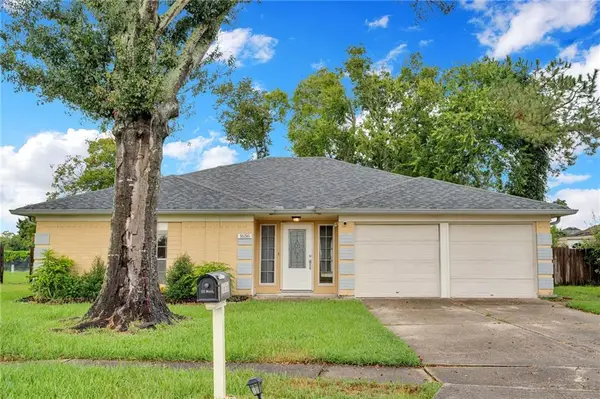 $259,000Active3 beds 2 baths1,345 sq. ft.
1656 Hampton Drive, Harvey, LA 70058
MLS# 2577156Listed by: CRESCENT CITY LIVING, LLC - New
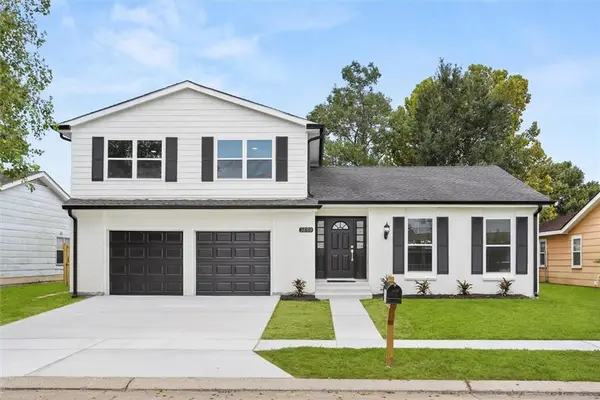 $285,000Active4 beds 4 baths2,118 sq. ft.
3889 Chriswood Lane, Harvey, LA 70058
MLS# 2573239Listed by: COMPASS WESTBANK


Protect your home and budget from life's surprises with an Assurant Home Warranty, backed by a partner that supports you through every step of homeownership. Explore Plans.
© 2026 Better Homes and Gardens Real Estate LLC. An Anywhere Real Estate company. All rights reserved. Better Homes and Gardens® Real Estate is a registered trademark owned by Meredith Operations Corporation, licensed to Better Homes and Gardens Real Estate LLC and used with permission. Better Homes and Gardens Real Estate LLC fully supports the principles of the Fair Housing Act and the Equal Opportunity Act. Listing information is deemed reliable but is not guaranteed accurate.
Each office is independently owned and operated.
Any services or products provided by third parties are not provided by, affiliated with or related to Better Homes and Gardens Real Estate LLC, or its affiliated companies.