
110 Natchez Trace Drive, Harvey, LA 70058
Local realty services provided by:Better Homes and Gardens Real Estate Rhodes Realty
110 Natchez Trace Drive,Harvey, LA 70058
$699,000
- 5 Beds
- 5 Baths
- 5,023 sq. ft.
- Single family
- Active
Listed by: tahani mousa
Office: russell frank realty group, l.l.c.
MLS#:2578158
Source:LA_CLBOR
Price summary
- Price:$699,000
- Price per sq. ft.:$106.05
- Monthly HOA dues:$83.33
About this home
Welcome to this exceptional home located in the gated Magnolia Trace subdivision! Offering over 5,000 square feet of spacious living, this one-of-a-kind Harvey property sits on a desirable double lot with an expansive driveway for plenty of room for parking.
The home features 5 bedrooms, a private office, movie room, covered balconies/patios and a bonus room, providing plenty of space for entertaining, working from home, or relaxing with family. With three full bathrooms and two half bathrooms, including a convenient Jack-and-Jill bath, the home is thoughtfully designed for both comfort and functionality.
Generous storage can be found throughout the property, making it easy to keep everything organized while enjoying the home’s impressive amount of living space. With its double lot, gated neighborhood, versatile floor plan, and more than 5,000 square feet, this is a truly unique opportunity in the Harvey area.
Contact an agent
Home facts
- Year built:2003
- Subdivision & Development:Magnolia Trace
- Listing ID #:2578158
- Added:1 day(s) ago
- Updated:September 24, 2026 at 04:03 PM
Rooms and interior
- Bedrooms:5
- Total bathrooms:5
- Full bathrooms:3
- Half bathrooms:2
- Rooms Total:10
- Kitchen Description:Dishwasher, Disposal, Double Oven, Microwave, Pantry, Range
- Living area:5,023 sq. ft.
Heating and cooling
- Cooling:3+ Units
- Heating:Heating, Multiple Heating Units
Structure and exterior
- Roof:Shingle
- Year built:2003
- Building area:5,023 sq. ft.
- Lot area:0.63 Acres
- Lot Features:Oversized Lot
- Architectural Style:Traditional
- Construction Materials:Brick
- Exterior Features:Balcony
- Foundation Description:Slab
- Levels:2 Story
Utilities
- Water:Public
- Sewer:Public Sewer
Finances and disclosures
- Price:$699,000
- Price per sq. ft.:$106.05
Features and amenities
- Appliances:Dishwasher, Disposal, Microwave, Range
- Amenities:Attic, Cable TV, Ceiling Fan(s), Gated Community, Pantry, Vaulted Ceiling(S)
Parking
- Parking description:Attached, Garage, Garage Door Opener, Off Street
New listings near 110 Natchez Trace Drive
- New
 $100,000Active3 beds 1 baths1,026 sq. ft.
621 Fos Avenue, Harvey, LA 70058
MLS# 2576173Listed by: KELLER WILLIAMS NOLA NORTHLAKE - Open Sun, 1 to 2:30pmNew
 $215,000Active3 beds 2 baths1,753 sq. ft.
1701 Redwood Drive, Harvey, LA 70058
MLS# 2578643Listed by: BLUE HERON REALTY - New
 $222,000Active3 beds 2 baths1,400 sq. ft.
521 Pailet Avenue, Harvey, LA 70058
MLS# 2578041Listed by: KELLER WILLIAMS REALTY 455-0100 - New
 $58,000Active2 beds 2 baths630 sq. ft.
2012 Elm Street, Harvey, LA 70058
MLS# 2578222Listed by: TED CHIASSON REAL ESTATE - New
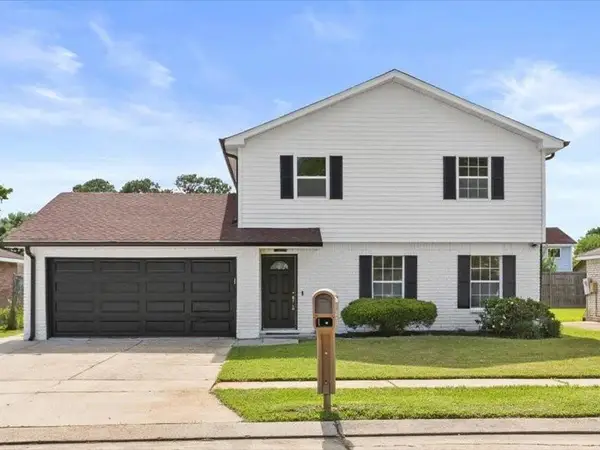 $245,900Active4 beds 2 baths1,870 sq. ft.
2460 Paige Janette Drive, Harvey, LA 70058
MLS# 2578008Listed by: KELLER WILLIAMS REALTY 455-0100 - New
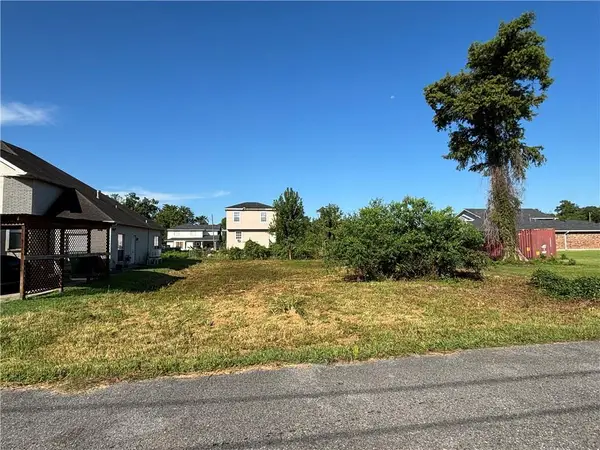 $29,000Active0.17 Acres
Broadway Avenue, Harvey, LA 70058
MLS# 2577895Listed by: C-21 RICHARD BERRY & ASSOC,INC - New
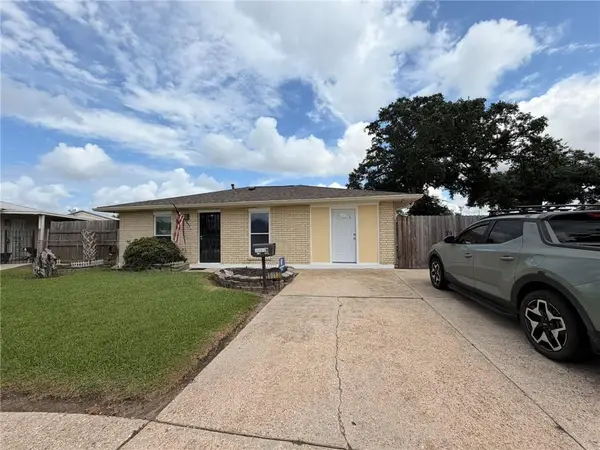 $189,900Active3 beds 2 baths1,340 sq. ft.
1013 Sandalwood Drive, Harvey, LA 70058
MLS# 2577593Listed by: C-21 RICHARD BERRY & ASSOC,INC - New
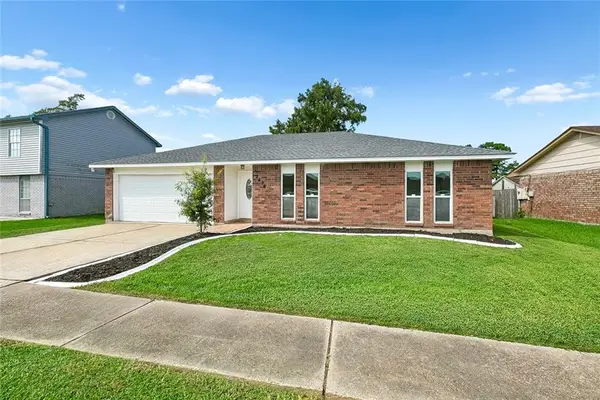 $235,000Active3 beds 2 baths1,372 sq. ft.
2476 Paige Janette Drive, Harvey, LA 70058
MLS# 2577004Listed by: NOLA LIVING REALTY 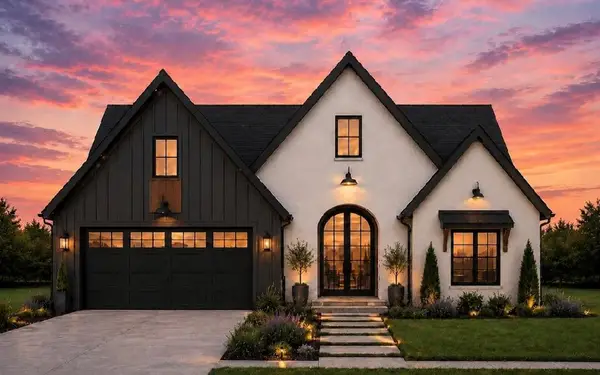 $389,000Pending4 beds 3 baths1,999 sq. ft.
2263 S Harper Drive, Harvey, LA 70058
MLS# 2577247Listed by: PRESTIGE PROPERTIES OF LOUISIANA, LLC


Protect your home and budget from life's surprises with an Assurant Home Warranty, backed by a partner that supports you through every step of homeownership. Explore Plans.
© 2026 Better Homes and Gardens Real Estate LLC. An Anywhere Real Estate company. All rights reserved. Better Homes and Gardens® Real Estate is a registered trademark owned by Meredith Operations Corporation, licensed to Better Homes and Gardens Real Estate LLC and used with permission. Better Homes and Gardens Real Estate LLC fully supports the principles of the Fair Housing Act and the Equal Opportunity Act. Listing information is deemed reliable but is not guaranteed accurate.
Each office is independently owned and operated.
Any services or products provided by third parties are not provided by, affiliated with or related to Better Homes and Gardens Real Estate LLC, or its affiliated companies.