
3840 S Deerwood Drive, Harvey, LA 70058
Local realty services provided by:Better Homes and Gardens Real Estate Rhodes Realty
Listed by: arrianne m duhon
Office: duhon realty llc.
MLS#:200UBT
Source:ROAM
Price summary
- Price:$205,000
- Price per sq. ft.:$117.14
About this home
Welcome to 3840 S Deerwood Drive in Harvey! Discover the potential of this inviting home, offering comfortable living spaces and a functional layout designed for everyday living. The interior features natural light, spacious areas for relaxing or entertaining, and versatile rooms ready to accommodate your lifestyle. Conveniently located in an established Harvey neighborhood with access to shopping, dining, schools, and major roadways. Whether you're a first-time homebuyer, looking to downsize, or searching for your next investment, this property is worth a look. Schedule your private showing today!
Contact an agent
Home facts
- Year built:1987
- Subdivision & Development:Woodmere
- Listing ID #:200UBT
- Added:1 day(s) ago
- Updated:November 12, 2026 at 08:23 PM
Rooms and interior
- Bedrooms:3
- Total bathrooms:2
- Full bathrooms:2
- Rooms Total:6
- Flooring:Ceramic Tile, Laminate
- Dining Description:Eat-In-Kitchen
- Kitchen Description:Granite Counters, Range Hood, Refrigerator, appl_Gas Range
- Living area:1,750 sq. ft.
Heating and cooling
- Cooling:Ceiling Fan(s), Central Air
- Heating:Central
Structure and exterior
- Year built:1987
- Building area:1,750 sq. ft.
- Lot Features:Back Yard
Utilities
- Water:Public, Water Available
- Sewer:Public Sewer, Sewer Available
Finances and disclosures
- Price:$205,000
- Price per sq. ft.:$117.14
Features and amenities
- Appliances:Gas Range, Range Hood, Refrigerator
- Amenities:Computer Nook, Eat-In Kitchen, En Suite, Vaulted Ceiling(S)
Parking
- Parking description:Attached Garage, Driveway, Garage Faces Front, Off Street
- Garage spaces:2
New listings near 3840 S Deerwood Drive
- New
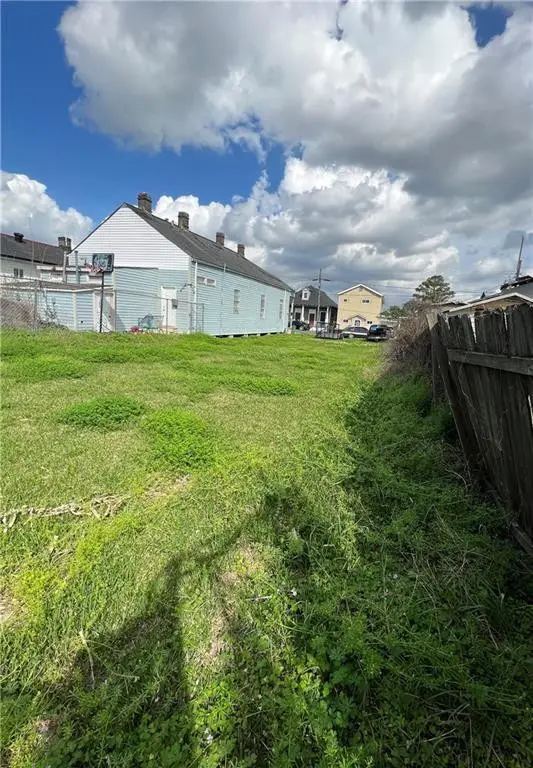 $35,000Active0.09 Acres
518 2nd Avenue, Marrero, LA 70058
MLS# 200QQPListed by: COMPASS WESTBANK - New
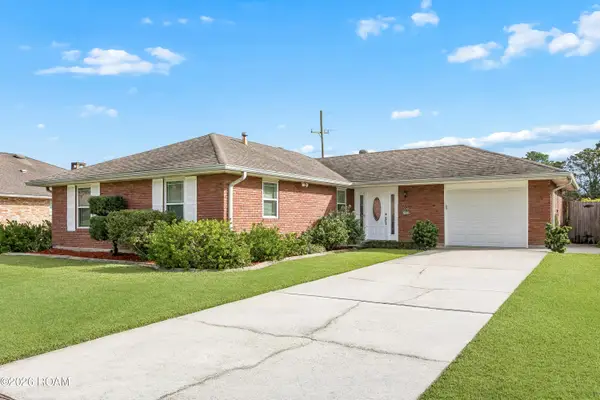 $250,000Active3 beds 2 baths1,443 sq. ft.
2645 Gemini Street, Harvey, LA 70058
MLS# 200QNHListed by: KELLER WILLIAMS REALTY 4550100 - New
 $300,000Active3 beds 3 baths2,032 sq. ft.
1904 Lac La Belle Drive, Harvey, LA 70058
MLS# 200QGUListed by: LEBLANC REALTY GROUP, LLC - New
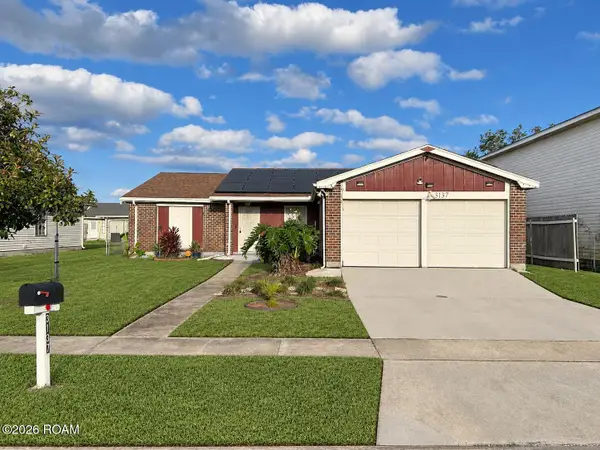 $189,000Active3 beds 2 baths1,724 sq. ft.
3137 Barbwood Drive, Harvey, LA 70058
MLS# 200OJJListed by: DONALD JULIEN & ASSOCIATES, - New
 $123,500Active2 beds 2 baths1,072 sq. ft.
3320 Timberlane Way Drive, Harvey, LA 70058
MLS# 200MYOListed by: COMPASS WESTBANK - New
 $265,000Active4 beds 2 baths1,821 sq. ft.
3924 Post Drive, Harvey, LA 70058
MLS# 200MSRListed by: SERVICE 1ST REAL ESTATE - New
 $205,000Active3 beds 2 baths1,231 sq. ft.
1449 Angus Drive, Harvey, LA 70058
MLS# 200MQEListed by: C-21 RICHARD BERRY & ASSOC,INC - New
 $86,000Active1 beds 1 baths800 sq. ft.
2928 Manhattan Boulevard, Harvey, LA 70058
MLS# 200MFCListed by: LA MAISON LUXE REALTY GROUP LLC  $210,000Active4 beds 2 baths1,502 sq. ft.
2460 Oakmere Drive, Harvey, LA 70058
MLS# 200HVHListed by: SERVICE 1ST REAL ESTATE


Protect your home and budget from life's surprises with an Assurant Home Warranty, backed by a partner that supports you through every step of homeownership. Explore Plans.
© 2026 Better Homes and Gardens Real Estate LLC. An Anywhere Real Estate company. All rights reserved. Better Homes and Gardens® Real Estate is a registered trademark owned by Meredith Operations Corporation, licensed to Better Homes and Gardens Real Estate LLC and used with permission. Better Homes and Gardens Real Estate LLC fully supports the principles of the Fair Housing Act and the Equal Opportunity Act. Listing information is deemed reliable but is not guaranteed accurate.
Each office is independently owned and operated.
Any services or products provided by third parties are not provided by, affiliated with or related to Better Homes and Gardens Real Estate LLC, or its affiliated companies.