
135 Godchaux Drive, Houma, LA 70360
Local realty services provided by:Better Homes and Gardens Real Estate Rhodes Realty
135 Godchaux Drive,Houma, LA 70360
$459,900
- 4 Beds
- 3 Baths
- 2,159 sq. ft.
- Single family
- Active
Listed by: jeannie brewer
Office: keller williams realty bayou p
MLS#:200UPO
Source:ROAM
Price summary
- Price:$459,900
- Price per sq. ft.:$138.9
About this home
Discover the difference in this beautifully crafted new construction home by Martial's Construction, backed by more than 30 years of building experience. Thoughtfully designed with an emphasis on quality, comfort, and refined details, this home offers an elevated take on modern living. Soaring ceilings, custom cabinetry, upgraded trim work, solid sheet rock ceilings throughout create a polished, inviting atmosphere. Spanish cedar shutters, solid sheathing on porch ceilings, gas hook-up on the back patio and thoughtfully integrated smart home lighting add distinctive character and modern convenience. The home also comes with ample storage above the garage and living room with the decked attic.
The attention to detail continues outdoor, where classic brick and fiber-cement siding, a covered porch and concrete walkways create an impressive first impression. Built with care and uncompromising commitment to quality, this home reflects the builder's dedication to getting the details right.
Conveniently located with easy access to Martin Luther King Boulevard, St. Charles Street, and Thibodaux, you'll enjoy the perfect balance of quality living and everyday convenience. This is more than new construction -- it's quality you can see and craftsmanship you'll appreciate. Schedule your private showing today!...
Contact an agent
Home facts
- Year built:2026
- Subdivision & Development:Crescent Place
- Listing ID #:200UPO
- Added:1 day(s) ago
- Updated:November 13, 2026 at 04:13 AM
Rooms and interior
- Bedrooms:4
- Total bathrooms:3
- Full bathrooms:2
- Half bathrooms:1
- Rooms Total:10
- Bathrooms Description:Separate Shower
- Kitchen Description:Dishwasher, Oven, Pantry, appl_Gas Range, appl_Gas Water Heater
- Living area:2,159 sq. ft.
Heating and cooling
- Cooling:Ceiling Fan(s), Central Air
- Heating:Central
Structure and exterior
- Year built:2026
- Building area:2,159 sq. ft.
- Lot area:0.03 Acres
- Lot Features:Back Yard, Level
- Construction Materials:Brick, Fiber Cement
- Exterior Features:Covered, Lighting, Rain Gutters
- Foundation Description:Slab
Utilities
- Water:Public
- Sewer:Septic Tank
Finances and disclosures
- Price:$459,900
- Price per sq. ft.:$138.9
Features and amenities
- Appliances:Dishwasher, Gas Range, Gas Water Heater, Oven, Self Cleaning Oven, Stainless Steel Appliance(s), Tankless Water Heater
- Laundry features:Electric Dryer Hookup, Inside
- Amenities:Built-in Features, Double Vanity, En Suite, High Ceilings, Kitchen Island, Pantry, Primary Downstairs, Quartz, Separate Shower, Shower/Tub Combo, Shutters, Standalone Tub, Walk-In Closet(s), Water Closet
- Smart home:Yes
Parking
- Parking description:Attached Garage, Concrete, Driveway, Garage Door Opener, Garage Faces Side
- Garage spaces:2
New listings near 135 Godchaux Drive
- New
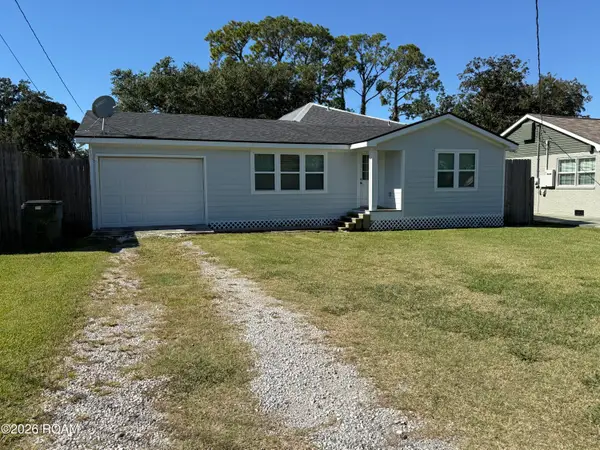 $259,900Active3 beds 3 baths1,107 sq. ft.
7040 Main Street, Houma, LA 70360
MLS# 200URNListed by: KELLER WILLIAMS REALTY BAYOU P - New
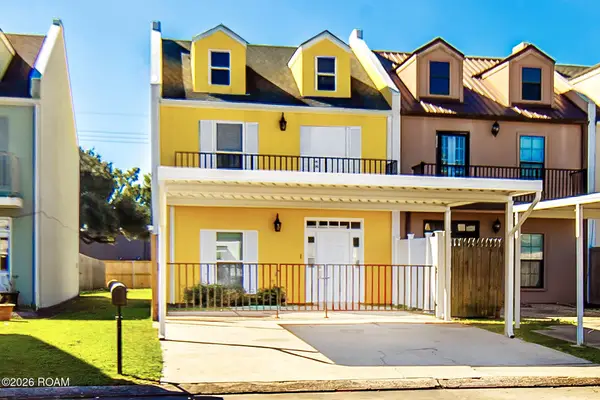 $185,000Active3 beds 3 baths1,633 sq. ft.
208 Rue D 'iberville, Houma, LA 70360
MLS# 200UCRListed by: EXP REALTY, LLC - New
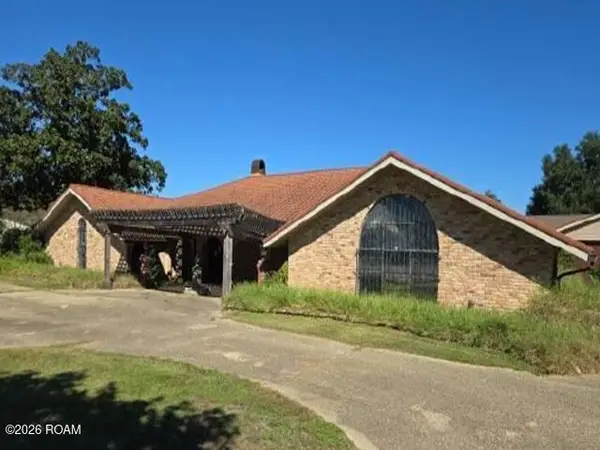 $451,500Active5 beds 5 baths3,656 sq. ft.
4045 Highway 311, Houma, LA 70360
MLS# 200SQRListed by: REALHOME SERVICES AND SOLUTION - New
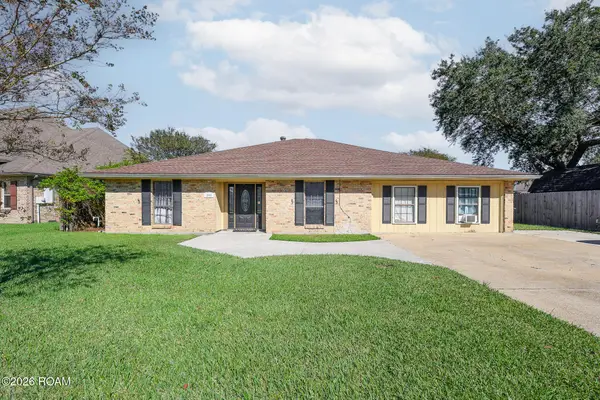 $295,500Active5 beds 4 baths2,513 sq. ft.
208 Chantilly Drive, Houma, LA 70360
MLS# 200SBPListed by: KELLER WILLIAMS REALTY BAYOU P - New
 $209,900Active3 beds 2 baths1,477 sq. ft.
285 Baptiste Circle, Houma, LA 70363
MLS# 200QJPListed by: CENTURY 21 ACTION REALTY INC - New
 $89,000Active0.48 Acres
172 Godchaux Drive, Houma, LA 70360
MLS# 200QBCListed by: KELLER WILLIAMS REALTY BAYOU P - New
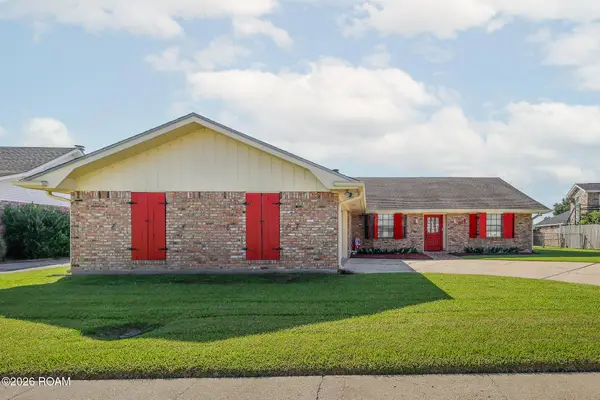 $229,900Active4 beds 3 baths2,136 sq. ft.
812 Chene Drive, Houma, LA 70364
MLS# 200OZYListed by: KELLER WILLIAMS REALTY BAYOU P - New
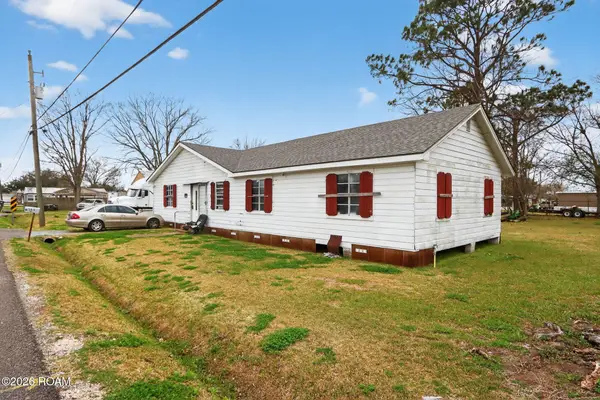 $52,500Active4 beds 2 baths2,000 sq. ft.
153 Louise Lane, Houma, LA 70364
MLS# 200ORNListed by: BARDEN REALTY, LLC - New
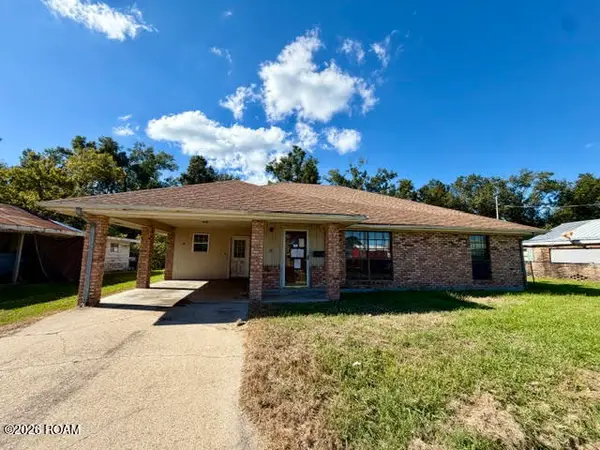 $64,900Active3 beds 2 baths1,698 sq. ft.
331 Morrison Avenue, Houma, LA 70364
MLS# 200OPDListed by: CENTURY 21 ACTION REALTY INC


Protect your home and budget from life's surprises with an Assurant Home Warranty, backed by a partner that supports you through every step of homeownership. Explore Plans.
© 2026 Better Homes and Gardens Real Estate LLC. An Anywhere Real Estate company. All rights reserved. Better Homes and Gardens® Real Estate is a registered trademark owned by Meredith Operations Corporation, licensed to Better Homes and Gardens Real Estate LLC and used with permission. Better Homes and Gardens Real Estate LLC fully supports the principles of the Fair Housing Act and the Equal Opportunity Act. Listing information is deemed reliable but is not guaranteed accurate.
Each office is independently owned and operated.
Any services or products provided by third parties are not provided by, affiliated with or related to Better Homes and Gardens Real Estate LLC, or its affiliated companies.