
208 Rue D 'iberville, Houma, LA 70360
Local realty services provided by:Better Homes and Gardens Real Estate Rhodes Realty
208 Rue D 'iberville,Houma, LA 70360
$185,000
- 3 Beds
- 3 Baths
- 1,633 sq. ft.
- Townhouse
- Active
Listed by: anna theiss
Office: exp realty, llc.
MLS#:200UCR
Source:ROAM
Price summary
- Price:$185,000
- Price per sq. ft.:$113.29
About this home
Welcome to 208 Rue D'Iberville! This two-story, 3-bedroom, 2.5-bath townhome offers approximately 1,646 square feet of living area and a surprisingly spacious fenced backyard. Downstairs features an open living and dining area with ceramic tile flooring, crown molding, and a wood staircase leading to the second floor. The kitchen offers plenty of cabinet and counter space, along with a breakfast area featuring a bay window that brings in natural light. All three bedrooms are located upstairs, including the primary bedroom with its own bathroom. A half bath downstairs and a separate laundry room with shelving add convenience. Outside, you'll find a front porch, an upstairs balcony, covered parking, and fenced front and back yards with room to entertain, garden, or let the pets play. Conveniently located in Houma with access to shopping, dining, schools, and other everyday amenities. If you're looking for a home with manageable interior space but still want a backyard to enjoy, this one is worth a look. Schedule your showing today!...
Contact an agent
Home facts
- Year built:1989
- Subdivision & Development:The Oakes Townhomes
- Listing ID #:200UCR
- Added:1 day(s) ago
- Updated:November 13, 2026 at 03:10 AM
Rooms and interior
- Bedrooms:3
- Total bathrooms:3
- Full bathrooms:2
- Half bathrooms:1
- Rooms Total:12
- Flooring:Ceramic Tile
- Kitchen Description:Microwave, Pantry, Refrigerator, appl_Electric Water Heater
- Living area:1,633 sq. ft.
Heating and cooling
- Cooling:Ceiling Fan(s), Central Air
- Heating:Central, Electric
Structure and exterior
- Year built:1989
- Building area:1,633 sq. ft.
- Lot area:0.06 Acres
- Lot Features:Back Yard, Level
- Construction Materials:Stucco
- Exterior Features:Balcony, Lighting, Patio: Concrete
- Foundation Description:Slab
Utilities
- Water:Public
- Sewer:Public Sewer
Finances and disclosures
- Price:$185,000
- Price per sq. ft.:$113.29
Features and amenities
- Appliances:Dryer, Electric Range, Electric Water Heater, Microwave, Refrigerator, Washer
- Laundry features:Dryer, Electric Dryer Hookup, Inside, Laundry Closet, Lower Level, Washer, Washer Hookup
- Amenities:Bay Window(s), Crown Molding, En Suite, Insulated Windows, Laminate Counters, Multi-Head Shower, Pantry, Shower/Tub Combo, Vaulted Ceiling(S)
Parking
- Parking description:Assigned, Concrete, Covered, Detached Carport, Off Street
- Carport spaces:2
New listings near 208 Rue D 'iberville
- New
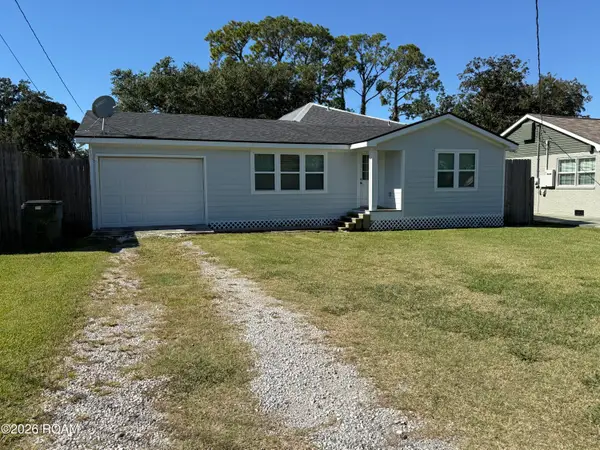 $259,900Active3 beds 3 baths1,107 sq. ft.
7040 Main Street, Houma, LA 70360
MLS# 200URNListed by: KELLER WILLIAMS REALTY BAYOU P - New
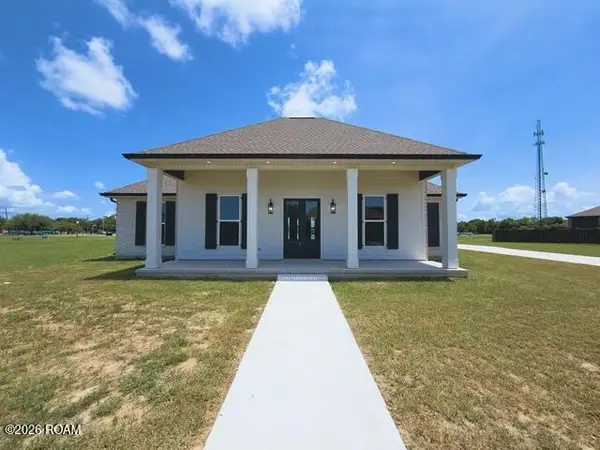 $459,900Active4 beds 3 baths2,159 sq. ft.
135 Godchaux Drive, Houma, LA 70360
MLS# 200UPOListed by: KELLER WILLIAMS REALTY BAYOU P - New
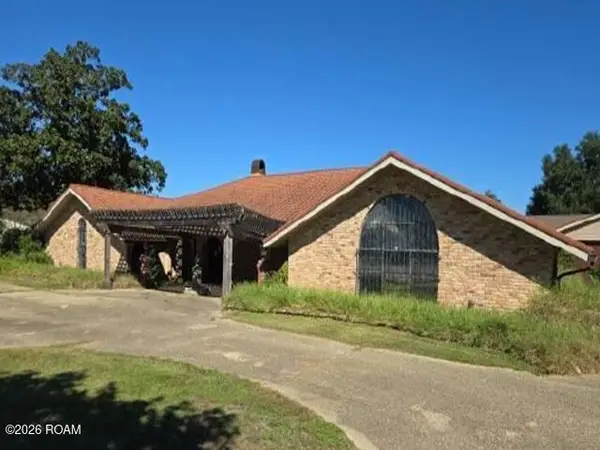 $451,500Active5 beds 5 baths3,656 sq. ft.
4045 Highway 311, Houma, LA 70360
MLS# 200SQRListed by: REALHOME SERVICES AND SOLUTION - New
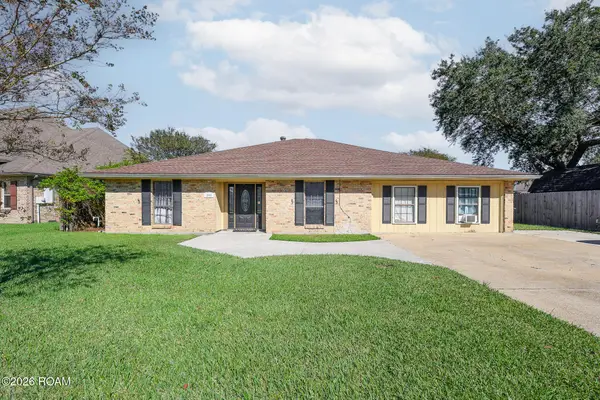 $295,500Active5 beds 4 baths2,513 sq. ft.
208 Chantilly Drive, Houma, LA 70360
MLS# 200SBPListed by: KELLER WILLIAMS REALTY BAYOU P - New
 $209,900Active3 beds 2 baths1,477 sq. ft.
285 Baptiste Circle, Houma, LA 70363
MLS# 200QJPListed by: CENTURY 21 ACTION REALTY INC - New
 $89,000Active0.48 Acres
172 Godchaux Drive, Houma, LA 70360
MLS# 200QBCListed by: KELLER WILLIAMS REALTY BAYOU P - New
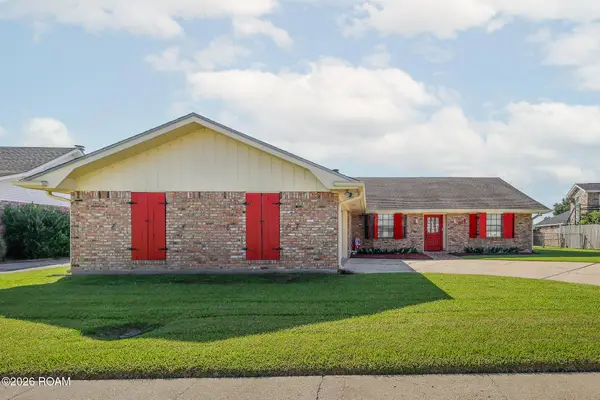 $229,900Active4 beds 3 baths2,136 sq. ft.
812 Chene Drive, Houma, LA 70364
MLS# 200OZYListed by: KELLER WILLIAMS REALTY BAYOU P - New
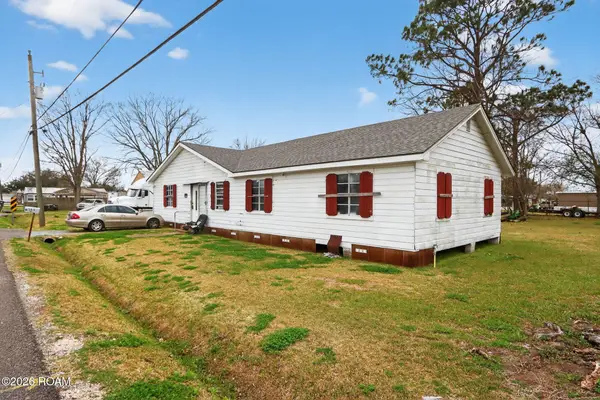 $52,500Active4 beds 2 baths2,000 sq. ft.
153 Louise Lane, Houma, LA 70364
MLS# 200ORNListed by: BARDEN REALTY, LLC - New
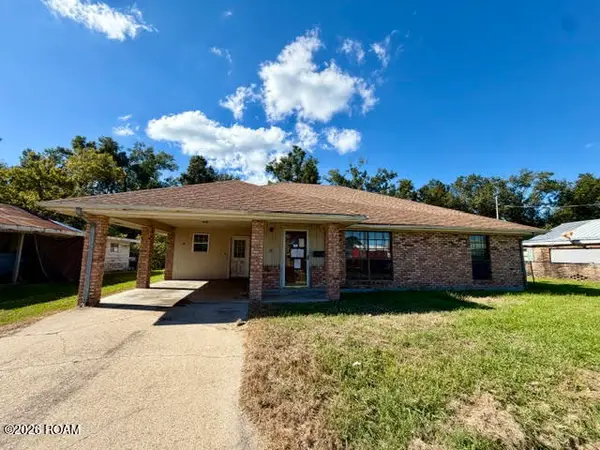 $64,900Active3 beds 2 baths1,698 sq. ft.
331 Morrison Avenue, Houma, LA 70364
MLS# 200OPDListed by: CENTURY 21 ACTION REALTY INC


Protect your home and budget from life's surprises with an Assurant Home Warranty, backed by a partner that supports you through every step of homeownership. Explore Plans.
© 2026 Better Homes and Gardens Real Estate LLC. An Anywhere Real Estate company. All rights reserved. Better Homes and Gardens® Real Estate is a registered trademark owned by Meredith Operations Corporation, licensed to Better Homes and Gardens Real Estate LLC and used with permission. Better Homes and Gardens Real Estate LLC fully supports the principles of the Fair Housing Act and the Equal Opportunity Act. Listing information is deemed reliable but is not guaranteed accurate.
Each office is independently owned and operated.
Any services or products provided by third parties are not provided by, affiliated with or related to Better Homes and Gardens Real Estate LLC, or its affiliated companies.