
137 Glenhill Drive, Houma, LA 70363
Local realty services provided by:Better Homes and Gardens Real Estate Tiger Town
137 Glenhill Drive,Houma, LA 70363
$275,500
- 3 Beds
- 2 Baths
- 2,070 sq. ft.
- Single family
- Active
Listed by: jenna guerrero, james leblanc
Office: canal & main realty
MLS#:2026015017
Source:LA_GBRMLS
Price summary
- Price:$275,500
- Price per sq. ft.:$102.49
About this home
No need to AI these photos because the seller has done all the work for you. Located in Lafayette Woods Subdivision, this 3-bedroom, 2.5-bath home with an additional office has been completely remodeled by a meticulous craftsman. So much work has been put into this home that it feels brand new. The first floor offers a living room with exposed beams, a cathedral ceiling, and a sliding glass door leading to the covered back patio. The kitchen features quartz countertops, a large kitchen island, custom built cabinets, recessed lighting, and Frigidaire appliances, including the refrigerator, stove, dishwasher, and microwave. This level also includes a dining area, sitting area, and breakfast nook with a built-in sitting area in front of the bay window overlooking the backyard. The breakfast nook could also be used as a reading room. Luxury vinyl plank flooring runs throughout the home, with carpet on the stairs. The second floor includes all three bedrooms and the office. The main suite features an en suite bathroom with a tiled walk-in shower and a freestanding clawfoot tub. If you love that new-car smell, this home is giving new-house smell. The exterior includes a two-car garage, spacious backyard, and covered patio. This home qualifies for $15,000 in closing cost assistance. $5,000 with Hancock Whitney and $10,000 from the seller....
Contact an agent
Home facts
- Year built:1975
- Subdivision & Development:Lafayette Woods
- Listing ID #:2026015017
- Added:44 day(s) ago
- Updated:September 28, 2026 at 12:43 PM
Rooms and interior
- Bedrooms:3
- Total bathrooms:2
- Full bathrooms:2
- Flooring:Carpet, Vinyl:Tile Floor
- Kitchen Description:Eat-in Kitchen
- Bedroom Description:Ceiling Fan(s), En Suite Bath, Walk-In Closet(s)
- Living area:2,070 sq. ft.
Heating and cooling
- Heating:Central, Electric
- Central air:Yes
Structure and exterior
- Year built:1975
- Building area:2,070 sq. ft.
- Lot area:0.23 Acres
- Lot Features:Rectangular Lot
- Architectural Style:Traditional
- Exterior Features:Covered, Patio: Concrete, Patio: Open
- Foundation Description:Slab
- Levels:1 Story
Utilities
- Water:Public
- Sewer:Public Sewer
Finances and disclosures
- Price:$275,500
- Price per sq. ft.:$102.49
Features and amenities
- Laundry features:Electric Dryer Hookup, Inside, Washer Hookup, Washer/Dryer Hookups
Parking
- Parking description:2 Cars Park, Attached, Concrete, Driveway, Garage, Garage Door Opener
- Garage:Yes
New listings near 137 Glenhill Drive
- New
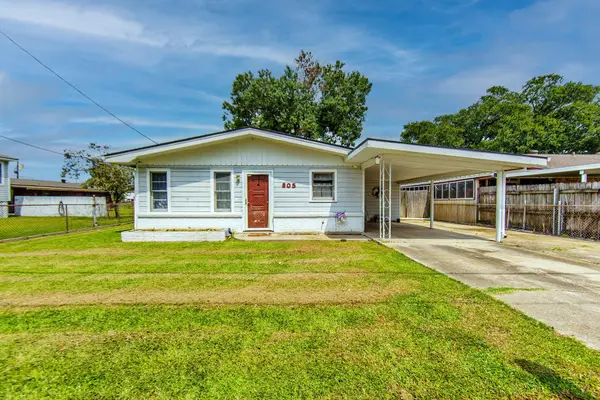 $99,000Active3 beds 1 baths1,026 sq. ft.
805 May St, Houma, LA 70360
MLS# 2026017678Listed by: KELLER WILLIAMS REALTY BAYOU P - New
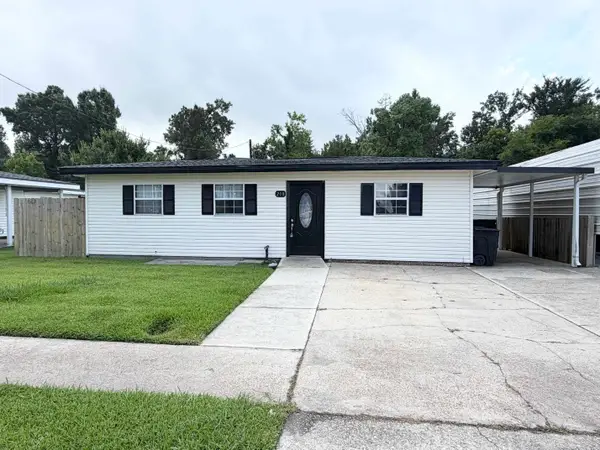 $95,000Active2 beds 1 baths1,346 sq. ft.
208 Hidalgo Drive, Houma, LA 70360
MLS# 2026017673Listed by: INNOVATION REALTY - New
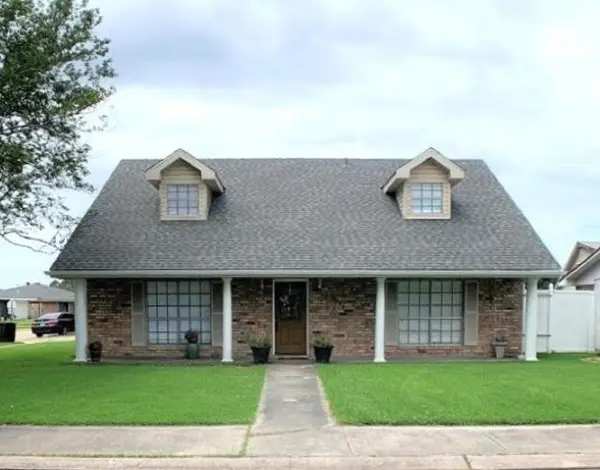 $224,000Active3 beds 2 baths2,384 sq. ft.
2216 Acadian Dr, Houma, LA 70363
MLS# 2026017662Listed by: JOLLETTE JAGNEAUX REAL ESTATE 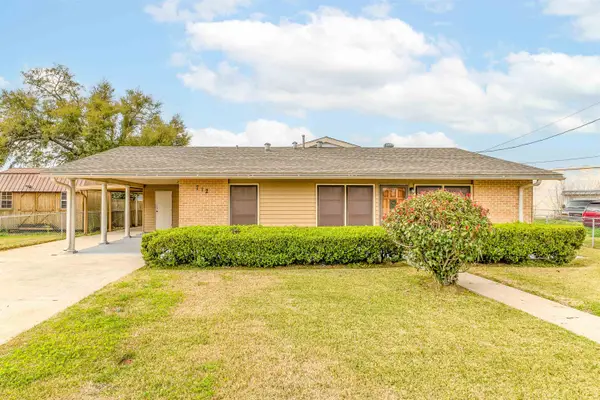 $194,000Pending3 beds 2 baths1,800 sq. ft.
712 May St, Houma, LA 70363
MLS# 2026017657Listed by: 1 PERCENT LISTS UNITED- New
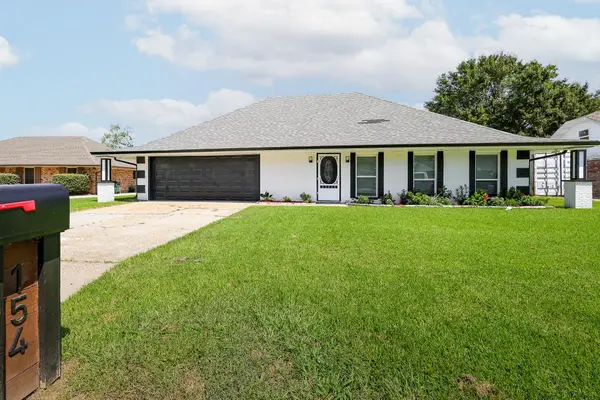 $310,000Active4 beds 3 baths3,017 sq. ft.
154 Presque Isle Drive, Houma, LA 70363
MLS# 2026017646Listed by: KELLER WILLIAMS REALTY BAYOU P - New
 $193,000Active3 beds 2 baths1,488 sq. ft.
155 Ozia Skyline Drive, Houma, LA 70364
MLS# 2026017584Listed by: KELLER WILLIAMS REALTY BAYOU P - New
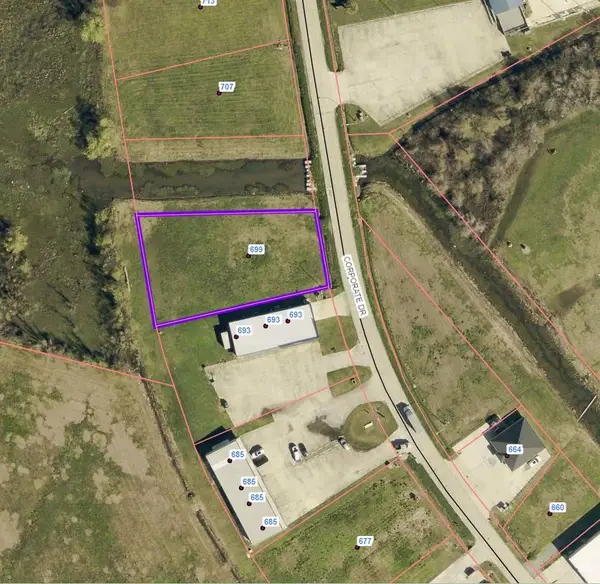 $142,500Active0.54 Acres
699 Corporate Drive, Houma, LA 70360
MLS# 2026017594Listed by: REAL ESTATE EXPRESS - New
 $135,000Active-- beds -- baths3,987 sq. ft.
1301 & 1301 1/2 Bourg St, Houma, LA 70364
MLS# 2026017521Listed by: 1 PERCENT LISTS UNITED - New
 $524,900Active4 beds 2 baths2,310 sq. ft.
492 Independence Drive, Houma, LA 70360
MLS# 2026017525Listed by: KELLER WILLIAMS REALTY BAYOU P - New
 $95,000Active0.61 Acres
127 Farmington Court, Houma, LA 70364
MLS# 2026017492Listed by: GOOD EARTH REALTY, INC.


Protect your home and budget from life's surprises with an Assurant Home Warranty, backed by a partner that supports you through every step of homeownership. Explore Plans.
© 2026 Better Homes and Gardens Real Estate LLC. An Anywhere Real Estate company. All rights reserved. Better Homes and Gardens® Real Estate is a registered trademark owned by Meredith Operations Corporation, licensed to Better Homes and Gardens Real Estate LLC and used with permission. Better Homes and Gardens Real Estate LLC fully supports the principles of the Fair Housing Act and the Equal Opportunity Act. Listing information is deemed reliable but is not guaranteed accurate.
Each office is independently owned and operated.
Any services or products provided by third parties are not provided by, affiliated with or related to Better Homes and Gardens Real Estate LLC, or its affiliated companies.