
154 Presque Isle Drive, Houma, LA 70363
Local realty services provided by:Better Homes and Gardens Real Estate Rhodes Realty
154 Presque Isle Drive,Houma, LA 70363
$310,000
- 4 Beds
- 3 Baths
- 2,553 sq. ft.
- Single family
- Active
Upcoming open houses
- Sat, Nov 1410:00 am - 12:00 pm
Listed by: lexi neil
Office: keller williams realty bayou p
MLS#:2026017646
Source:ROAM
Price summary
- Price:$310,000
- Price per sq. ft.:$90.14
About this home
The first impression is good. The second is even better. At 154 Presque Isle Drive, classic brick, white and black trim, columns, and beautiful landscaping lead into a 1977 home that has been extensively remodeled. Inside, a statement chandelier welcomes you into the living room. Fresh paint, recessed lighting, and new wide gray ceramic tile carry through the open living space. The renovated kitchen features quartz countertops, updated cabinetry, a dedicated pantry, and new Energy Star stainless steel appliances that remain: refrigerator, range, dishwasher, and microwave. A breakfast nook overlooks the backyard. With four bedrooms and three full baths, the floor plan offers room to make it your own. One area has a separate living space, a large closet with double sliding barn doors and custom shelving, a full bath, and exterior access. It could work for guests, extended family, a home office, or whatever may fit your household. Two spacious bedrooms share a hall bath with double vanities and a tub/shower combination. The primary suite includes double vanities, a separate shower, and a freestanding soaking tub. The bathrooms are just as thoughtfully updated, with quartz countertops, white marble tile, black fixtures, and gold details that tie it all together. The updates run deeper than the cosmetics though. Both central HVAC systems, including the interior and exterior units, were replaced in 2026 and have 10 year transferable warranties. The roof was replaced in 2024, the gas water heater in April 2026, and the garage door in 2026 as well. Plumbing and electrical have been updated, and this home also features spray foam insulation and gutters. The fully fenced backyard sits along Bayou Terrebonne, with a wrought iron gate providing access to the bayou. Four bedrooms, three full baths, substantial updates, and the bayou at your back gate. Put this one on your showing list....
Contact an agent
Home facts
- Year built:1977
- Subdivision & Development:Presque Isle
- Listing ID #:2026017646
- Added:18 day(s) ago
- Updated:November 12, 2026 at 04:13 PM
Rooms and interior
- Bedrooms:4
- Total bathrooms:3
- Full bathrooms:3
- Rooms Total:17
- Flooring:Ceramic Tile
- Dining Description:BreakFast Bar, Eat-In-Kitchen
- Bathrooms Description:Separate Shower
- Kitchen Description:Dishwasher, Electric Cooktop, Microwave, Pantry, Range, Refrigerator, appl_Electric Stove Connection, appl_Gas Water Heater
- Living area:2,553 sq. ft.
Heating and cooling
- Cooling:Ceiling Fan(s), Multi Units
- Heating:Multiple Units
Structure and exterior
- Year built:1977
- Building area:2,553 sq. ft.
- Lot area:0.31 Acres
- Lot Features:Landscaped, Shade Tree(s)
- Construction Materials:Brick, Frame, Vinyl Siding
- Exterior Features:Lighting, Open, Patio: Concrete, Patio: Pavers, Rain Gutters
- Foundation Description:Slab
Utilities
- Water:Public
- Sewer:Public Sewer
Finances and disclosures
- Price:$310,000
- Price per sq. ft.:$90.14
Features and amenities
- Appliances:Dishwasher, Electric Cooktop, Electric Stove Connection, Gas Water Heater, Microwave, Range, Refrigerator, Self Cleaning Oven, Stainless Steel Appliance(s)
- Laundry features:Gas Dryer Hookup, Washer Hookup
- Amenities:Breakfast Bar, Crown Molding, Double Vanity, Eat-In Kitchen, En Suite, In-Law Floorplan, Pantry, Separate Shower, Stone Counters, Tray Ceiling(s), Varied Ceiling Heights, Walk-Up Attic
Parking
- Parking description:Concrete, Driveway
New listings near 154 Presque Isle Drive
- New
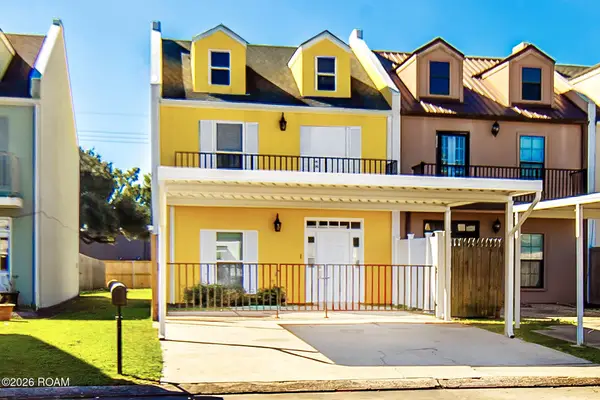 $185,000Active3 beds 3 baths1,633 sq. ft.
208 Rue D 'iberville, Houma, LA 70360
MLS# 200UCRListed by: EXP REALTY, LLC - New
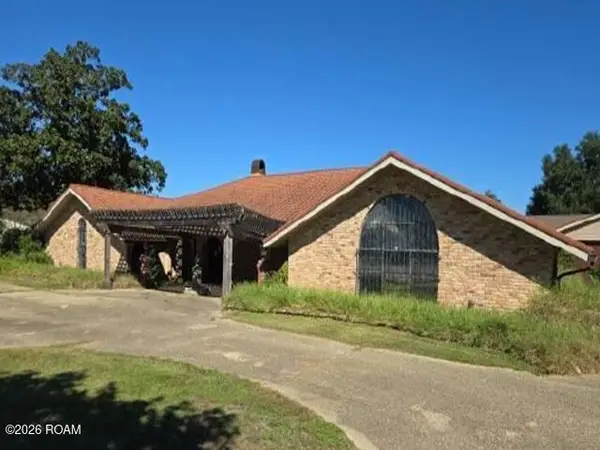 $451,500Active5 beds 5 baths3,656 sq. ft.
4045 Highway 311, Houma, LA 70360
MLS# 200SQRListed by: REALHOME SERVICES AND SOLUTION - New
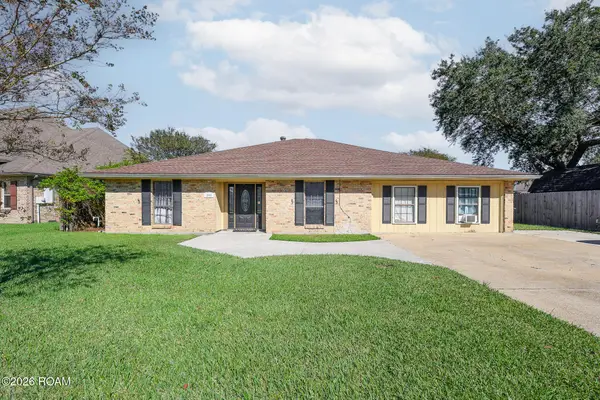 $295,500Active5 beds 4 baths2,513 sq. ft.
208 Chantilly Drive, Houma, LA 70360
MLS# 200SBPListed by: KELLER WILLIAMS REALTY BAYOU P - New
 $209,900Active3 beds 2 baths1,477 sq. ft.
285 Baptiste Circle, Houma, LA 70363
MLS# 200QJPListed by: CENTURY 21 ACTION REALTY INC - New
 $89,000Active0.48 Acres
172 Godchaux Drive, Houma, LA 70360
MLS# 200QBCListed by: KELLER WILLIAMS REALTY BAYOU P - New
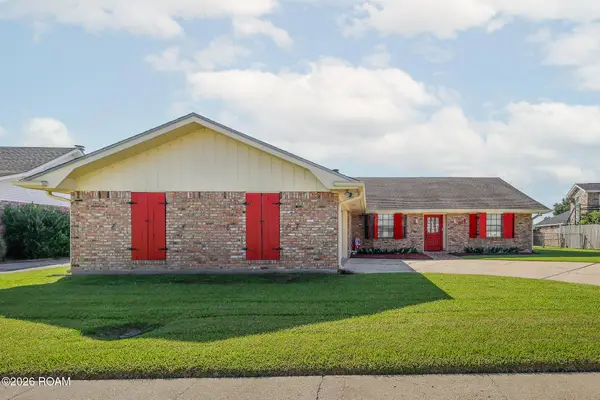 $229,900Active4 beds 3 baths2,136 sq. ft.
812 Chene Drive, Houma, LA 70364
MLS# 200OZYListed by: KELLER WILLIAMS REALTY BAYOU P - New
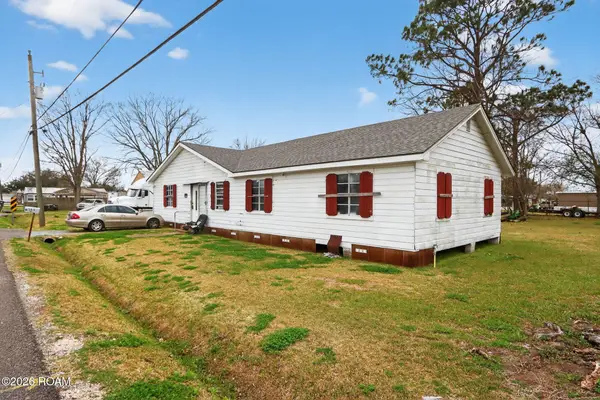 $52,500Active4 beds 2 baths2,000 sq. ft.
153 Louise Lane, Houma, LA 70364
MLS# 200ORNListed by: BARDEN REALTY, LLC - New
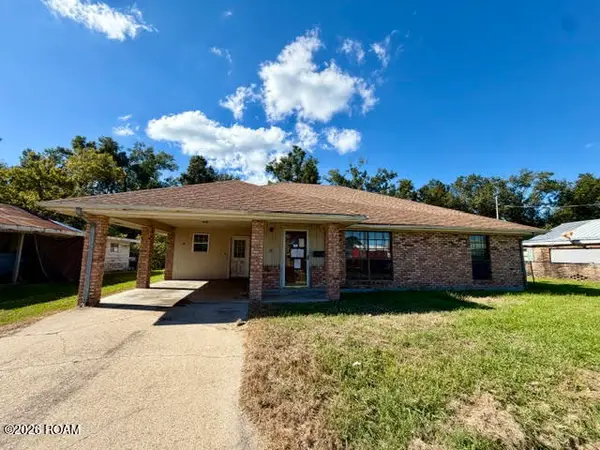 $64,900Active3 beds 2 baths1,698 sq. ft.
331 Morrison Avenue, Houma, LA 70364
MLS# 200OPDListed by: CENTURY 21 ACTION REALTY INC - Open Fri, 11am to 1pmNew
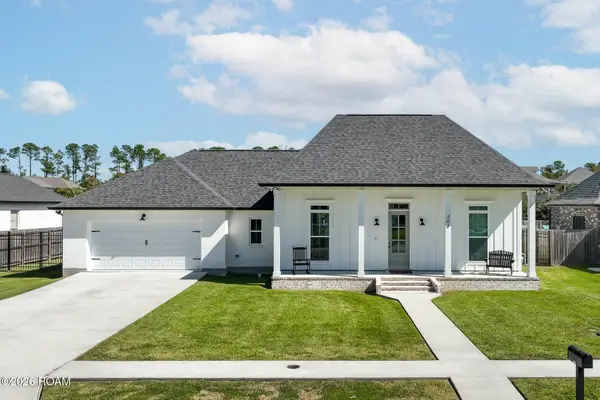 $469,000Active3 beds 2 baths2,035 sq. ft.
383 Tulip Drive, Houma, LA 70360
MLS# 200MGKListed by: KELLER WILLIAMS REALTY BAYOU P - New
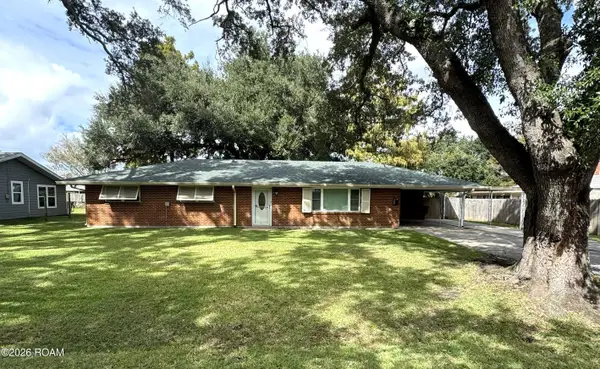 $225,000Active3 beds 2 baths1,746 sq. ft.
407 Broadmoor Avenue, Houma, LA 70364
MLS# 200MCMListed by: JOLLETTE JAGNEAUX REAL ESTATE


Protect your home and budget from life's surprises with an Assurant Home Warranty, backed by a partner that supports you through every step of homeownership. Explore Plans.
© 2026 Better Homes and Gardens Real Estate LLC. An Anywhere Real Estate company. All rights reserved. Better Homes and Gardens® Real Estate is a registered trademark owned by Meredith Operations Corporation, licensed to Better Homes and Gardens Real Estate LLC and used with permission. Better Homes and Gardens Real Estate LLC fully supports the principles of the Fair Housing Act and the Equal Opportunity Act. Listing information is deemed reliable but is not guaranteed accurate.
Each office is independently owned and operated.
Any services or products provided by third parties are not provided by, affiliated with or related to Better Homes and Gardens Real Estate LLC, or its affiliated companies.