
303 Sophie Drive, Houma, LA 70364
Local realty services provided by:Better Homes and Gardens Real Estate Rhodes Realty
303 Sophie Drive,Houma, LA 70364
$277,521
- 4 Beds
- 3 Baths
- 1,833 sq. ft.
- Single family
- Active
Listed by: saun sullivan
Office: cicero realty, llc.
MLS#:2026016684
Source:ROAM
Price summary
- Price:$277,521
- Price per sq. ft.:$115.73
- Monthly HOA dues:$9.17
About this home
The YARDLEY III A in Parc Evangeline community offers a 4 bedroom, 2 full and 1 half bathroom open design.
Features: double vanity, garden tub, separate shower, and walk-in closet in the primary suite, double vanity in the second bathroom, kitchen island, covered rear porch, ceiling fans in the living room and primary bedroom are standard, smoke and carbon monoxide detectors, post tension slab, landscaping, architectural 30-year shingles, flood lights, and more!
Energy Efficient Features: a tankless gas water heater, a kitchen appliance package, low E tilt-in windows, and more!
Contact an agent
Home facts
- Year built:2026
- Subdivision & Development:Parc Evangeline
- Listing ID #:2026016684
- Added:19 day(s) ago
- Updated:November 12, 2026 at 04:13 PM
Rooms and interior
- Bedrooms:4
- Total bathrooms:3
- Full bathrooms:2
- Half bathrooms:1
- Rooms Total:8
- Dining Description:BreakFast Bar
- Bathrooms Description:Separate Shower
- Kitchen Description:Dishwasher, Disposal, Granite Counters, Microwave, Pantry, appl_Electric Range, appl_Gas Water Heater
- Living area:1,833 sq. ft.
Heating and cooling
- Cooling:Ceiling Fan(s), Central Air
- Heating:Central, Natural Gas
Structure and exterior
- Year built:2026
- Building area:1,833 sq. ft.
- Lot area:0.14 Acres
- Lot Features:Landscaped, Level
- Construction Materials:Brick, Frame, Stucco, Vinyl Siding
- Exterior Features:Covered, Lighting, Patio: Concrete
- Foundation Description:Slab
Utilities
- Water:Public
- Sewer:Public Sewer
Finances and disclosures
- Price:$277,521
- Price per sq. ft.:$115.73
Features and amenities
- Appliances:Dishwasher, Disposal, Electric Range, Gas Water Heater, Microwave, Tankless Water Heater
- Laundry features:Inside
- Amenities:Breakfast Bar, Double Vanity, En Suite, Garden Tub, Kitchen Island, Pantry, Separate Shower, Shower/Tub Combo, Walk-In Closet(s)
Parking
- Parking description:Attached Garage, Concrete, Driveway, Garage Door Opener, Garage Faces Front
- Garage spaces:2
New listings near 303 Sophie Drive
- New
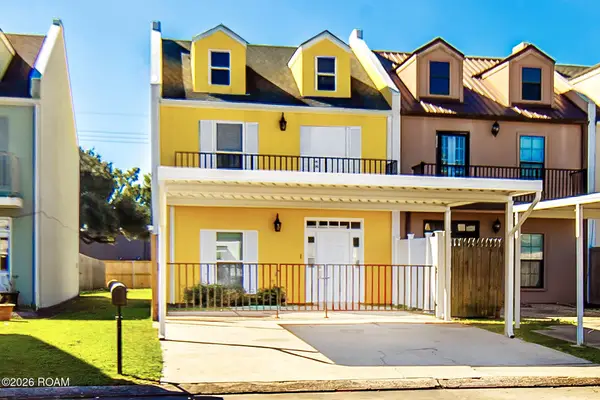 $185,000Active3 beds 3 baths1,633 sq. ft.
208 Rue D 'iberville, Houma, LA 70360
MLS# 200UCRListed by: EXP REALTY, LLC - New
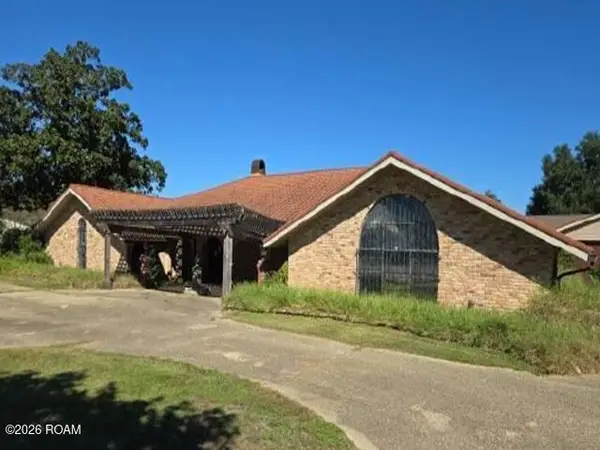 $451,500Active5 beds 5 baths3,656 sq. ft.
4045 Highway 311, Houma, LA 70360
MLS# 200SQRListed by: REALHOME SERVICES AND SOLUTION - New
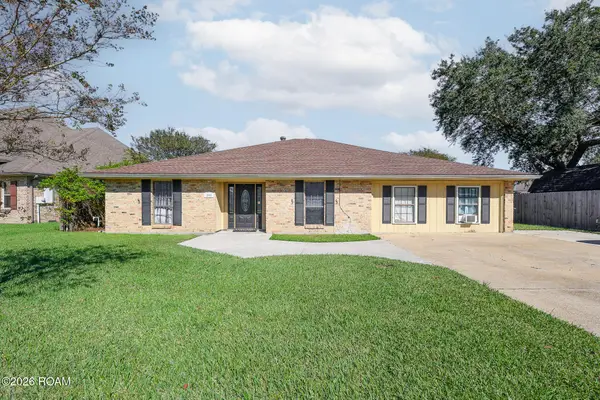 $295,500Active5 beds 4 baths2,513 sq. ft.
208 Chantilly Drive, Houma, LA 70360
MLS# 200SBPListed by: KELLER WILLIAMS REALTY BAYOU P - New
 $209,900Active3 beds 2 baths1,477 sq. ft.
285 Baptiste Circle, Houma, LA 70363
MLS# 200QJPListed by: CENTURY 21 ACTION REALTY INC - New
 $89,000Active0.48 Acres
172 Godchaux Drive, Houma, LA 70360
MLS# 200QBCListed by: KELLER WILLIAMS REALTY BAYOU P - New
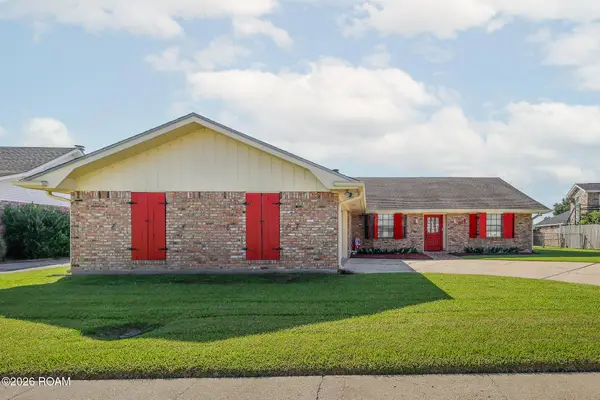 $229,900Active4 beds 3 baths2,136 sq. ft.
812 Chene Drive, Houma, LA 70364
MLS# 200OZYListed by: KELLER WILLIAMS REALTY BAYOU P - New
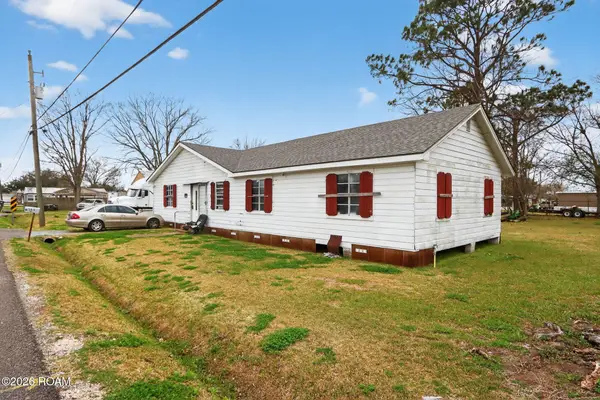 $52,500Active4 beds 2 baths2,000 sq. ft.
153 Louise Lane, Houma, LA 70364
MLS# 200ORNListed by: BARDEN REALTY, LLC - New
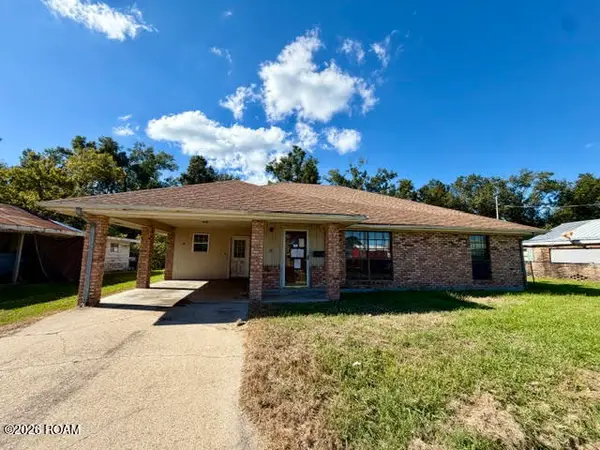 $64,900Active3 beds 2 baths1,698 sq. ft.
331 Morrison Avenue, Houma, LA 70364
MLS# 200OPDListed by: CENTURY 21 ACTION REALTY INC - Open Fri, 11am to 1pmNew
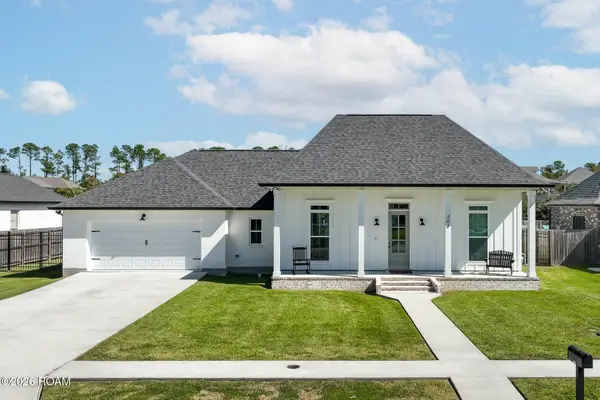 $469,000Active3 beds 2 baths2,035 sq. ft.
383 Tulip Drive, Houma, LA 70360
MLS# 200MGKListed by: KELLER WILLIAMS REALTY BAYOU P - New
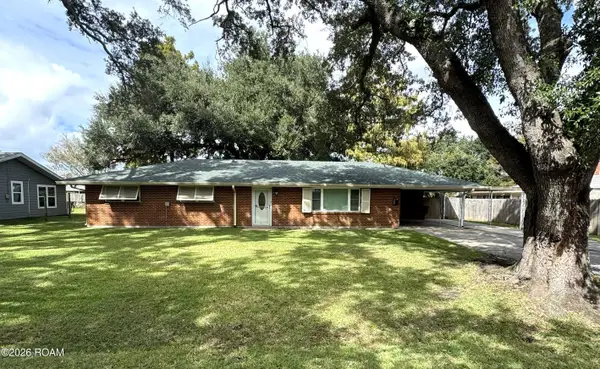 $225,000Active3 beds 2 baths1,746 sq. ft.
407 Broadmoor Avenue, Houma, LA 70364
MLS# 200MCMListed by: JOLLETTE JAGNEAUX REAL ESTATE


Protect your home and budget from life's surprises with an Assurant Home Warranty, backed by a partner that supports you through every step of homeownership. Explore Plans.
© 2026 Better Homes and Gardens Real Estate LLC. An Anywhere Real Estate company. All rights reserved. Better Homes and Gardens® Real Estate is a registered trademark owned by Meredith Operations Corporation, licensed to Better Homes and Gardens Real Estate LLC and used with permission. Better Homes and Gardens Real Estate LLC fully supports the principles of the Fair Housing Act and the Equal Opportunity Act. Listing information is deemed reliable but is not guaranteed accurate.
Each office is independently owned and operated.
Any services or products provided by third parties are not provided by, affiliated with or related to Better Homes and Gardens Real Estate LLC, or its affiliated companies.