
3394 Caleb Dr, Houma, LA 70360
Local realty services provided by:Better Homes and Gardens Real Estate Rhodes Realty
3394 Caleb Dr,Houma, LA 70360
$379,900Last list price
- 3 Beds
- 2 Baths
- - sq. ft.
- Single family
- Sold
Listed by: shanna thibodeaux
Office: canal & main realty
MLS#:BY2026014148
Source:LA_RAAMLS
Sorry, we are unable to map this address
Price summary
- Price:$379,900
About this home
Welcome to 3394 Caleb Drive! Located in Flood Zone X, this beautifully maintained 3-bedroom, 2-bath home offers quality craftsmanship and thoughtful design throughout. An inviting foyer opens to an elegant formal dining room highlighted by a decorative coffered ceiling and architectural column. High ceilings, crown molding, and abundant natural light create a warm and inviting atmosphere, while the spacious living room features a beautiful wood-burning brick fireplace. The kitchen offers quartz countertops, a cozy breakfast nook, and the refrigerator to remain. The generous primary suite features a private bath and his-and-hers walk-in closets. Enjoy peace of mind with numerous updates, including a post-Ida roof, HVAC replaced in 2017 (inside and outside units), most windows replaced approximately four years ago, a water heater replaced in 2024, and a new garage door installed in 2025. Additional features include a central vacuum system and extra concrete parking perfect for a boat, RV, or additional vehicles. Ideally located near the Highway 311 corridor, you'll enjoy quick access to shopping, dining, schools, and medical facilities while still enjoying the comfort of an established neighborhood. Move-in ready and waiting for its next owners!...
Contact an agent
Home facts
- Year built:2005
- Subdivision & Development:Summerfield P L Addn 17
- Listing ID #:BY2026014148
- Added:39 day(s) ago
- Updated:September 12, 2026 at 02:01 AM
Rooms and interior
- Bedrooms:3
- Total bathrooms:2
- Full bathrooms:2
- Flooring:Tile, Wood
- Bathrooms Description:Bathroom 1, Bathroom 2, Bathroom 3, Bathroom 4, Bedroom 1, Bedroom 3, Double Vanity, Separate Shower
- Kitchen Description:Kitchen
Heating and cooling
- Cooling:Central Air
- Heating:Central Heat
- Central air:Yes
Structure and exterior
- Year built:2005
- Architectural Style:Traditional
- Construction Materials:Brick, Vinyl Siding
- Exterior Features:Covered Patio, Privacy Fence
- Foundation Description:Slab
- Levels:1 Story
Finances and disclosures
- Price:$379,900
Features and amenities
- Amenities:Entrance Foyer, High Ceilings, Separate Shower, Walk-In Closet(s)
Parking
- Parking description:Garage
- Garage:Yes
New listings near 3394 Caleb Dr
- Coming Soon
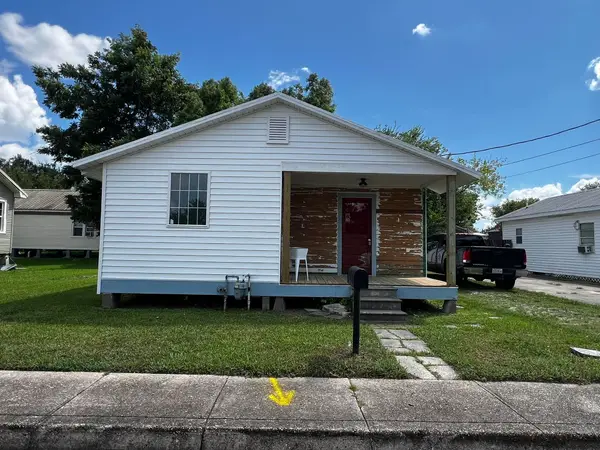 $133,000Coming Soon2 beds 2 baths957 sq. ft.
226 Cherry, Houma, LA 70364
MLS# 2026015206Listed by: BEAUTIFUL DAY REALTY, LLC - New
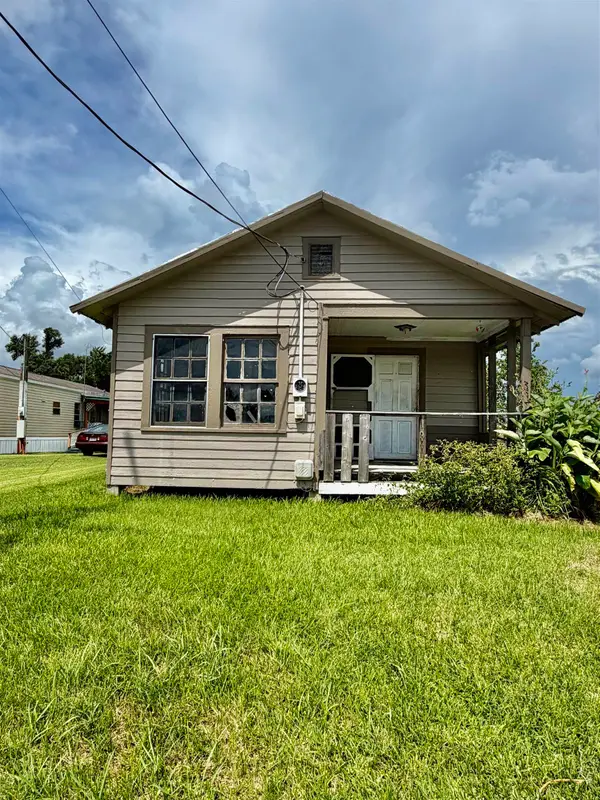 $29,900Active2 beds 1 baths911 sq. ft.
266 Pontiff Street, Houma, LA 70363
MLS# 2026016808Listed by: GOOD EARTH REALTY, INC. - New
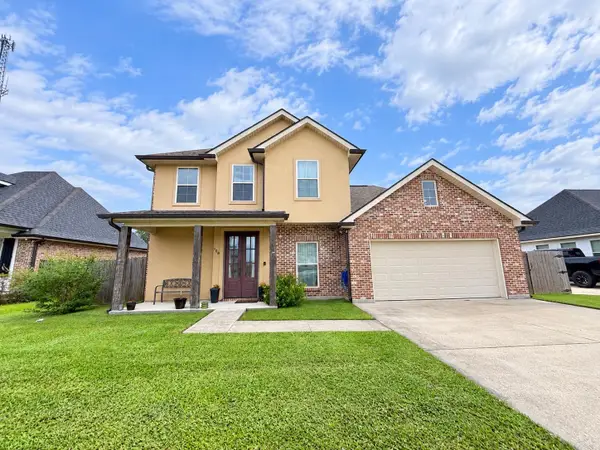 $279,900Active3 beds 2 baths1,654 sq. ft.
188 Horis Drive, Houma, LA 70364
MLS# 2026016798Listed by: CENTURY 21 ACTION REALTY INC - New
 $225,000Active3 beds 2 baths1,845 sq. ft.
7 N Cane Circle, Houma, LA 70360
MLS# 2026016753Listed by: 1 PERCENT LISTS UNITED - New
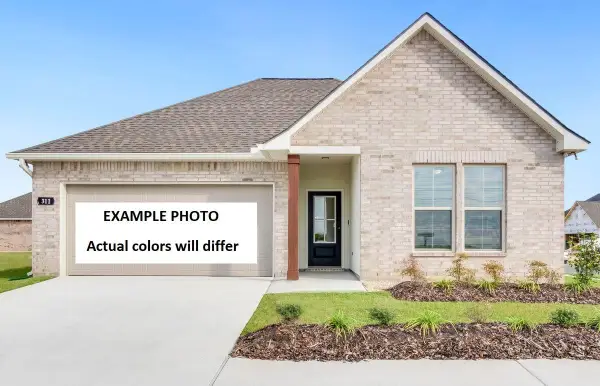 $277,521Active4 beds 2 baths1,833 sq. ft.
303 Sophie Dr, Houma, LA 70364
MLS# 2026016684Listed by: CICERO REALTY, LLC - New
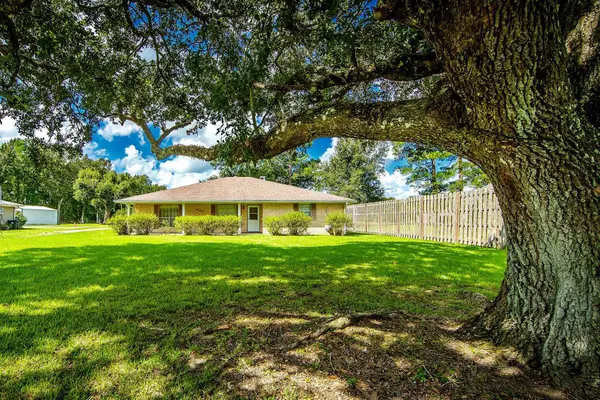 $375,000Active3 beds 2 baths2,061 sq. ft.
5100 West Main Street, Houma, LA 70360
MLS# 2026016657Listed by: KELLER WILLIAMS REALTY BAYOU P - New
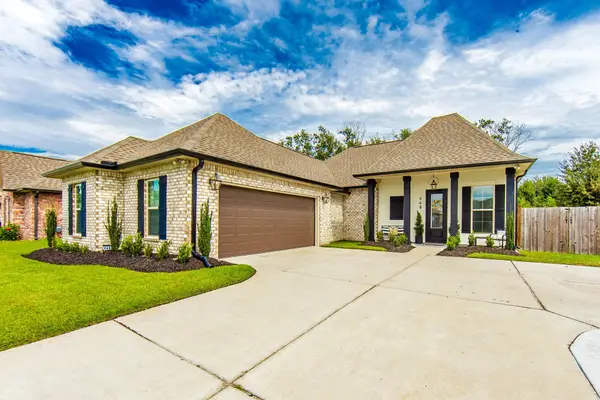 $340,000Active3 beds 2 baths1,885 sq. ft.
448 Madio Drive, Houma, LA 70364
MLS# 2026016659Listed by: KELLER WILLIAMS REALTY BAYOU P - New
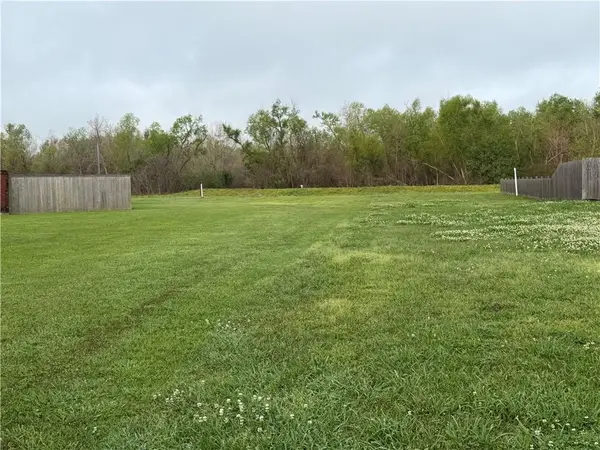 $40,000Active0.46 Acres
240 Mandalay West Drive, Houma, LA 70360
MLS# 2576237Listed by: ENGEL & VLKERS NEW ORLEANS - New
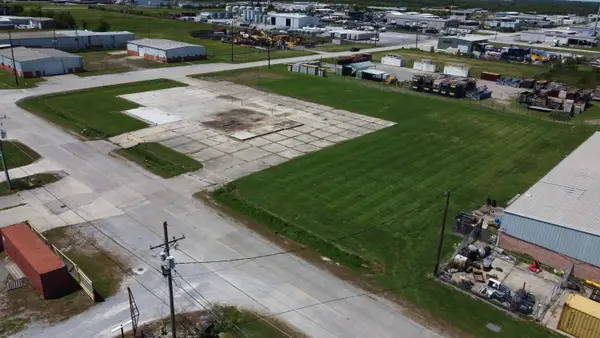 $80,000Active2 Acres
190 Thompson Rd, Houma, LA 70363
MLS# 2026016559Listed by: CANAL & MAIN REALTY - New
 $133,000Active2 beds 2 baths957 sq. ft.
226 Cherry, Houma, LA 70364
MLS# 2026016493Listed by: BEAUTIFUL DAY REALTY, LLC


Protect your home and budget from life's surprises with an Assurant Home Warranty, backed by a partner that supports you through every step of homeownership. Explore Plans.
© 2026 Better Homes and Gardens Real Estate LLC. An Anywhere Real Estate company. All rights reserved. Better Homes and Gardens® Real Estate is a registered trademark owned by Meredith Operations Corporation, licensed to Better Homes and Gardens Real Estate LLC and used with permission. Better Homes and Gardens Real Estate LLC fully supports the principles of the Fair Housing Act and the Equal Opportunity Act. Listing information is deemed reliable but is not guaranteed accurate.
Each office is independently owned and operated.
Any services or products provided by third parties are not provided by, affiliated with or related to Better Homes and Gardens Real Estate LLC, or its affiliated companies.