
3404 Wakefield Ave, Houma, LA 70363
Local realty services provided by:Better Homes and Gardens Real Estate Tiger Town
3404 Wakefield Ave,Houma, LA 70363
$260,000
- 5 Beds
- 3 Baths
- 4,095 sq. ft.
- Single family
- Active
Listed by: cindy price
Office: good earth realty, inc.
MLS#:2026014839
Source:LA_GBRMLS
Price summary
- Price:$260,000
- Price per sq. ft.:$43.62
About this home
Welcome to a property filled with space, versatility and endless possibilities! Situated on a spacious corner lot, this expansive home offers over 4095 square feet of living area and plenty of room for both everyday living and entertaining. An added plus is the large game/media room and a huge home office. The main home features 5 bedrooms and 3 full bathrooms, along with a spacious living room, den, formal dining room, and eat-in breakfast bar area. A wet bar in the living room adds the perfect touch for entertaining family and friends. You'll also find a cedar closet and an enclosed patio offering even more flexible space. Outside the property continues to impress with a 714 square foot carport and a large 32x36 brick workshop/storage building with a half bath. It also has enough area to accommodate 4 vehicles. Whether you need room for a business, hobbies, projects, vehicles, equipment, or additional storage, this workshop offers exceptional possibilities. With its large floor plan, extra lot space, abundant storage, impressive workshop and multiple living and entertaining spaces, this property has so much to offer. Bring your ideas and make this spacious property your own!...
Contact an agent
Home facts
- Year built:1970
- Subdivision & Development:Roberta Grove
- Listing ID #:2026014839
- Added:44 day(s) ago
- Updated:September 26, 2026 at 03:26 PM
Rooms and interior
- Bedrooms:5
- Total bathrooms:3
- Full bathrooms:3
- Flooring:Carpet, Ceramic Tile, Vinyl:Tile Floor
- Kitchen Description:Eat-in Kitchen
- Bedroom Description:2 Closets or More, Ceiling Fan(s), En Suite Bath
- Living area:4,095 sq. ft.
Heating and cooling
- Heating:Central, Electric
- Central air:Yes
Structure and exterior
- Year built:1970
- Building area:4,095 sq. ft.
- Lot area:0.8 Acres
- Architectural Style:Ranch
- Exterior Features:Patio: Brick, Porch
- Foundation Description:Slab
- Levels:1 Story
Utilities
- Water:Public
- Sewer:Public Sewer
Finances and disclosures
- Price:$260,000
- Price per sq. ft.:$43.62
Features and amenities
- Laundry features:Inside, Laundry Room
- Amenities:Storm Shutters
Parking
- Parking description:4+ Cars Park, Attached, Carport, Covered, Detached, Driveway, Garage, Garage Faces Rear, RV/Boat Port Parking
- Garage:Yes
New listings near 3404 Wakefield Ave
- New
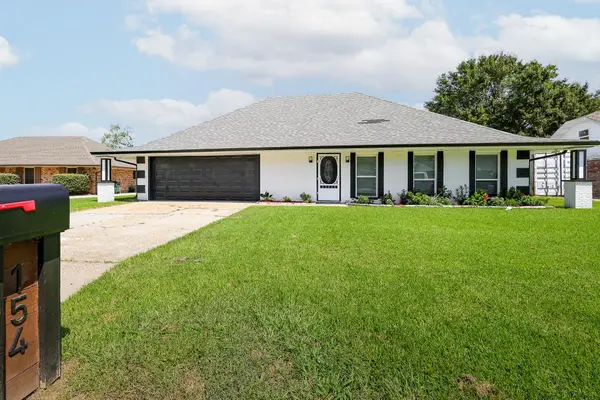 $310,000Active4 beds 3 baths3,017 sq. ft.
154 Presque Isle Drive, Houma, LA 70363
MLS# 2026017646Listed by: KELLER WILLIAMS REALTY BAYOU P - New
 $193,000Active3 beds 2 baths1,488 sq. ft.
155 Ozia Skyline Drive, Houma, LA 70364
MLS# 2026017584Listed by: KELLER WILLIAMS REALTY BAYOU P - New
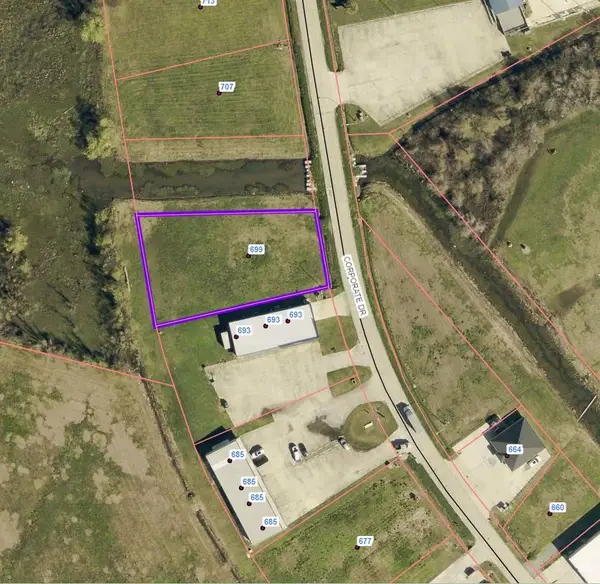 $142,500Active0.54 Acres
699 Corporate Drive, Houma, LA 70360
MLS# 2026017594Listed by: REAL ESTATE EXPRESS - New
 $135,000Active-- beds -- baths3,987 sq. ft.
1301 & 1301 1/2 Bourg St, Houma, LA 70364
MLS# 2026017521Listed by: 1 PERCENT LISTS UNITED - New
 $524,900Active4 beds 2 baths2,310 sq. ft.
492 Independence Drive, Houma, LA 70360
MLS# 2026017525Listed by: KELLER WILLIAMS REALTY BAYOU P - New
 $95,000Active0.61 Acres
127 Farmington Court, Houma, LA 70364
MLS# 2026017492Listed by: GOOD EARTH REALTY, INC. - New
 $75,000Active-- beds -- baths2,800 sq. ft.
600 Columbus St, Houma, LA 70364
MLS# 2026017477Listed by: 1 PERCENT LISTS UNITED - New
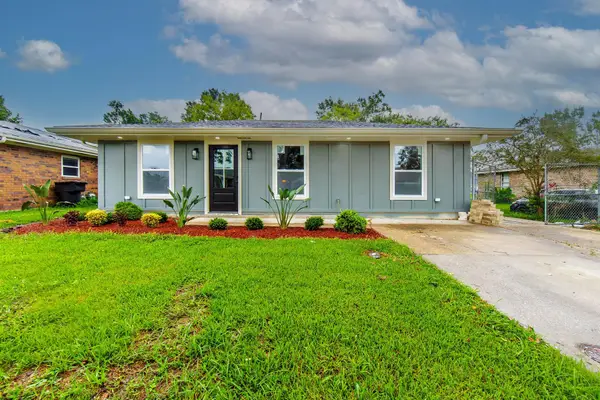 $159,000Active3 beds 1 baths1,265 sq. ft.
2210 Percy Street, Houma, LA 70363
MLS# 2026017479Listed by: KELLER WILLIAMS REALTY BAYOU P - New
 $468,750Active0.86 Acres
Lot 3 Westside Extension, Houma, LA 70360
MLS# 2026017442Listed by: COLDWELL BANKER LARUSSA REAL ESTATE - New
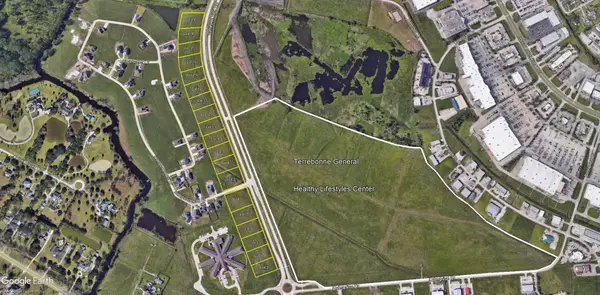 $468,750Active0.86 Acres
Lot 4 Westside Extension, Houma, LA 70360
MLS# 2026017447Listed by: COLDWELL BANKER LARUSSA REAL ESTATE


Protect your home and budget from life's surprises with an Assurant Home Warranty, backed by a partner that supports you through every step of homeownership. Explore Plans.
© 2026 Better Homes and Gardens Real Estate LLC. An Anywhere Real Estate company. All rights reserved. Better Homes and Gardens® Real Estate is a registered trademark owned by Meredith Operations Corporation, licensed to Better Homes and Gardens Real Estate LLC and used with permission. Better Homes and Gardens Real Estate LLC fully supports the principles of the Fair Housing Act and the Equal Opportunity Act. Listing information is deemed reliable but is not guaranteed accurate.
Each office is independently owned and operated.
Any services or products provided by third parties are not provided by, affiliated with or related to Better Homes and Gardens Real Estate LLC, or its affiliated companies.