
406 Highland Dr, Houma, LA 70364
Local realty services provided by:Better Homes and Gardens Real Estate Tiger Town
406 Highland Dr,Houma, LA 70364
$163,000
- 3 Beds
- 1 Baths
- 1,250 sq. ft.
- Single family
- Active
Listed by: kathy neugent
Office: canal & main realty
MLS#:2026013591
Source:LA_GBRMLS
Price summary
- Price:$163,000
- Price per sq. ft.:$74.5
About this home
New Price and Added Buyer Incentive!! The seller is willing to contribute up to $5000 toward the buyer's closing cost with an acceptable offer. Nestled beneath the shade of a beautiful oak tree, this quaint 3 bedroom, 1 bath home sits on a spacious lot and offers plenty of charm. Inside, the open concept kitchen and living area provide a comfortable and inviting space for everyday living.Recent improvements include updated plumbing in the kitchen and laundry room. The property also features an exceptionally large workshop in the rear yard. This property also offers the added benefit of no flood insurance required.
Contact an agent
Home facts
- Year built:1970
- Subdivision & Development:West Park Heights
- Listing ID #:2026013591
- Added:32 day(s) ago
- Updated:August 26, 2026 at 03:34 PM
Rooms and interior
- Bedrooms:3
- Total bathrooms:1
- Full bathrooms:1
- Flooring:Ceramic Tile, Laminate
- Bedroom Description:Ceiling Fan(s)
- Living area:1,250 sq. ft.
Heating and cooling
- Heating:Central
- Central air:Yes
Structure and exterior
- Year built:1970
- Building area:1,250 sq. ft.
- Lot area:0.19 Acres
- Lot Features:Rear Yard Vehicle Access, Shade Tree(s)
- Architectural Style:Ranch
- Foundation Description:Slab
- Levels:1 Story
Utilities
- Water:Public
Finances and disclosures
- Price:$163,000
- Price per sq. ft.:$74.5
Features and amenities
- Amenities:Sm Window Trtmt.
Parking
- Parking description:Covered, Driveway, RV/Boat Port Parking
New listings near 406 Highland Dr
- Coming Soon
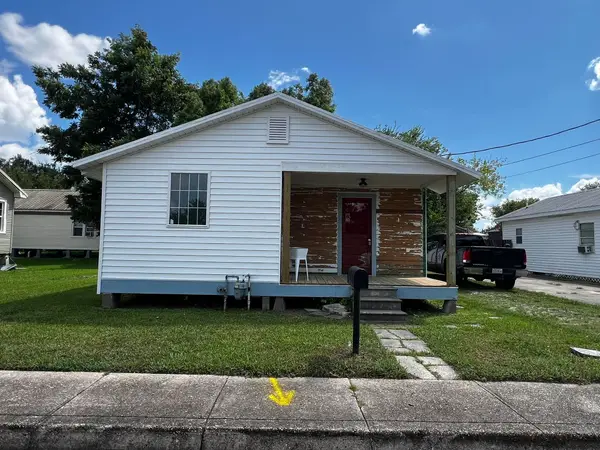 $133,000Coming Soon2 beds 2 baths957 sq. ft.
226 Cherry, Houma, LA 70364
MLS# 2026015206Listed by: BEAUTIFUL DAY REALTY, LLC - Coming Soon
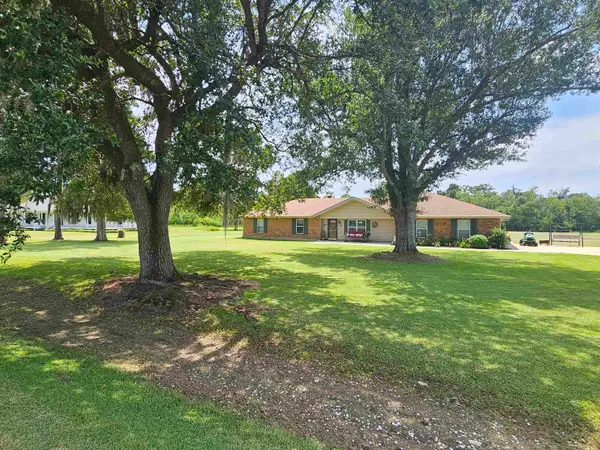 $330,000Coming Soon4 beds 2 baths2,232 sq. ft.
206 Greenwood St, Houma, LA 70364
MLS# 2026015393Listed by: EXP REALTY, LLC - Coming Soon
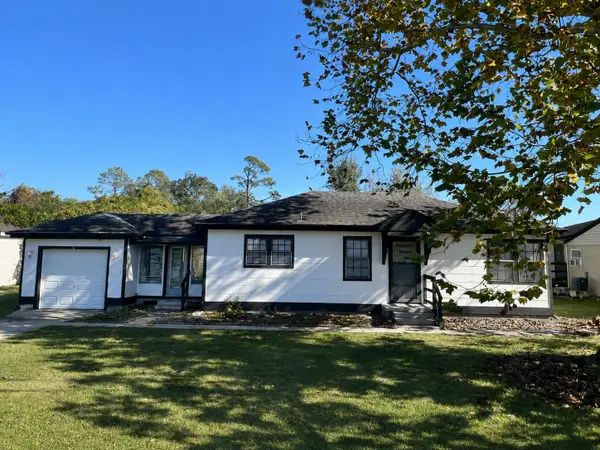 $115,000Coming Soon3 beds 1 baths943 sq. ft.
5489 West Main Street, Houma, LA 70364
MLS# 2026015429Listed by: BEAUTIFUL DAY REALTY, LLC - New
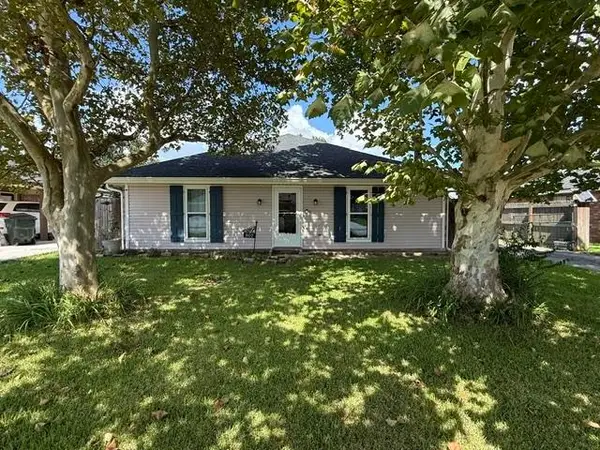 $219,900Active3 beds 2 baths1,412 sq. ft.
307 Sugar Ridge Drive, Houma, LA 70360
MLS# 2026015707Listed by: CENTURY 21 ACTION REALTY INC - New
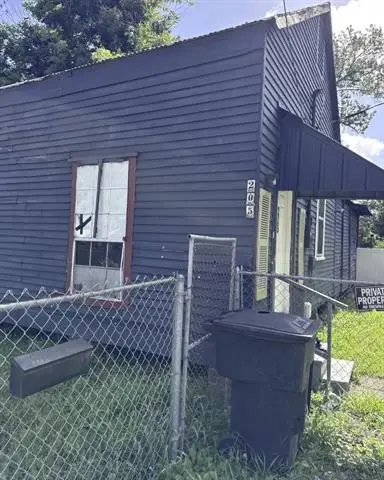 $45,000Active2 beds 1 baths1,044 sq. ft.
205 Morgan Street, Houma, LA 70360
MLS# NO2574140Listed by: HGI REALTY, LLC - New
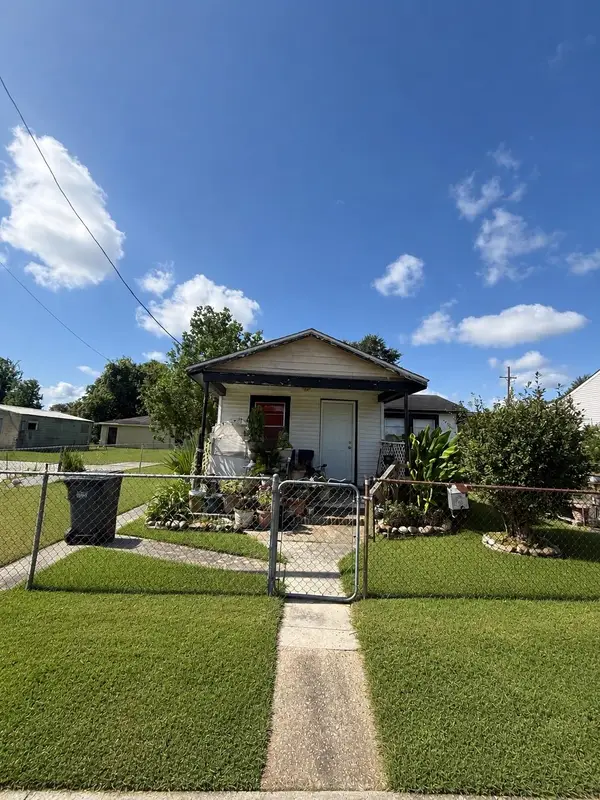 $110,000Active2 beds 1 baths756 sq. ft.
625 Hobson St, Houma, LA 70360
MLS# 2026015685Listed by: KELLER WILLIAMS REALTY BAYOU P - New
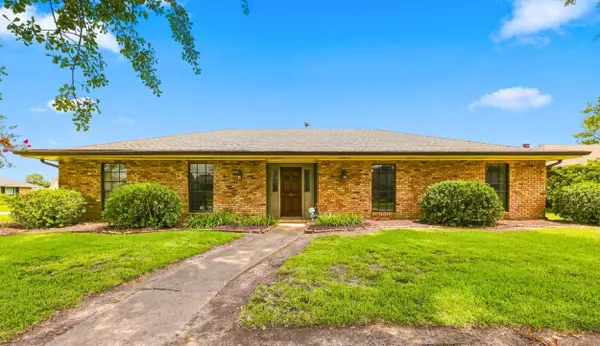 $315,000Active3 beds 2 baths2,263 sq. ft.
201 Aspen Dr, Houma, LA 70360
MLS# 2026015644Listed by: CANAL & MAIN REALTY 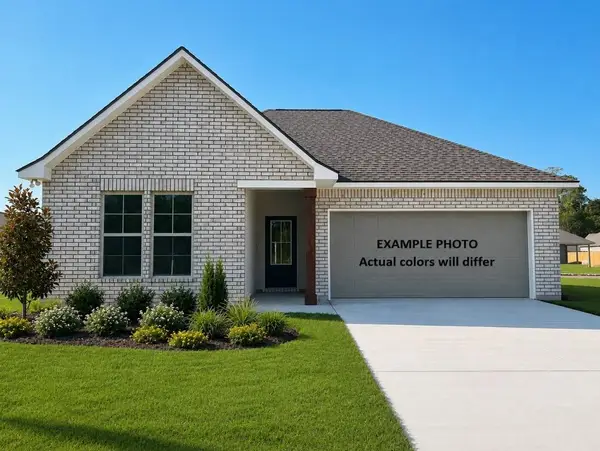 $281,526Pending4 beds 2 baths1,851 sq. ft.
280 Adley Avenue, Houma, LA 70364
MLS# 2026015616Listed by: CICERO REALTY, LLC- New
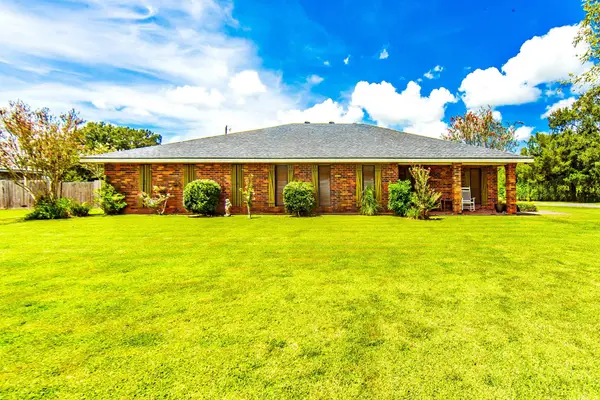 $306,000Active3 beds 2 baths2,871 sq. ft.
221 Mary Beth, Houma, LA 70364
MLS# 2026015558Listed by: THE REALTY GROUP OF SOUTH LOUI - New
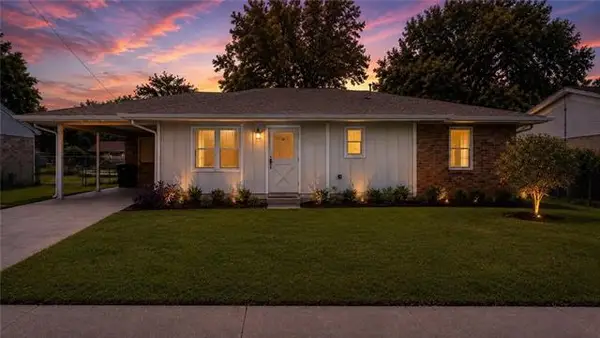 $215,000Active3 beds 2 baths1,100 sq. ft.
314 Tudor Street, Houma, LA 70364
MLS# NO2573365Listed by: KELLER WILLIAMS REALTY SERVICES


Protect your home and budget from life's surprises with an Assurant Home Warranty, backed by a partner that supports you through every step of homeownership. Explore Plans.
© 2026 Better Homes and Gardens Real Estate LLC. An Anywhere Real Estate company. All rights reserved. Better Homes and Gardens® Real Estate is a registered trademark owned by Meredith Operations Corporation, licensed to Better Homes and Gardens Real Estate LLC and used with permission. Better Homes and Gardens Real Estate LLC fully supports the principles of the Fair Housing Act and the Equal Opportunity Act. Listing information is deemed reliable but is not guaranteed accurate.
Each office is independently owned and operated.
Any services or products provided by third parties are not provided by, affiliated with or related to Better Homes and Gardens Real Estate LLC, or its affiliated companies.