
2109 Neely Street, Jefferson, LA 70121
Local realty services provided by:Better Homes and Gardens Real Estate Rhodes Realty
Upcoming open houses
- Sat, Oct 2401:00 am - 03:00 pm
Listed by: diana parsons
Office: united real estate partners llc.
MLS#:2581776
Source:LA_GSREIN
Price summary
- Price:$340,000
- Price per sq. ft.:$165.85
About this home
Great front porch to have your favorite beverage. Located in a fantastic neighborhood in Old Jefferson Home has 3 bedrooms 2 full baths. Minutes to the CBD and steps to the levee. Fresh paint, wood flooring and ceramic tile. French doors off the den to enter your screened in porch to enjoy your space outdoors. Home as solar panels with lower electric bills. 2 Metal storage sheds
Roof replaced 2022
Contact an agent
Home facts
- Year built:1942
- Listing ID #:2581776
- Added:3 day(s) ago
- Updated:October 21, 2026 at 05:59 PM
Rooms and interior
- Bedrooms:3
- Total bathrooms:2
- Full bathrooms:2
- Rooms Total:7
- Kitchen Description:Dishwasher, Oven, Range, Refrigerator
- Living area:1,750 sq. ft.
Heating and cooling
- Cooling:1 Unit, Central Air
- Heating:Central, Heating
Structure and exterior
- Roof:Shingle
- Year built:1942
- Building area:1,750 sq. ft.
- Lot Features:City Lot, Rectangular Lot
- Architectural Style:Cottage
- Construction Materials:Vinyl Siding
- Exterior Features:Covered, Fence, Porch
- Foundation Description:Raised
- Levels:1 Story
Utilities
- Water:Public
- Sewer:Public Sewer
Finances and disclosures
- Price:$340,000
- Price per sq. ft.:$165.85
Features and amenities
- Appliances:Dishwasher, Oven, Range, Refrigerator
- Laundry features:Washer Hookup
- Amenities:Carbon Monoxide Detector, Ceiling Fan(s), Stainless Steel Appliances, Window Screens
Parking
- Parking description:Driveway, Off Street, Two Spaces
New listings near 2109 Neely Street
- New
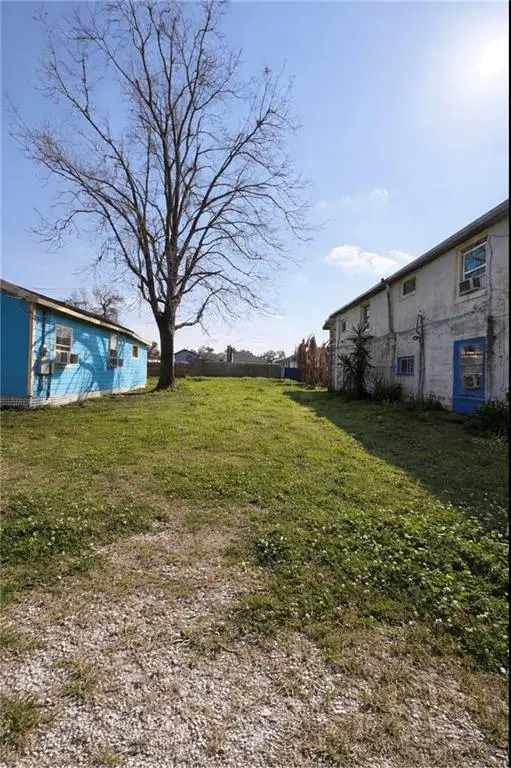 $50,000Active0 Acres
3030 Westbury Street, Jefferson, LA 70121
MLS# 2582795Listed by: ARMSTRONG REALTY - New
 $285,000Active2 beds 2 baths1,107 sq. ft.
1212 Claiborne Street, Jefferson, LA 70121
MLS# 2582568Listed by: REALTY ONE GROUP IMMOBILIA - New
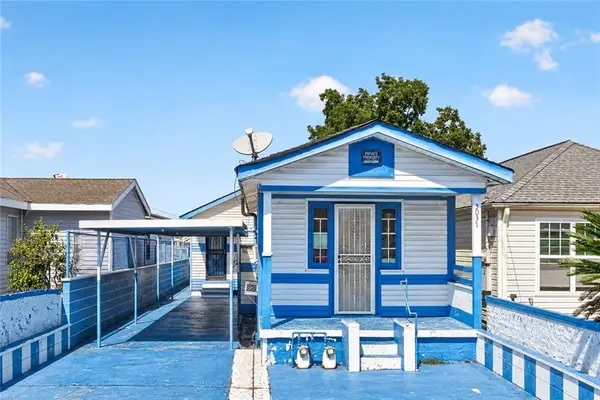 $135,000Active4 beds 3 baths1,713 sq. ft.
3037-3037 1/2 Andover Street, Jefferson, LA 70121
MLS# 2581971Listed by: TEAM TATJE REALTORS, LLC - Open Tue, 12 to 2pmNew
 $227,500Active2 beds 2 baths1,288 sq. ft.
1803 Audubon Trace Trace #1803, Jefferson, LA 70121
MLS# 2581735Listed by: KELLER WILLIAMS REALTY SERVICES - New
 $389,000Active4 beds 3 baths1,890 sq. ft.
1309 Claiborne Drive, Jefferson, LA 70121
MLS# 2581901Listed by: NOLA LIVING REALTY - New
 $235,000Active3 beds 3 baths1,541 sq. ft.
725 Pecan Grove Lane, Jefferson, LA 70121
MLS# 2581988Listed by: REVE, REALTORS - New
 $239,900Active4 beds 2 baths1,650 sq. ft.
604 Julius Avenue, Jefferson, LA 70121
MLS# 2579938Listed by: NEWFIELD REALTY GROUP INC. - New
 $725,000Active0 Acres
4701 Jefferson Highway, Jefferson, LA 70121
MLS# 2581438Listed by: GENERATIONS REALTY GROUP, LLC - New
 $665,000Active4 beds 3 baths2,594 sq. ft.
753 Jefferson Heights Avenue, Jefferson, LA 70121
MLS# 2581212Listed by: KELLER WILLIAMS REALTY 455-0100


Protect your home and budget from life's surprises with an Assurant Home Warranty, backed by a partner that supports you through every step of homeownership. Explore Plans.
© 2026 Better Homes and Gardens Real Estate LLC. An Anywhere Real Estate company. All rights reserved. Better Homes and Gardens® Real Estate is a registered trademark owned by Meredith Operations Corporation, licensed to Better Homes and Gardens Real Estate LLC and used with permission. Better Homes and Gardens Real Estate LLC fully supports the principles of the Fair Housing Act and the Equal Opportunity Act. Listing information is deemed reliable but is not guaranteed accurate.
Each office is independently owned and operated.
Any services or products provided by third parties are not provided by, affiliated with or related to Better Homes and Gardens Real Estate LLC, or its affiliated companies.