
725 Pecan Grove Lane, Jefferson, LA 70121
Local realty services provided by:Better Homes and Gardens Real Estate Rhodes Realty
725 Pecan Grove Lane,Jefferson, LA 70121
$235,000
- 3 Beds
- 3 Baths
- 1,541 sq. ft.
- Single family
- Active
Listed by: lance daggs
Office: reve, realtors
MLS#:2581988
Source:LA_GSREIN
Price summary
- Price:$235,000
- Price per sq. ft.:$123.88
- Monthly HOA dues:$185
About this home
Fantastic lock-and-go corner-unit townhome in a beautifully maintained community! The HOA covers lawn care, pressure washing of driveways and sidewalks, pest control, tree trimming, and select exterior maintenance on roofs and fencing. The community also features shared benches and security cameras. This well-kept neighborhood is a rare find for the area, especially at this price point.
The first floor offers an open floor plan with plenty of natural light, a fireplace, half bath, and attached one-car garage. Upstairs are the bedrooms and laundry room, with a built-in stair lift for added convenience. The spacious primary bedroom features 11-foot cathedral ceilings, two closets, and an en suite bathroom with a large, jetted tub and separate walk-in shower.
Storage is plentiful throughout the home, including an additional storage closet off the rear patio. The patio is equipped with a gas line for grilling and overlooks a charming backyard with a small grassy area and landscaping for those who enjoy gardening. Additional features include Bahama shutters on the rear windows and a private gate providing direct access to the adjacent common grounds, a benefit of being an end unit.
The location is another standout feature! Elmwood Shopping Center, Airline Highway, and the Earhart Expressway are all just minutes away, providing convenient access to shopping, dining, and surrounding areas. The refrigerator, washer, and dryer are also included, making this home even more move-in ready.
Townhomes in this community rarely become available, so call today to schedule your private showing!...
Contact an agent
Home facts
- Year built:1994
- Subdivision & Development:Orleans Parkway
- Listing ID #:2581988
- Added:7 day(s) ago
- Updated:October 19, 2026 at 07:10 PM
Rooms and interior
- Bedrooms:3
- Total bathrooms:3
- Full bathrooms:2
- Half bathrooms:1
- Rooms Total:8
- Kitchen Description:Dishwasher, Granite Counters, Oven, Range, Refrigerator
- Living area:1,541 sq. ft.
Heating and cooling
- Cooling:Central Air
- Heating:Central, Heating
Structure and exterior
- Roof:Shingle
- Year built:1994
- Building area:1,541 sq. ft.
- Lot Features:City Lot, Rectangular Lot
- Construction Materials:Brick, Stucco, Vinyl Siding
- Exterior Features:Concrete, Fence
- Foundation Description:Slab
- Levels:2 Story
Utilities
- Water:Public
- Sewer:Public Sewer
Finances and disclosures
- Price:$235,000
- Price per sq. ft.:$123.88
Features and amenities
- Appliances:Dishwasher, Oven, Range, Refrigerator
- Amenities:Attic, Ceiling Fan(s), Pull Down Attic Stairs, Stainless Steel Appliances, Vaulted Ceiling(S)
Parking
- Parking description:Garage, Garage Door Opener
New listings near 725 Pecan Grove Lane
- New
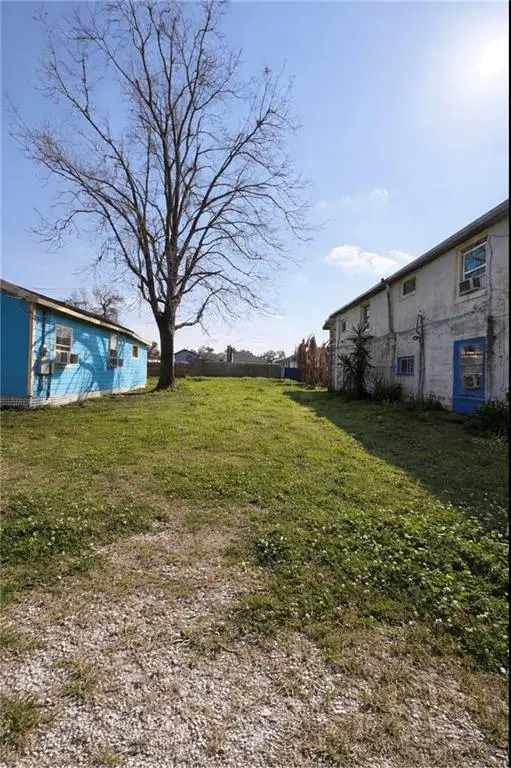 $50,000Active0 Acres
3030 Westbury Street, Jefferson, LA 70121
MLS# 2582795Listed by: ARMSTRONG REALTY - New
 $285,000Active2 beds 2 baths1,107 sq. ft.
1212 Claiborne Street, Jefferson, LA 70121
MLS# 2582568Listed by: REALTY ONE GROUP IMMOBILIA - New
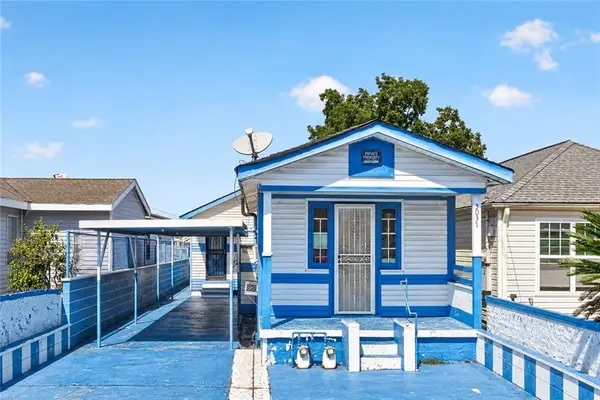 $135,000Active4 beds 3 baths1,713 sq. ft.
3037-3037 1/2 Andover Street, Jefferson, LA 70121
MLS# 2581971Listed by: TEAM TATJE REALTORS, LLC - Open Sat, 1am to 3pmNew
 $340,000Active3 beds 2 baths1,750 sq. ft.
2109 Neely Street, Jefferson, LA 70121
MLS# 2581776Listed by: UNITED REAL ESTATE PARTNERS LLC - Open Tue, 12 to 2pmNew
 $227,500Active2 beds 2 baths1,288 sq. ft.
1803 Audubon Trace Trace #1803, Jefferson, LA 70121
MLS# 2581735Listed by: KELLER WILLIAMS REALTY SERVICES - New
 $389,000Active4 beds 3 baths1,890 sq. ft.
1309 Claiborne Drive, Jefferson, LA 70121
MLS# 2581901Listed by: NOLA LIVING REALTY - New
 $239,900Active4 beds 2 baths1,650 sq. ft.
604 Julius Avenue, Jefferson, LA 70121
MLS# 2579938Listed by: NEWFIELD REALTY GROUP INC. - New
 $725,000Active0 Acres
4701 Jefferson Highway, Jefferson, LA 70121
MLS# 2581438Listed by: GENERATIONS REALTY GROUP, LLC - New
 $665,000Active4 beds 3 baths2,594 sq. ft.
753 Jefferson Heights Avenue, Jefferson, LA 70121
MLS# 2581212Listed by: KELLER WILLIAMS REALTY 455-0100


Protect your home and budget from life's surprises with an Assurant Home Warranty, backed by a partner that supports you through every step of homeownership. Explore Plans.
© 2026 Better Homes and Gardens Real Estate LLC. An Anywhere Real Estate company. All rights reserved. Better Homes and Gardens® Real Estate is a registered trademark owned by Meredith Operations Corporation, licensed to Better Homes and Gardens Real Estate LLC and used with permission. Better Homes and Gardens Real Estate LLC fully supports the principles of the Fair Housing Act and the Equal Opportunity Act. Listing information is deemed reliable but is not guaranteed accurate.
Each office is independently owned and operated.
Any services or products provided by third parties are not provided by, affiliated with or related to Better Homes and Gardens Real Estate LLC, or its affiliated companies.