
285 Lions Street, Jefferson, LA 70121
Local realty services provided by:Better Homes and Gardens Real Estate Rhodes Realty
Listed by: christian sullivan
Office: arpent realty and property man
MLS#:200JBI
Source:LA_CLBOR
Price summary
- Price:$239,000
- Price per sq. ft.:$225.47
About this home
Welcome to 285 Lions Street, a move-in-ready 2-bedroom, 1-bath cottage with about 1,000 sq ft of living space on a quiet residential street in the heart of Old Jefferson. Inside, beautiful wood flooring and tile run throughout the home, creating a clean, cohesive look from room to room. The kitchen shines with brand-new marble countertops, and both bedrooms offer comfortable space and good closet storage. The big-ticket items are already taken care of: the roof is just 4 years old and the water heater is brand new. Even better, the home sits in Flood Zone X, which may mean lower flood insurance costs. The location is hard to beat. You're a short drive from Ochsner Medical Center, close to Azalea Gardens Shopping Center, and about 10 minutes from Tulane, Loyola, and Uptown New Orleans. Jefferson Elementary and Riverdale High are just around the corner. Whether you're a first-time buyer, downsizing, or looking for an investment, this cottage is ready for its next owner. Schedule your showing today!...
Contact an agent
Home facts
- Year built:1954
- Subdivision & Development:Riverdale
- Listing ID #:200JBI
- Added:7 day(s) ago
- Updated:November 09, 2026 at 03:48 PM
Rooms and interior
- Bedrooms:2
- Total bathrooms:1
- Full bathrooms:1
- Rooms Total:4
- Flooring:Tile, Wood
- Kitchen Description:Dishwasher, Exhaust Fan, Range
- Living area:1,000 sq. ft.
Heating and cooling
- Cooling:Central Air
- Heating:Central
Structure and exterior
- Year built:1954
- Building area:1,000 sq. ft.
- Lot area:0.14 Acres
- Lot Features:Landscaped, Private, Rear Yard Vehicle Access, Shade Tree(s)
- Construction Materials:HardiPlank Type
- Exterior Features:Covered, Porch, Rain Gutters, Storage
- Foundation Description:Block, Pillar/Post/Pier
Utilities
- Water:Public
- Sewer:Public Sewer
Finances and disclosures
- Price:$239,000
- Price per sq. ft.:$225.47
Features and amenities
- Appliances:Dishwasher, Range
- Amenities:Insulated Windows, Stone Counters, Storage
Parking
- Parking description:Detached Garage, Off Street, Unpaved
- Garage spaces:1
New listings near 285 Lions Street
- New
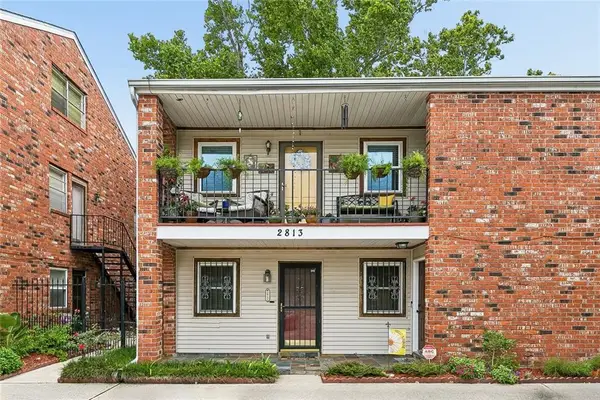 $149,000Active2 beds 1 baths990 sq. ft.
2813 River Road, Jefferson, LA 70121
MLS# 200QKDListed by: MERCER REALTY GROUP - New
 $299,999Active3 beds 3 baths1,370 sq. ft.
834 Canton Street, Jefferson, LA 70121
MLS# 200JWCListed by: 1 PERCENT LISTS UNITED - New
 $270,000Active3 beds 1 baths1,104 sq. ft.
532 Gelpi Avenue, Jefferson, LA 70121
MLS# 200JSLListed by: PINTAT REALTY LLC - New
 $325,000Active3 beds 3 baths1,665 sq. ft.
3913 Isabel Street, Jefferson, LA 70121
MLS# 200IMWListed by: NOLA LIVING REALTY - New
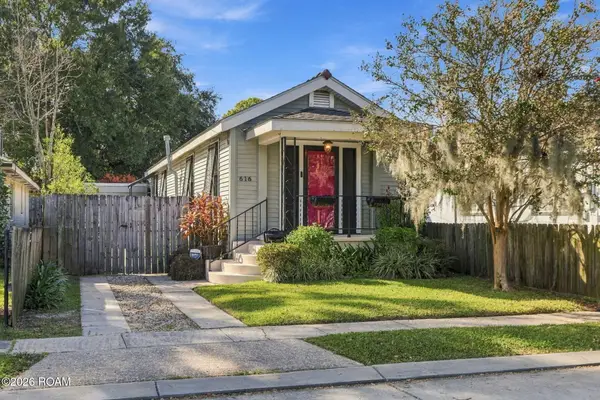 $195,000Active2 beds 1 baths782 sq. ft.
616 Terrace Street, Jefferson, LA 70121
MLS# 200HRUListed by: KELLER WILLIAMS REALTY 4550100 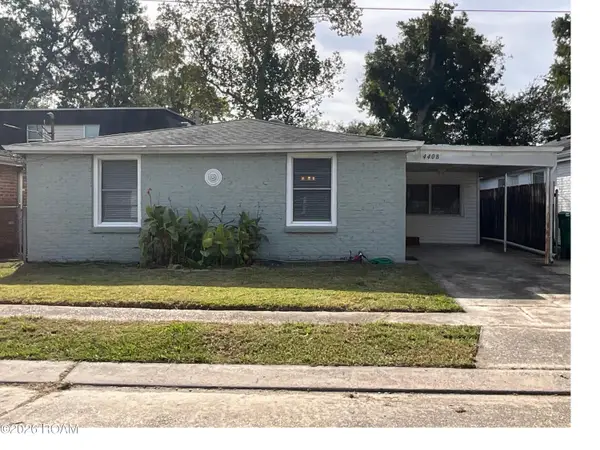 $183,000Active2 beds 1 baths920 sq. ft.
4408 Ellen Street, Jefferson, LA 70121
MLS# 200EMWListed by: 1 PERCENT LISTS PREMIER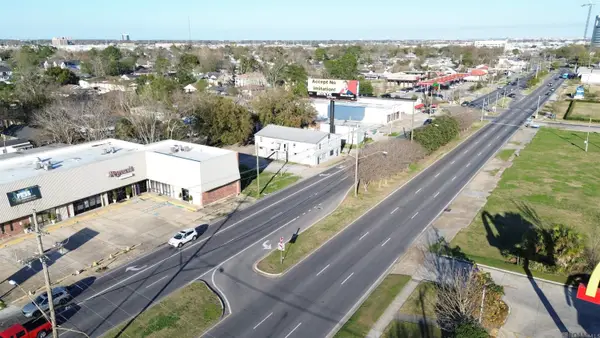 $1,199,000Active0.59 Acres
2819 Jefferson Hwy, Jefferson, LA 70121
MLS# 2026004019Listed by: KW COMMERCIAL BATON ROUGE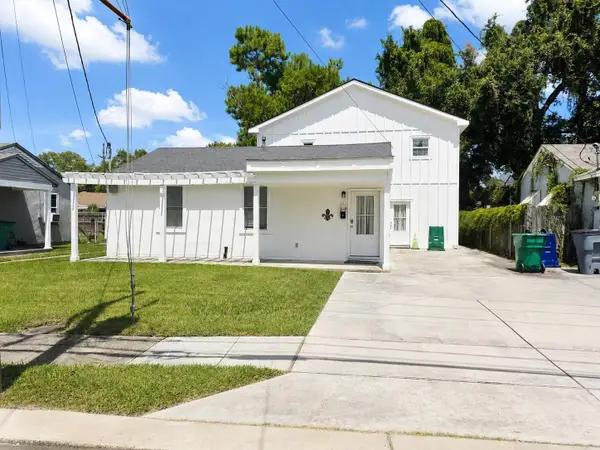 $419,000Active4 beds 3 baths2,100 sq. ft.
4423 Karen Avenue, Jefferson, LA 70121
MLS# 2026015618Listed by: DREAM HOME REALTY, LLC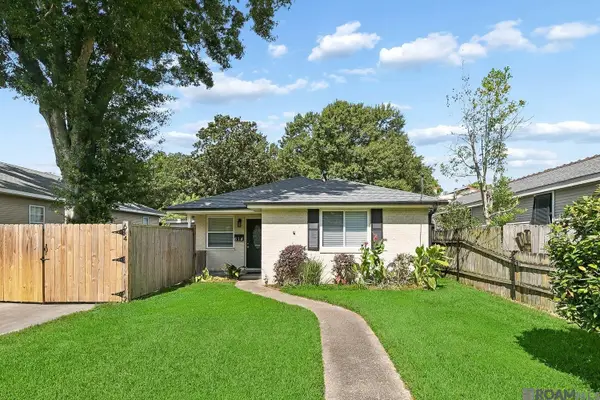 $248,000Active3 beds 1 baths1,065 sq. ft.
614 Terrace St, Jefferson, LA 70121
MLS# 2026014791Listed by: BORNE2SELL REALTY


Protect your home and budget from life's surprises with an Assurant Home Warranty, backed by a partner that supports you through every step of homeownership. Explore Plans.
© 2026 Better Homes and Gardens Real Estate LLC. An Anywhere Real Estate company. All rights reserved. Better Homes and Gardens® Real Estate is a registered trademark owned by Meredith Operations Corporation, licensed to Better Homes and Gardens Real Estate LLC and used with permission. Better Homes and Gardens Real Estate LLC fully supports the principles of the Fair Housing Act and the Equal Opportunity Act. Listing information is deemed reliable but is not guaranteed accurate.
Each office is independently owned and operated.
Any services or products provided by third parties are not provided by, affiliated with or related to Better Homes and Gardens Real Estate LLC, or its affiliated companies.