
834 Canton Street, Jefferson, LA 70121
Local realty services provided by:Better Homes and Gardens Real Estate Rhodes Realty
Listed by: shawn m lemoine
Office: 1 percent lists united
MLS#:200JWC
Source:LA_CLBOR
Price summary
- Price:$299,999
- Price per sq. ft.:$172.91
About this home
Welcome home to this charming 3-bedroom, 3-bath home tucked away on a quiet dead-end street in the heart of Jefferson Parish! Featuring an open living area and no carpet throughout, this home offers a comfortable and functional layout. Step outside to your own backyard retreat, complete with an in-ground swimming pool, covered patio, gazebo, and spacious 16' x 12' storage shed, perfect for additional storage or hobbies. Major updates include a roof replaced in 2021 and central heating and air conditioning systems replaced in August 2025. Additional highlights include an existing termite contract and location in Flood Zone X. Conveniently located in Metairie near Ochsner Medical Center, with easy access to shopping, dining, and everyday conveniences. Enjoy peaceful neighborhood living with plenty of space to relax, entertain, and make this home your own!
Contact an agent
Home facts
- Year built:1970
- Subdivision & Development:Jefferson Terrace
- Listing ID #:200JWC
- Added:4 day(s) ago
- Updated:November 08, 2026 at 03:21 PM
Rooms and interior
- Bedrooms:3
- Total bathrooms:3
- Full bathrooms:3
- Rooms Total:5
- Flooring:Tile
- Dining Description:Eat-In-Kitchen
- Bathrooms Description:Jetted Tub
- Kitchen Description:Dishwasher, Granite Counters, Range Hood, appl_Gas Range
- Living area:1,370 sq. ft.
Heating and cooling
- Cooling:Central Air
- Heating:Central, Natural Gas
Structure and exterior
- Year built:1970
- Building area:1,370 sq. ft.
- Lot area:0.14 Acres
- Lot Features:Back Yard, Landscaped
- Construction Materials:Brick Veneer, Vinyl Siding
- Exterior Features:Covered, Open, Patio: Concrete, Porch, Rain Gutters, Storage
- Foundation Description:Slab
Utilities
- Water:Public
- Sewer:Public Sewer
Finances and disclosures
- Price:$299,999
- Price per sq. ft.:$172.91
Features and amenities
- Appliances:Dishwasher, Gas Range, Range Hood
- Laundry features:Gas Dryer Hookup, Inside, Lower Level, Washer Hookup
- Amenities:Double Pane Windows, Eat-In Kitchen, En Suite, Garden Tub, Insulated Windows, Jetted Tub, Storage, Walk-In Closet(s)
- Pool features:Gunite, In Ground
Parking
- Parking description:Attached Garage, Concrete, Driveway, Garage Faces Front, Off Street
- Garage spaces:1
New listings near 834 Canton Street
- New
 $270,000Active3 beds 1 baths1,104 sq. ft.
532 Gelpi Avenue, Jefferson, LA 70121
MLS# 200JSLListed by: PINTAT REALTY LLC - New
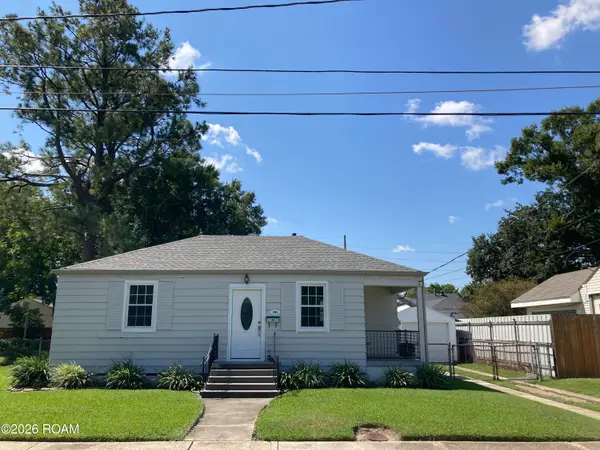 $239,000Active2 beds 1 baths1,000 sq. ft.
285 Lions Street, Jefferson, LA 70121
MLS# 200JBIListed by: ARPENT REALTY AND PROPERTY MAN - New
 $325,000Active3 beds 3 baths1,665 sq. ft.
3913 Isabel Street, Jefferson, LA 70121
MLS# 200IMWListed by: NOLA LIVING REALTY - New
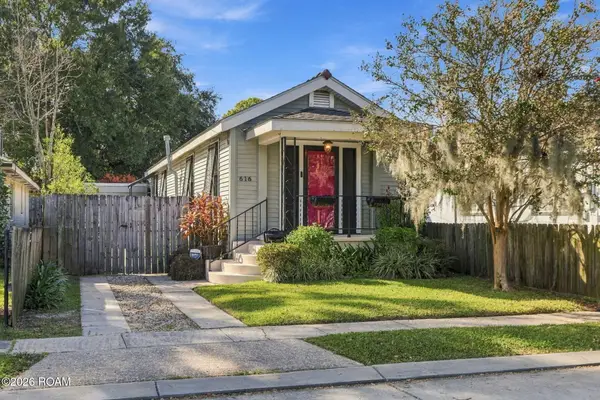 $195,000Active2 beds 1 baths782 sq. ft.
616 Terrace Street, Jefferson, LA 70121
MLS# 200HRUListed by: KELLER WILLIAMS REALTY 4550100 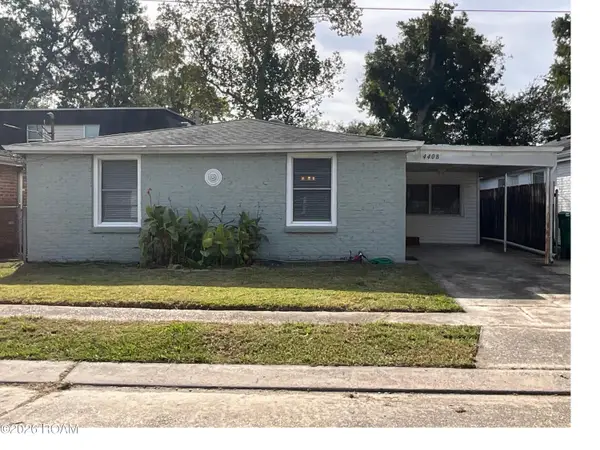 $183,000Active2 beds 1 baths920 sq. ft.
4408 Ellen Street, Jefferson, LA 70121
MLS# 200EMWListed by: 1 PERCENT LISTS PREMIER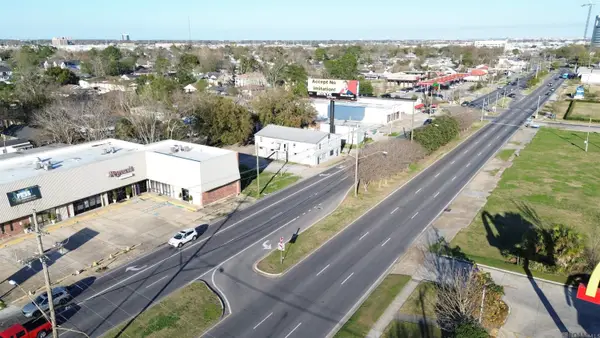 $1,199,000Active0.59 Acres
2819 Jefferson Hwy, Jefferson, LA 70121
MLS# 2026004019Listed by: KW COMMERCIAL BATON ROUGE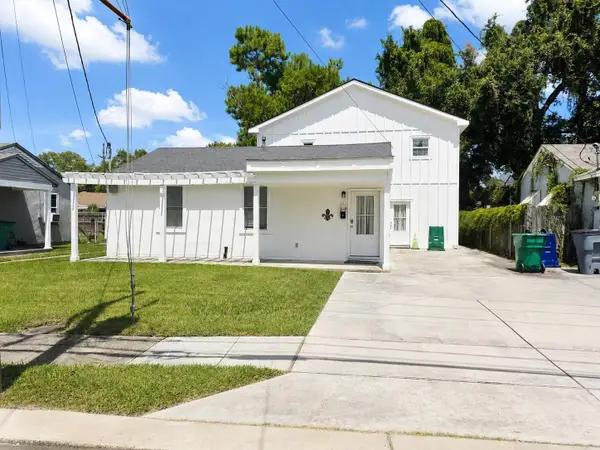 $419,000Active4 beds 3 baths2,100 sq. ft.
4423 Karen Avenue, Jefferson, LA 70121
MLS# 2026015618Listed by: DREAM HOME REALTY, LLC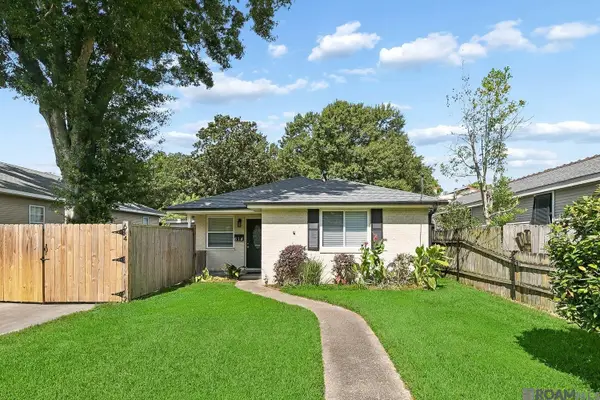 $248,000Active3 beds 1 baths1,065 sq. ft.
614 Terrace St, Jefferson, LA 70121
MLS# 2026014791Listed by: BORNE2SELL REALTY $155,000Active2 beds 1 baths990 sq. ft.
2813 River Road, Jefferson, LA 70121
MLS# 2568153Listed by: RE/MAX AFFILIATES


Protect your home and budget from life's surprises with an Assurant Home Warranty, backed by a partner that supports you through every step of homeownership. Explore Plans.
© 2026 Better Homes and Gardens Real Estate LLC. An Anywhere Real Estate company. All rights reserved. Better Homes and Gardens® Real Estate is a registered trademark owned by Meredith Operations Corporation, licensed to Better Homes and Gardens Real Estate LLC and used with permission. Better Homes and Gardens Real Estate LLC fully supports the principles of the Fair Housing Act and the Equal Opportunity Act. Listing information is deemed reliable but is not guaranteed accurate.
Each office is independently owned and operated.
Any services or products provided by third parties are not provided by, affiliated with or related to Better Homes and Gardens Real Estate LLC, or its affiliated companies.