
833 Jefferson Heights Avenue, Jefferson, LA 70121
Local realty services provided by:Better Homes and Gardens Real Estate Rhodes Realty
833 Jefferson Heights Avenue,Jefferson, LA 70121
$550,000Last list price
- 4 Beds
- 2 Baths
- - sq. ft.
- Single family
- Sold
Listed by: kara breithaupt, deidra jones
Office: snap realty
MLS#:NO2570062
Source:LA_RAAMLS
Sorry, we are unable to map this address
Price summary
- Price:$550,000
About this home
Come home to this exquisite Jefferson Heights property! Light & bright, offerings include an open and flowing floor plan, elegant flooring, a striking kitchen, and a luxurious primary suite with a walk-in closet and sprawling bathroom. With 4 bedrooms & 2 bathrooms, an oversized laundry room, gated off-street parking + a detached 2 car garage and a private, spacious backyard with a covered patio meant for entertaining, + upgrades like a whole-home generator & more, move in & enjoy!
Contact an agent
Home facts
- Year built:2007
- Listing ID #:NO2570062
- Added:54 day(s) ago
- Updated:September 24, 2026 at 08:25 AM
Rooms and interior
- Bedrooms:4
- Total bathrooms:2
- Full bathrooms:2
- Bathrooms Description:Bedroom 1, Bedroom 3
- Kitchen Description:Dishwasher, Disposal, Granite Counters, Kitchen, Microwave
Heating and cooling
- Cooling:Central Air, Multi Units
- Heating:Central Heat
- Central air:Yes
Structure and exterior
- Roof:Composition
- Year built:2007
- Architectural Style:Traditional
- Exterior Features:Covered Patio
- Foundation Description:Slab
- Levels:1 Story
Finances and disclosures
- Price:$550,000
Features and amenities
- Appliances:Dishwasher, Generator, Microwave
Parking
- Parking description:Garage
- Garage:Yes
New listings near 833 Jefferson Heights Avenue
- New
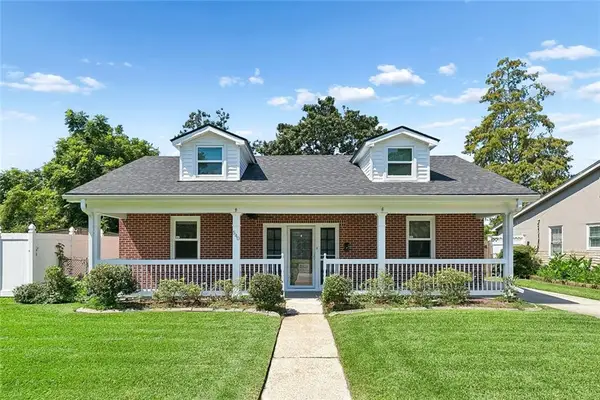 $285,000Active3 beds 1 baths1,425 sq. ft.
540 Jefferson Park Avenue, Jefferson, LA 70121
MLS# 2577505Listed by: UNITED REAL ESTATE PARTNERS LLC - New
 $189,000Active0.31 Acres
4221 Morris Place, Jefferson, LA 70121
MLS# 2577503Listed by: BERKSHIRE HATHAWAY HOMESERVICES PREFERRED, REALTOR - New
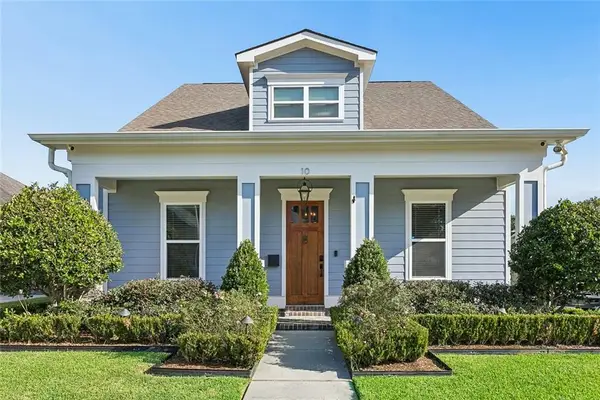 $675,000Active4 beds 4 baths2,278 sq. ft.
10 Magnolia Place, Jefferson, LA 70121
MLS# 2576903Listed by: COMPASS UPTOWN  $249,000Active3 beds 2 baths1,504 sq. ft.
1401 Claiborne Drive, Jefferson, LA 70121
MLS# 2576534Listed by: REMAX N.O. PROPERTIES $254,000Active2 beds 1 baths776 sq. ft.
13 San Jose Avenue, Jefferson, LA 70121
MLS# 2576748Listed by: NOLA LIVING REALTY $169,900Active1 beds 1 baths1,018 sq. ft.
2913 Audubon Trace Trace #2913, Jefferson, LA 70121
MLS# 2576044Listed by: CANNIZZARO REALTY, APPRAISALS & SALES, LLC $165,000Active2 beds 1 baths962 sq. ft.
2817 River Road #B, Jefferson, LA 70121
MLS# 2576637Listed by: COMPASS GARDEN DISTRICT $229,000Active2 beds 3 baths1,599 sq. ft.
1501 Audubon Trace #1501, Jefferson, LA 70121
MLS# 2575310Listed by: ALL AROUND REALTY, LLC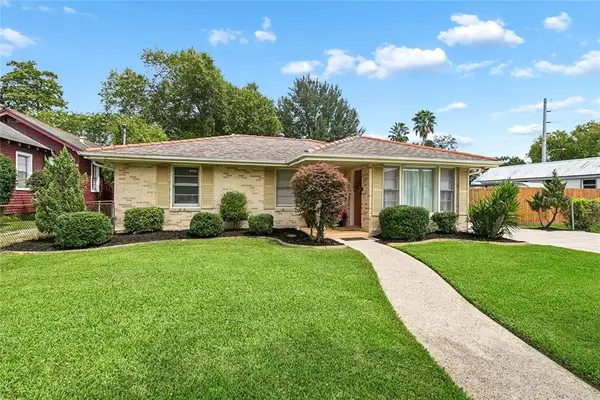 $365,000Active3 beds 2 baths1,840 sq. ft.
309 Highway Drive, Jefferson, LA 70121
MLS# 2576558Listed by: CENTURY 21 J. CARTER & COMPANY- Open Sat, 12 to 1pm
 $299,000Active2 beds 2 baths1,178 sq. ft.
11 San Mateo Avenue, Jefferson, LA 70121
MLS# 2575699Listed by: ENGEL & VLKERS NEW ORLEANS


Protect your home and budget from life's surprises with an Assurant Home Warranty, backed by a partner that supports you through every step of homeownership. Explore Plans.
© 2026 Better Homes and Gardens Real Estate LLC. An Anywhere Real Estate company. All rights reserved. Better Homes and Gardens® Real Estate is a registered trademark owned by Meredith Operations Corporation, licensed to Better Homes and Gardens Real Estate LLC and used with permission. Better Homes and Gardens Real Estate LLC fully supports the principles of the Fair Housing Act and the Equal Opportunity Act. Listing information is deemed reliable but is not guaranteed accurate.
Each office is independently owned and operated.
Any services or products provided by third parties are not provided by, affiliated with or related to Better Homes and Gardens Real Estate LLC, or its affiliated companies.