
138 Paradise Point, Jonesboro, LA 71251
Local realty services provided by:Better Homes and Gardens Real Estate Veranda Realty
138 Paradise Point,Jonesboro, LA 71251
$410,000
- 2 Beds
- 3 Baths
- 1,689 sq. ft.
- Single family
- Active
Listed by: sandy johnson
Office: coldwell banker group one realty
MLS#:220986
Source:LA_NEBOR
Price summary
- Price:$410,000
- Price per sq. ft.:$116.41
About this home
Great Water Front property. Unique opportunities to own lake property with boat. This property has over 3.5 private gated acres, a new paved driveway. The generac generator was installed (2023). A 2 slip boathouse with electric lifts, and a loading ramp. Let the young of heart use the water slide right off deck into the water. Enjoy A wrap around porch (some of it is screened enclosed) with beautiful lake views. The large Master bedroom with private bath was added in 2018. Along with metal roof. There is room for a 3rd bed up the spiral staircase leading to the loft.
Contact an agent
Home facts
- Year built:1995
- Subdivision & Development:OTHER
- Listing ID #:220986
- Added:2 day(s) ago
- Updated:September 24, 2026 at 03:53 PM
Rooms and interior
- Bedrooms:2
- Total bathrooms:3
- Full bathrooms:2
- Half bathrooms:1
- Kitchen Description:Dishwasher, Electric Range/Oven, Kitchen On Level 1, Refrigerator
- Bedroom Description:Master Bedroom On Level 1
- Basement Description:Crawl Space
- Living area:1,689 sq. ft.
Heating and cooling
- Cooling:Central Air, Electric
- Heating:Electric
Structure and exterior
- Roof:Metal
- Year built:1995
- Building area:1,689 sq. ft.
- Lot area:3.72 Acres
- Lot Features:Irregular
- Architectural Style:Traditional
- Construction Materials:Brick Veneer, Frame
- Exterior Features:Open Deck, Open Patio, Porch Covered, Porch Open, Screened Porch
- Foundation Description:Crawl Space, Piers
- Levels:1 Story
Schools
- High school:WESTON J
- Middle school:WESTON J
- Elementary school:WESTON J
Utilities
- Water:Public
- Sewer:Mechanical
Finances and disclosures
- Price:$410,000
- Price per sq. ft.:$116.41
Features and amenities
- Appliances:Electric Range/Oven, Washer/Dryer Connect
- Laundry features:Washer/Dryer Connection
- Amenities:Boathouse, Ceiling Fan(S), Double Pane Windows, Electric Water Heater, Smoke Detector, Walk In Closet, Window Treatments: All Stay
New listings near 138 Paradise Point
- New
 $205,000Active0 Acres
000 Pelican Pointe Drive, Jonesboro, LA 71251
MLS# 220997Listed by: GOLD KEY REALTY - New
 $1,200,000Active4 beds 4 baths3,543 sq. ft.
218 Little Happy Trails, Jonesboro, LA 71251
MLS# 220993Listed by: KELLER WILLIAMS PARISHWIDE PARTNERS - New
 $21,000Active0 Acres
000 E 7th Street, Jonesboro, LA 71251
MLS# 220991Listed by: KATHY ALLEN & ASSOCIATES, INC. - New
 $1,200,000Active3 beds 3 baths2,587 sq. ft.
139 Paradise Circle, Jonesboro, LA 71251
MLS# 220987Listed by: KELLER WILLIAMS PARISHWIDE PARTNERS  $150,000Active0 Acres
1580 S Hudson Avenue, Jonesboro, LA 71251
MLS# 220461Listed by: BRASHER GROUP $132,000Active3 beds 2 baths1,615 sq. ft.
1101 Jerry Street, Jonesboro, LA 71251
MLS# 220427Listed by: GOLD KEY REALTY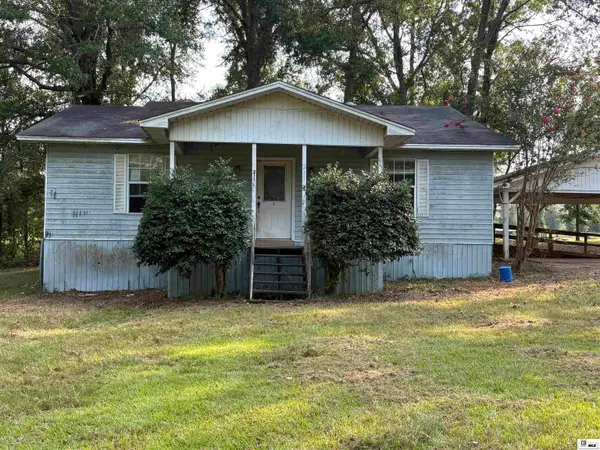 $94,900Active3 beds 2 baths1,450 sq. ft.
211 Sleepy Hollow Drive, Jonesboro, LA 71251-6073
MLS# 220415Listed by: CLOUD REALTY & ASSOCIATES, LLC $60,000Active0 Acres
000 Highway 4, Jonesboro, LA 71251
MLS# 220342Listed by: GOLD KEY REALTY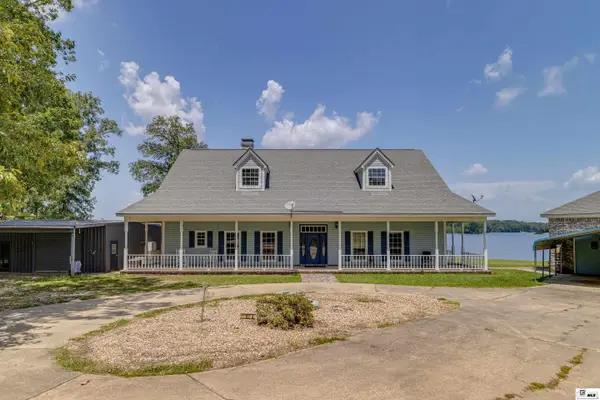 $699,900Active3 beds 4 baths2,955 sq. ft.
374 Hogan Subdivision Road, Jonesboro, LA 71251
MLS# 220214Listed by: KELLER WILLIAMS PARISHWIDE PARTNERS


Protect your home and budget from life's surprises with an Assurant Home Warranty, backed by a partner that supports you through every step of homeownership. Explore Plans.
© 2026 Better Homes and Gardens Real Estate LLC. An Anywhere Real Estate company. All rights reserved. Better Homes and Gardens® Real Estate is a registered trademark owned by Meredith Operations Corporation, licensed to Better Homes and Gardens Real Estate LLC and used with permission. Better Homes and Gardens Real Estate LLC fully supports the principles of the Fair Housing Act and the Equal Opportunity Act. Listing information is deemed reliable but is not guaranteed accurate.
Each office is independently owned and operated.
Any services or products provided by third parties are not provided by, affiliated with or related to Better Homes and Gardens Real Estate LLC, or its affiliated companies.