
670 Arbin Culpepper Road, Jonesboro, LA 71251
Local realty services provided by:Better Homes and Gardens Real Estate Rhodes Realty
Listed by: harrison lilly, jade trainer
Office: harrison lilly
MLS#:221363
Source:LA_NEBOR
Price summary
- Price:$150,000
- Price per sq. ft.:$102.67
About this home
Welcome to 670 Arbin Culpepper Road in Jonesboro! Looking for a peaceful retreat with beautiful lake views? This 3-bedroom, 2-bath manufactured home sits on approximately 2.48 acres along Caney Lake, offering a wonderful opportunity to enjoy the outdoors, relax, and spend quality time with family and friends. Inside, the home features an open living area with wood-look flooring and a spacious connection between the living room, dining area, and kitchen. The kitchen offers warm wood cabinetry, glass-front display doors, a window overlooking the sink, and additional cabinetry near the dining area, providing plenty of storage and a welcoming atmosphere. The primary bedroom includes a walk-in closet and an adjoining bathroom. Two additional bedrooms feature spacious closets and share a second bathroom, making the layout convenient for family members or overnight guests. Both bathrooms feature wood vanities, adding warmth and character to the space. A dedicated laundry room with an exterior door provides added convenience. With 2.48 acres to enjoy and the beautiful setting along Caney Lake, this property offers plenty of possibilities. Whether you're looking for a family getaway, a place to enjoy lake views, or a property to make your own, this home offers the opportunity to create lasting memories. Enjoy the space, embrace the lake life, and make this property your own! Schedule your showing today!...
Contact an agent
Home facts
- Year built:1998
- Subdivision & Development:OTHER
- Listing ID #:221363
- Added:16 day(s) ago
- Updated:November 08, 2026 at 04:20 PM
Rooms and interior
- Bedrooms:3
- Total bathrooms:2
- Full bathrooms:2
- Kitchen Description:Dishwasher, Electric Range/Oven, Kitchen On Level 1
- Bedroom Description:Master Bedroom On Level 1
- Living area:1,314 sq. ft.
Heating and cooling
- Cooling:Central Air
- Heating:Electric
Structure and exterior
- Roof:Asphalt Shingle, Metal
- Year built:1998
- Building area:1,314 sq. ft.
- Lot area:2.28 Acres
- Lot Features:Irregular
- Architectural Style:Double Wide Mobile
- Construction Materials:Vinyl Siding
- Exterior Features:Covered Deck
- Foundation Description:Piers
- Levels:1 Story
Schools
- High school:JONESBORO HODGE
- Middle school:JONESBORO HODGE
- Elementary school:JONESBORO-HODGE ELEMENTARY SCHOOL
Utilities
- Water:Public
- Sewer:Private
Finances and disclosures
- Price:$150,000
- Price per sq. ft.:$102.67
Features and amenities
- Appliances:Electric Range/Oven
- Amenities:Ceiling Fan(S), Electric Water Heater, Single Pane Windows, Walk In Closet
New listings near 670 Arbin Culpepper Road
- New
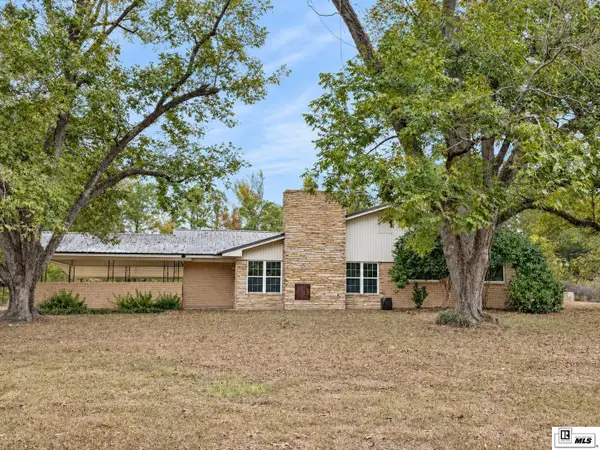 $305,000Active3 beds 3 baths2,000 sq. ft.
6747 Highway 4, Jonesboro, LA 71251
MLS# 221520Listed by: BRASHER GROUP 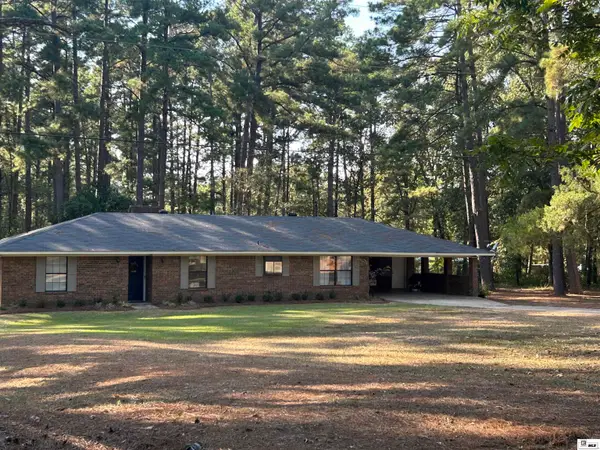 $265,000Active4 beds 2 baths1,987 sq. ft.
278 Durbin Circle, Jonesboro, LA 71251
MLS# 221108Listed by: GOLD KEY REALTY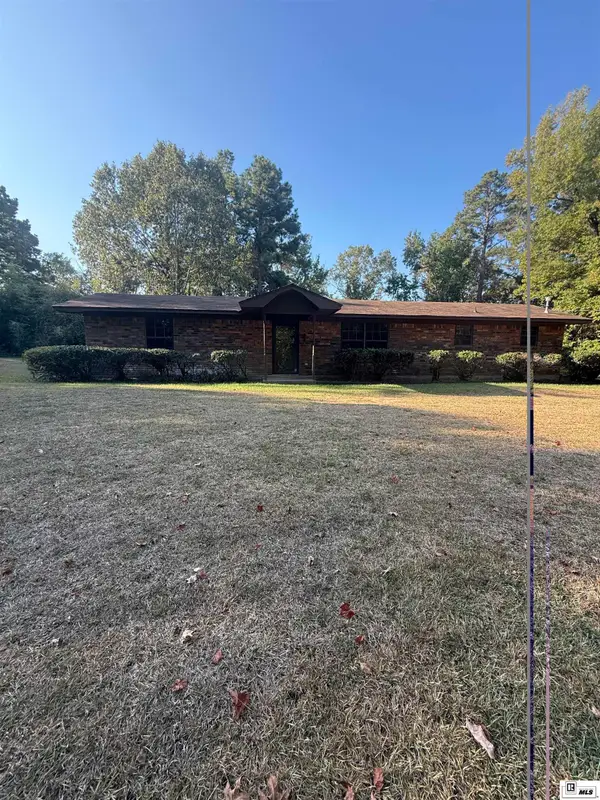 $99,000Active3 beds 1 baths1,513 sq. ft.
126 Walsworth Road, Jonesboro, LA 71251
MLS# 221093Listed by: GOLD KEY REALTY $205,000Active0 Acres
000 Pelican Pointe Drive, Jonesboro, LA 71251
MLS# 220997Listed by: GOLD KEY REALTY $1,200,000Active4 beds 4 baths3,543 sq. ft.
218 Little Happy Trails, Jonesboro, LA 71251
MLS# 220993Listed by: KELLER WILLIAMS PARISHWIDE PARTNERS $21,000Active0 Acres
000 E 7th Street, Jonesboro, LA 71251
MLS# 220991Listed by: KATHY ALLEN & ASSOCIATES, INC. $399,000Active2 beds 3 baths1,689 sq. ft.
138 Paradise Point, Jonesboro, LA 71251
MLS# 220986Listed by: COLDWELL BANKER GROUP ONE REALTY $1,200,000Active3 beds 3 baths2,587 sq. ft.
139 Paradise Circle, Jonesboro, LA 71251
MLS# 220987Listed by: KELLER WILLIAMS PARISHWIDE PARTNERS $150,000Active0 Acres
1580 S Hudson Avenue, Jonesboro, LA 71251
MLS# 220461Listed by: BRASHER GROUP


Protect your home and budget from life's surprises with an Assurant Home Warranty, backed by a partner that supports you through every step of homeownership. Explore Plans.
© 2026 Better Homes and Gardens Real Estate LLC. An Anywhere Real Estate company. All rights reserved. Better Homes and Gardens® Real Estate is a registered trademark owned by Meredith Operations Corporation, licensed to Better Homes and Gardens Real Estate LLC and used with permission. Better Homes and Gardens Real Estate LLC fully supports the principles of the Fair Housing Act and the Equal Opportunity Act. Listing information is deemed reliable but is not guaranteed accurate.
Each office is independently owned and operated.
Any services or products provided by third parties are not provided by, affiliated with or related to Better Homes and Gardens Real Estate LLC, or its affiliated companies.