
13234 Gladu Road, Kaplan, LA 70548
Local realty services provided by:Better Homes and Gardens Real Estate Rhodes Realty
13234 Gladu Road,Kaplan, LA 70548
$506,000
- 5 Beds
- 3 Baths
- 3,300 sq. ft.
- Single family
- Active
Listed by: keri simon
Office: exp realty, llc.
MLS#:2600007768
Source:LA_RAAMLS
Price summary
- Price:$506,000
- Price per sq. ft.:$153.33
About this home
' MOTIVATED SELLERS NOW OFFERING $15,000 FOR UPGRADES!'Welcome to this extraordinary custom two-story farmhouse on a 2-acre lot in the highly sought-after North Vermilion School District, just 7 minutes from Vermilion Charter Academy. With plenty of room to add a shop, pool, or both, this property offers space and flexibility. Inside, a blend of contemporary and rustic finishes creates a warm, one-of-a-kind feel. The living room features soaring vaulted ceilings and a custom brick wood-burning fireplace, while raw cypress trim and custom wood post railings add character throughout. Thoughtful design and abundant natural light make the home feel bright and inviting. The main level features a flexible bedroom ideal for an office or guest space, a split floor plan, and a spacious primary suite with room for a sitting area. The spa-like primary bath includes a separate shower, clawfoot tub, custom cypress dual vanity, and expansive walk-in closet with direct laundry access. Upstairs are two additional bedrooms with generous closets and a shared bath, plus an oversized third bedroom with vaulted ceilings, built-in desk, and recessed closet nooks. The kitchen is a true standout with granite countertops, gas range, hammered copper farmhouse sink, custom prep island, and butler's pantry. A convenient mudroom and laundry area are located off the garage. Enjoy the back deck with a wood-burning fireplace or relax on the front porch overlooking the private fishing pond. A rare opportunity to own a custom home with character, craftsmanship, and room to make it your own....
Contact an agent
Home facts
- Year built:2016
- Subdivision & Development:None
- Listing ID #:2600007768
- Added:50 day(s) ago
- Updated:October 09, 2026 at 03:52 PM
Rooms and interior
- Bedrooms:5
- Total bathrooms:3
- Full bathrooms:2
- Half bathrooms:1
- Flooring:Tile, Vinyl Plank
- Bathrooms Description:Separate Shower, Standalone Tub
- Kitchen Description:Butcher Block Counters, Dishwasher, Gas Stove Con, Granite Counters, Kitchen Island, Refrigerator, Walk-in Pantry
- Living area:3,300 sq. ft.
Heating and cooling
- Cooling:Central Air, Multi Units
- Heating:Electric, Heat Pump
- Central air:Yes
Structure and exterior
- Roof:Composition
- Year built:2016
- Building area:3,300 sq. ft.
- Lot area:2 Acres
- Lot Features:Landscaped, Level, Waterfront
- Architectural Style:Modern Farm House
- Construction Materials:Brick Veneer, Frame, Vinyl Siding
- Exterior Features:Covered Patio, Deck, Porch
- Foundation Description:Pillar/Post/Pier
- Levels:2 Story
Schools
- High school:North Vermilion
- Middle school:North Vermilion
- Elementary school:Meaux
Finances and disclosures
- Price:$506,000
- Price per sq. ft.:$153.33
Features and amenities
- Appliances:Dishwasher, Gas Stove Con, Refrigerator
- Laundry features:Electric Dryer Hookup, Washer Hookup
- Amenities:Built-in Features, Computer Nook, Crown Molding, Propane, Separate Shower, Varied Ceiling Heights, Walk-In Closet(s), Walk-in Pantry
Parking
- Total parking spaces:2
- Parking description:Attached, Garage Faces Rear
- Garage:Yes
- Garage spaces:2
New listings near 13234 Gladu Road
- New
 $1,500,000Active384 Acres
TBD S La Highway 82, Kaplan, LA 70548
MLS# 2026018173Listed by: ENRG GLOBAL REALTY, LLC - New
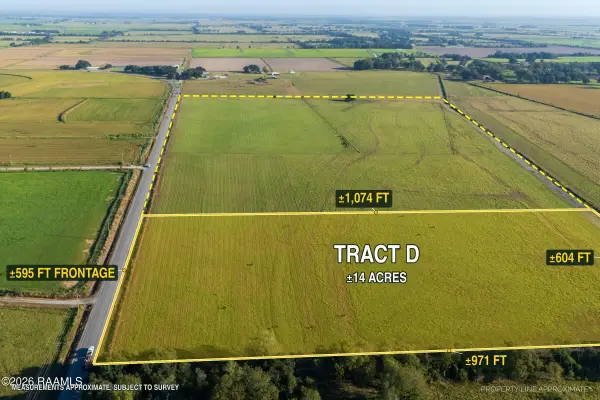 $1,500Active14 Acres
0 Highway 35 #D, Kaplan, LA 70548
MLS# 2600009400Listed by: KEATY REAL ESTATE TEAM - New
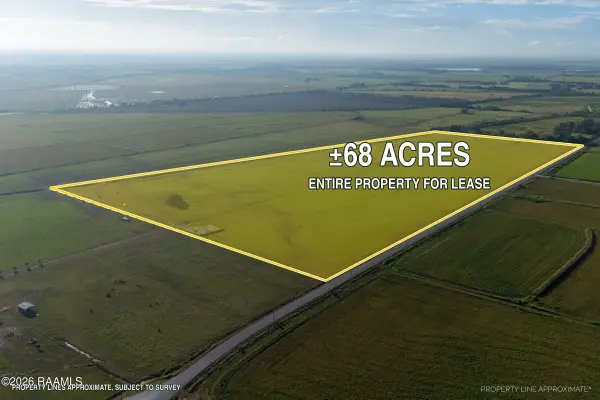 $1,500Active68 Acres
0 Highway 35, Kaplan, LA 70548
MLS# 2600009402Listed by: KEATY REAL ESTATE TEAM - New
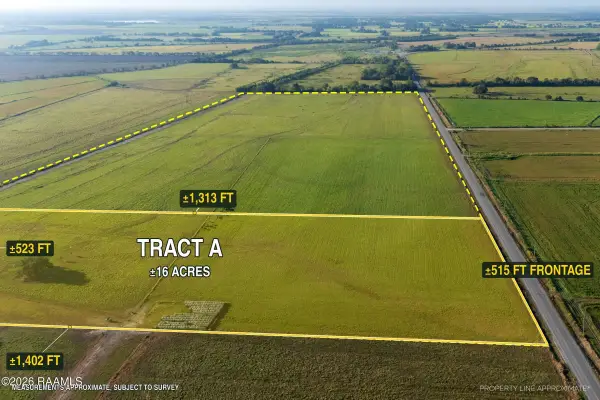 $1,500Active16 Acres
0 Highway 35 #A, Kaplan, LA 70548
MLS# 2600009395Listed by: KEATY REAL ESTATE TEAM - New
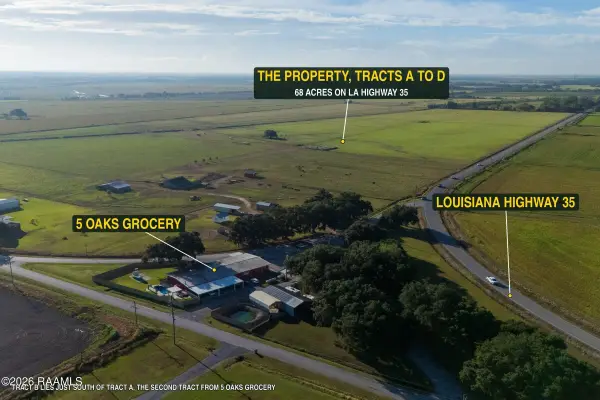 $1,500Active18 Acres
0 Highway 35 #B, Kaplan, LA 70548
MLS# 2600009396Listed by: KEATY REAL ESTATE TEAM - New
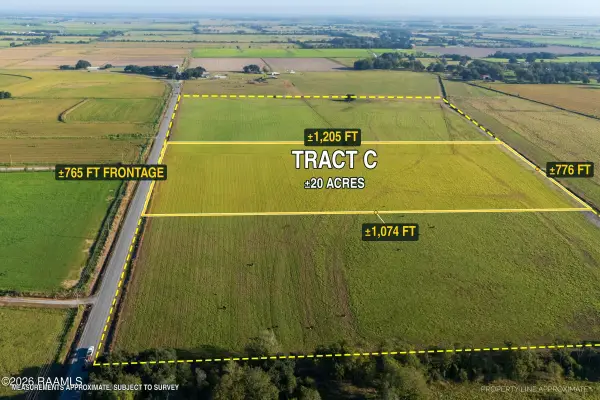 $1,500Active20 Acres
0 Highway 35 #C, Kaplan, LA 70548
MLS# 2600009398Listed by: KEATY REAL ESTATE TEAM - New
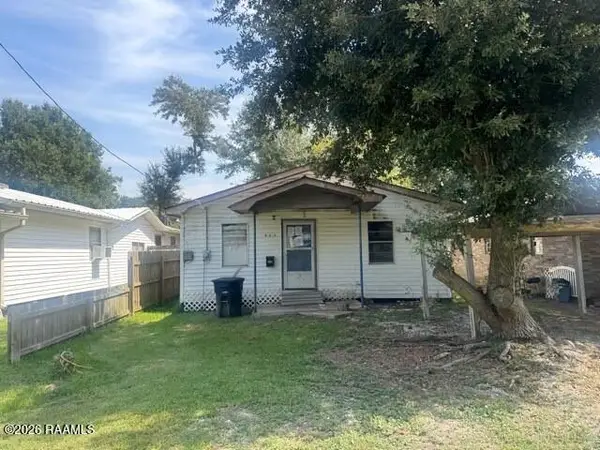 $29,900Active2 beds 1 baths900 sq. ft.
403 N Saltzman Avenue, Kaplan, LA 70548
MLS# 2600009316Listed by: BRANDON E. BREAUX REAL ESTATE  $533,000Pending121 Acres
Tbd La-13, Kaplan, LA 70548
MLS# 2600009031Listed by: SUNRISE REALTY LLC $92,000Active3 beds 2 baths2,188 sq. ft.
311 N Irving Avenue, Kaplan, LA 70548
MLS# 2600008785Listed by: BROUSSARD REALTY & APPRAISAL $280,000Pending17.57 Acres
24913 Chestnut Road, Kaplan, LA 70548
MLS# 2600008770Listed by: REAL BROKER, LLC


Protect your home and budget from life's surprises with an Assurant Home Warranty, backed by a partner that supports you through every step of homeownership. Explore Plans.
© 2026 Better Homes and Gardens Real Estate LLC. An Anywhere Real Estate company. All rights reserved. Better Homes and Gardens® Real Estate is a registered trademark owned by Meredith Operations Corporation, licensed to Better Homes and Gardens Real Estate LLC and used with permission. Better Homes and Gardens Real Estate LLC fully supports the principles of the Fair Housing Act and the Equal Opportunity Act. Listing information is deemed reliable but is not guaranteed accurate.
Each office is independently owned and operated.
Any services or products provided by third parties are not provided by, affiliated with or related to Better Homes and Gardens Real Estate LLC, or its affiliated companies.