
21210 Chestnut Road, Kaplan, LA 70548
Local realty services provided by:Better Homes and Gardens Real Estate Rhodes Realty
21210 Chestnut Road,Kaplan, LA 70548
$70,000
- 4 Beds
- 3 Baths
- 2,000 sq. ft.
- Single family
- Active
Listed by: kristen comeaux
Office: exp realty, llc.
MLS#:2600007554
Source:LA_RAAMLS
Price summary
- Price:$70,000
- Price per sq. ft.:$35
About this home
Looking for your next fixer upper? 21210 Chestnut Road offers a spacious home located on one full acre, with an open floor plan. The home features 4 bedrooms and 2.5 bathrooms, along with a spacious garage and an outdoor kitchen. With a little TLC, this home would be the perfect place to call home.
Contact an agent
Home facts
- Subdivision & Development:None
- Listing ID #:2600007554
- Added:9 day(s) ago
- Updated:August 24, 2026 at 03:42 PM
Rooms and interior
- Bedrooms:4
- Total bathrooms:3
- Full bathrooms:2
- Half bathrooms:1
- Flooring:Wood
- Bathrooms Description:Separate Shower
- Living area:2,000 sq. ft.
Heating and cooling
- Cooling:Central Air
- Heating:Central Heat
- Central air:Yes
Structure and exterior
- Roof:Metal
- Building area:2,000 sq. ft.
- Lot area:1 Acres
- Lot Features:Level
- Architectural Style:Acadian
- Construction Materials:Frame, Vinyl Siding
- Exterior Features:Covered Patio, Outdoor Kitchen, Shed(s)
- Foundation Description:Pillar/Post/Pier
- Levels:1 Story
Schools
- High school:Kaplan
- Middle school:Rene Rost
- Elementary school:Kaplan
Finances and disclosures
- Price:$70,000
- Price per sq. ft.:$35
Features and amenities
- Amenities:Built-in Features, Outdoor Kitchen, Separate Shower
Parking
- Total parking spaces:4
- Parking description:Garage
- Garage:Yes
- Garage spaces:4
New listings near 21210 Chestnut Road
- New
 $516,000Active5 beds 3 baths3,300 sq. ft.
13234 Gladu Road, Kaplan, LA 70548
MLS# 2600007768Listed by: EXP REALTY, LLC - New
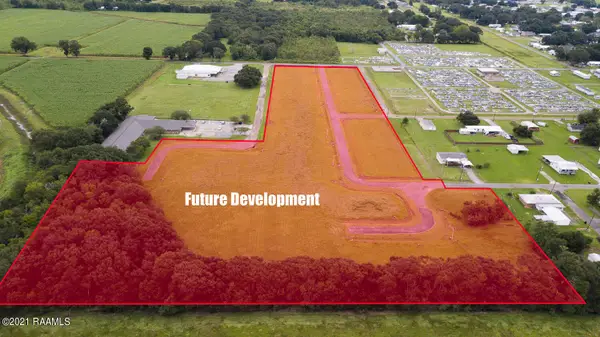 $1,900,000Active14 Acres
Tbd American Legion Drive, Kaplan, LA 70548
MLS# 2600007754Listed by: KEATY REAL ESTATE TEAM - New
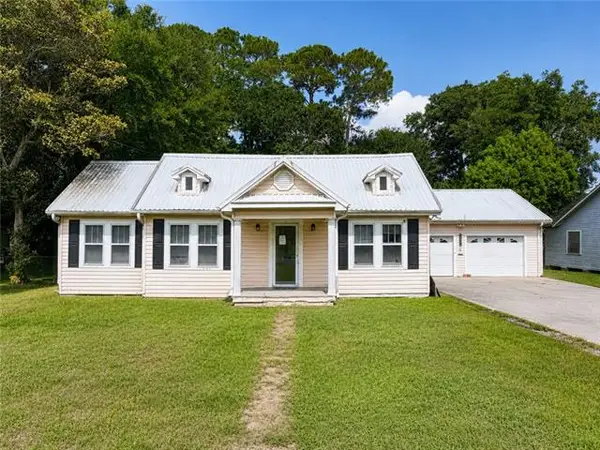 $74,900Active3 beds 2 baths1,705 sq. ft.
204 N Wilson Avenue, Kaplan, LA 70548
MLS# NO2572424Listed by: VYLLA HOME 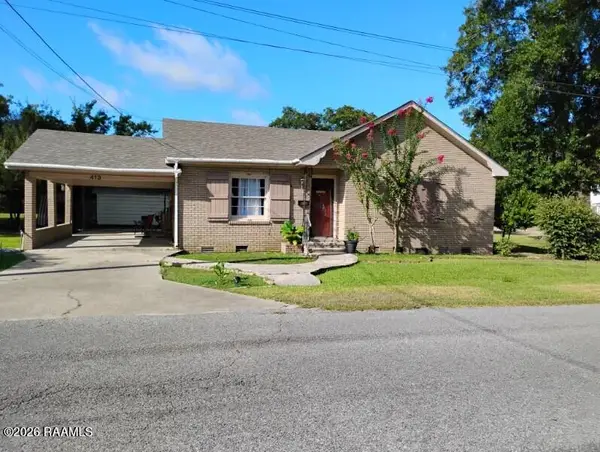 $95,000Active3 beds 1 baths1,376 sq. ft.
413 W 3rd Street, Kaplan, LA 70548
MLS# 2600007128Listed by: REAL BROKER, LLC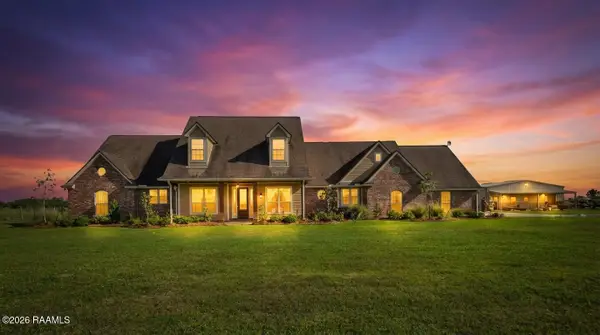 $750,000Active4 beds 4 baths3,849 sq. ft.
12920 La Hwy 697, Kaplan, LA 70548
MLS# 2600006940Listed by: KEATY REAL ESTATE TEAM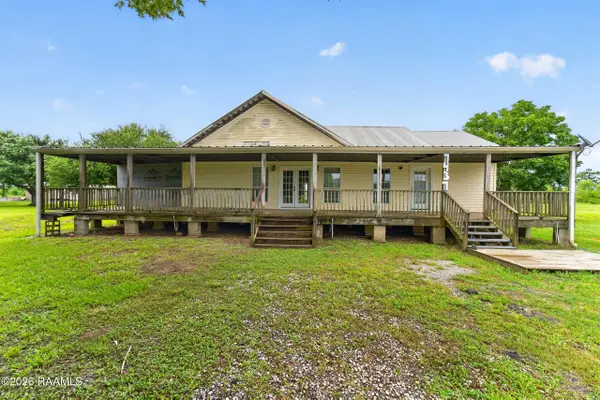 $149,900Pending5 beds 2 baths1,960 sq. ft.
7437 Simeon Road, Kaplan, LA 70548
MLS# 2600006831Listed by: DREAM HOME REALTY, LLC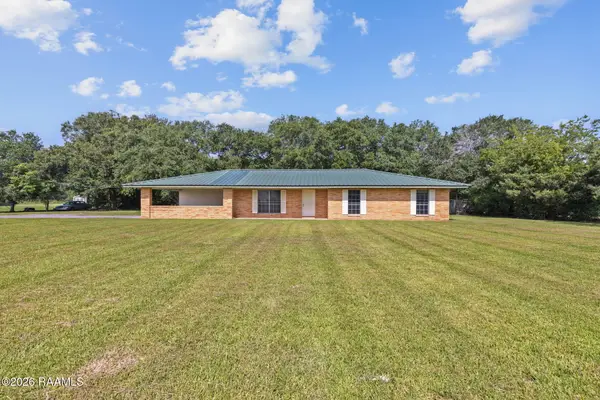 $230,000Active3 beds 2 baths2,300 sq. ft.
2200 N Herpin Avenue, Kaplan, LA 70548
MLS# 2600006832Listed by: KEATY REAL ESTATE TEAM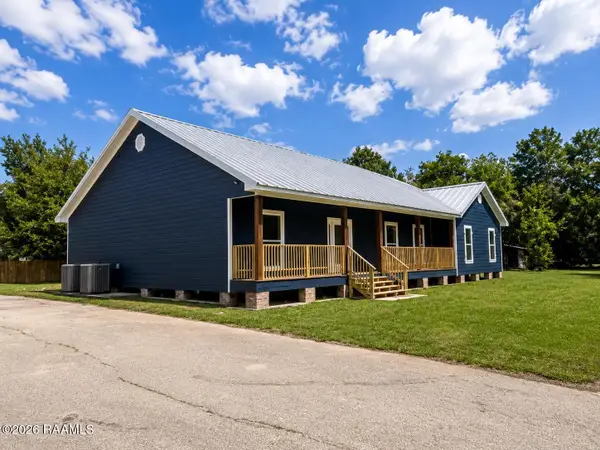 $375,000Active4 beds 3 baths3,469 sq. ft.
11111 Chauvin Avenue, Kaplan, LA 70548
MLS# 2600006811Listed by: COMPASS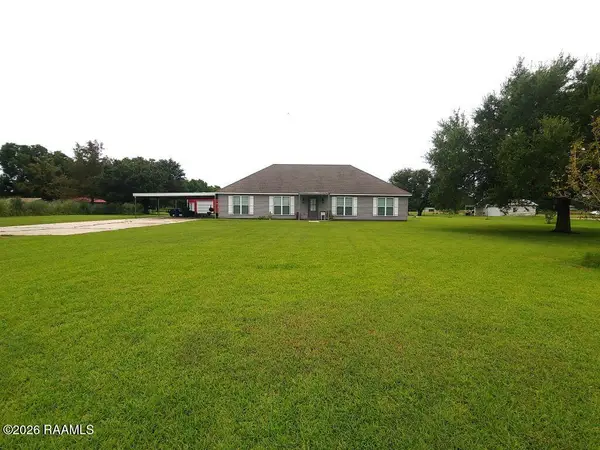 $299,900Active4 beds 2 baths1,943 sq. ft.
17605 Dalton Road, Kaplan, LA 70548
MLS# 2600006485Listed by: CENTURY 21 ACTION REALTY


Protect your home and budget from life's surprises with an Assurant Home Warranty, backed by a partner that supports you through every step of homeownership. Explore Plans.
© 2026 Better Homes and Gardens Real Estate LLC. An Anywhere Real Estate company. All rights reserved. Better Homes and Gardens® Real Estate is a registered trademark owned by Meredith Operations Corporation, licensed to Better Homes and Gardens Real Estate LLC and used with permission. Better Homes and Gardens Real Estate LLC fully supports the principles of the Fair Housing Act and the Equal Opportunity Act. Listing information is deemed reliable but is not guaranteed accurate.
Each office is independently owned and operated.
Any services or products provided by third parties are not provided by, affiliated with or related to Better Homes and Gardens Real Estate LLC, or its affiliated companies.