
10405 Mcelroy Drive, Keithville, LA 71047
Local realty services provided by:Better Homes and Gardens Real Estate Edwards & Associates
10405 Mcelroy Drive,Keithville, LA 71047
$198,000
- 3 Beds
- 2 Baths
- 1,545 sq. ft.
- Single family
- Active
Listed by: aimee hudson
Office: primeaux realty, llc.
MLS#:21405883
Source:GDAR
Price summary
- Price:$198,000
- Price per sq. ft.:$128.16
About this home
Home for the holidays starts here! Set on a beautiful, large corner lot shaded by mature trees, this charming brick home offers a welcoming covered front porch and plenty of room to enjoy the outdoors. Inside, the living room features a vaulted ceiling, fireplace, and large windows-an inviting setting for cozy evenings or gatherings. This single-story home offers 3 spacious bedrooms, 2 well-appointed bathrooms, and just over 1,540 square feet! Neutral colors and new floors are ready for your personal touch. The kitchen has brand-new refrigerator, stove, and dishwasher that will remain with the home, ready for the next chef of the house! Plenty of storage space, separate laundry room, and parking for two vehicles add everyday convenience. The expansive backyard offers space for gardening, cookouts, or simply unwinding. Brand new HVAC installed September 2026! Located in a USDA Rural Development eligible area, with financing subject to buyer qualification and lender approval. Come picture your next chapter here at 10405 McElroy Drive!...
Contact an agent
Home facts
- Year built:1981
- Subdivision & Development:Grawood Estates
- Listing ID #:21405883
- Added:1 day(s) ago
- Updated:October 08, 2026 at 12:57 PM
Rooms and interior
- Bedrooms:3
- Total bathrooms:2
- Full bathrooms:2
- Kitchen Description:Dishwasher, Electric Range, Refrigerator
- Living area:1,545 sq. ft.
Structure and exterior
- Year built:1981
- Building area:1,545 sq. ft.
- Lot area:0.34 Acres
- Architectural Style:Ranch
- Construction Materials:Brick
- Levels:1 Story
Schools
- High school:Caddo ISD Schools
- Middle school:Caddo ISD Schools
- Elementary school:Caddo ISD Schools
Finances and disclosures
- Price:$198,000
- Price per sq. ft.:$128.16
Features and amenities
- Appliances:Dishwasher, Electric Range, Refrigerator
Parking
- Carport spaces:2
 Information provided, in part, by North Texas Real Estate Information Systems, Inc. Last Updated October 8, 2026 Listings with the NTREIS logo are listed by brokerages other than Better Homes and Gardens Real Estate Edwards & Associates.
New listings near 10405 Mcelroy Drive
- New
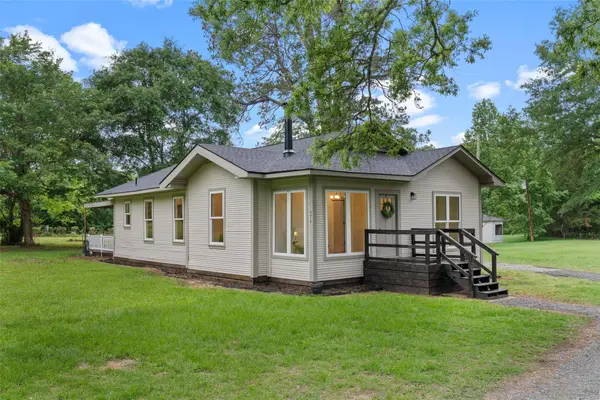 $259,900Active3 beds 2 baths1,478 sq. ft.
10820 Mallard Drive, Keithville, LA 71047
MLS# 21402267Listed by: OSBORN HAYS REAL ESTATE, LLC 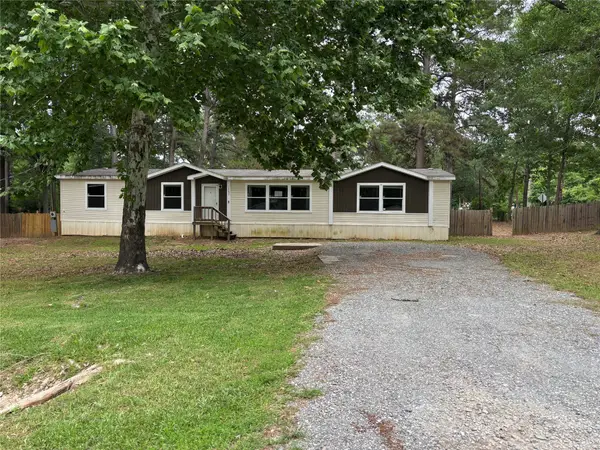 $117,800Pending4 beds 2 baths2,339 sq. ft.
10297 Mcelroy Drive, Keithville, LA 71047
MLS# 21400121Listed by: CENTURY 21 ELITE- New
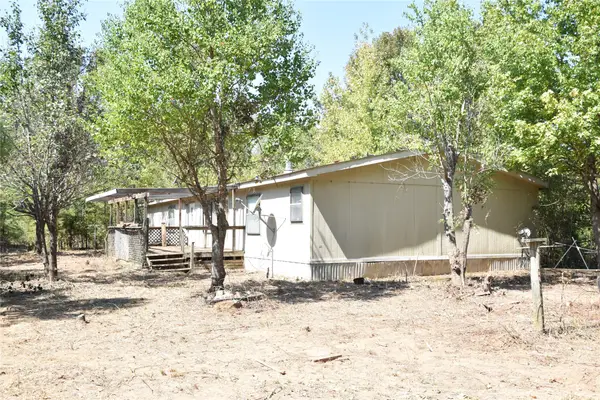 $85,000Active4 beds 2 baths2,240 sq. ft.
8925 Sebastian Road, Keithville, LA 71047
MLS# 21378619Listed by: DURDEN PROPERTY GROUP LLC  $269,900Active3 beds 2 baths1,399 sq. ft.
10120 Kelli Leanne Circle, Keithville, LA 71047
MLS# 21395744Listed by: KELLER WILLIAMS NORTHWEST $80,000Active1.84 Acres
0 Dorchester Drive, Keithville, LA 71047
MLS# 21395667Listed by: MAHONEY ELITE REALTY $90,000Pending3 beds 2 baths1,512 sq. ft.
10009 Woolworth Road, Keithville, LA 71047
MLS# 21394737Listed by: FRIESTAD REALTY $135,000Active3 beds 2 baths2,304 sq. ft.
6524 Quail Lane, Keithville, LA 71047
MLS# 21393953Listed by: 1 PERCENT LISTS NWLA $135,000Pending3 beds 2 baths1,037 sq. ft.
6405 Graham Circle, Keithville, LA 71047
MLS# 21386165Listed by: KELLER WILLIAMS NORTHWEST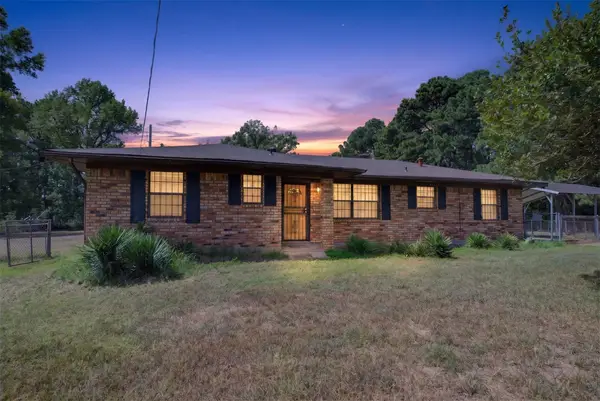 $199,000Active3 beds 3 baths1,531 sq. ft.
12358 Providence Road Extension, Keithville, LA 71047
MLS# 21383122Listed by: SHELLY WAGNER & ASSOCIATES + JPAR REAL ESTATE


Protect your home and budget from life's surprises with an Assurant Home Warranty, backed by a partner that supports you through every step of homeownership. Explore Plans.
© 2026 Better Homes and Gardens Real Estate LLC. An Anywhere Real Estate company. All rights reserved. Better Homes and Gardens® Real Estate is a registered trademark owned by Meredith Operations Corporation, licensed to Better Homes and Gardens Real Estate LLC and used with permission. Better Homes and Gardens Real Estate LLC fully supports the principles of the Fair Housing Act and the Equal Opportunity Act. Listing information is deemed reliable but is not guaranteed accurate.
Each office is independently owned and operated.
Any services or products provided by third parties are not provided by, affiliated with or related to Better Homes and Gardens Real Estate LLC, or its affiliated companies.