
5321 Mirabeau Circle, Keithville, LA 71047
Local realty services provided by:Better Homes and Gardens Real Estate Rhodes Realty
Listed by: melonie rogers
Office: century 21 elite
MLS#:21317769
Source:GDAR
Price summary
- Price:$654,800
- Price per sq. ft.:$146
- Monthly HOA dues:$20.83
About this home
Seller just REDUCED the price by $20,000!! Start with 1.69 ACRES then step inside and see everything else this CUSTOM- BUILT home has to offer! Proudly owned by the same family since day one, this home has been beautifully cared for! Offering 4 bedrooms, 4.5 bathrooms,4485 square feet, and sitting on 1.69 ACRES, you'll have plenty of room to spread out both inside and out. The primary bedroom is one of my favorite parts of the home with its own FIREPLACE, SITTING AREA, STUDY, EXERCISE SPACE, OWN LAUNDRY ROOM, AND 2 OVERSIZED WALKIN CLOSETS. Every bedroom has its own FULL bathrooms giving everyone their own space and convenience . The spacious floor plan includes a LARGE LIVING ROOM with a 2nd gas fireplace, a kitchen with breakfast area, an upstairs has GAME AREA, THEATER room, an additional BEDROOM, FULL BATH, AND STUDY. The REFRIDGERATOR remain (not warranted) and AT&T FIBER is available. Outside, you'll enjoy the covered patio, fully fenced in backyard, HEATED and COOLED 4 CAR GARAGE, RV parking, and an EXTRA LONG DRIVEWAY with plenty of room for guests, extra vehicles, a boat or an RV. If you've been looking for a home with SPACE, THOUGHTFUL DESIGN, and features that are hard to find, you'll want rto see this one in person....
Contact an agent
Home facts
- Year built:2016
- Subdivision & Development:Fountainbleau Estates
- Listing ID #:21317769
- Added:71 day(s) ago
- Updated:September 25, 2026 at 12:07 PM
Rooms and interior
- Bedrooms:4
- Total bathrooms:5
- Full bathrooms:4
- Half bathrooms:1
- Flooring:Ceramic Tile, Hardwood
- Kitchen Description:Dishwasher, Disposal
- Living area:4,485 sq. ft.
Heating and cooling
- Cooling:Ceiling Fans, Central Air, Electric
- Heating:Central, Electric, Fireplaces
- Central air:Yes
Structure and exterior
- Year built:2016
- Building area:4,485 sq. ft.
- Lot area:1.69 Acres
- Lot Features:Acreage
- Architectural Style:Ranch
- Construction Materials:Brick
- Foundation Description:Slab
- Levels:1 Story
Schools
- High school:Caddo ISD Schools
- Middle school:Caddo ISD Schools
Finances and disclosures
- Price:$654,800
- Price per sq. ft.:$146
Features and amenities
- Appliances:Dishwasher, Disposal
- Amenities:Gated Community, Window Coverings
Parking
- Garage:Yes
- Garage spaces:4
 Information provided, in part, by North Texas Real Estate Information Systems, Inc. Last Updated September 25, 2026 Listings with the NTREIS logo are listed by brokerages other than Better Homes and Gardens Real Estate Rhodes Realty.
New listings near 5321 Mirabeau Circle
- New
 $80,000Active1.84 Acres
0 Dorchester Drive, Keithville, LA 71047
MLS# 21395667Listed by: MAHONEY ELITE REALTY - New
 $90,000Active3 beds 2 baths1,512 sq. ft.
10009 Woolworth Road, Keithville, LA 71047
MLS# 21394737Listed by: FRIESTAD REALTY - New
 $135,000Active3 beds 2 baths2,304 sq. ft.
6524 Quail Lane, Keithville, LA 71047
MLS# 21393953Listed by: 1 PERCENT LISTS NWLA  $135,000Pending3 beds 2 baths1,037 sq. ft.
6405 Graham Circle, Keithville, LA 71047
MLS# 21386165Listed by: KELLER WILLIAMS NORTHWEST- New
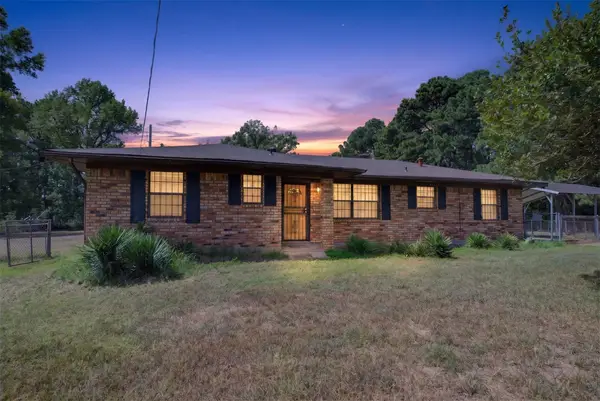 $199,000Active3 beds 3 baths1,531 sq. ft.
12358 Providence Road Extension, Keithville, LA 71047
MLS# 21383122Listed by: SHELLY WAGNER & ASSOCIATES + JPAR REAL ESTATE - New
 $615,000Active3 beds 5 baths3,759 sq. ft.
10198 Castanedo Court, Keithville, LA 71047
MLS# 21386899Listed by: PINNACLE REALTY ADVISORS - New
 $150,000Active4 beds 2 baths2,184 sq. ft.
14985 Rita Street, Keithville, LA 71047
MLS# 21386319Listed by: KELLER WILLIAMS NORTHWEST 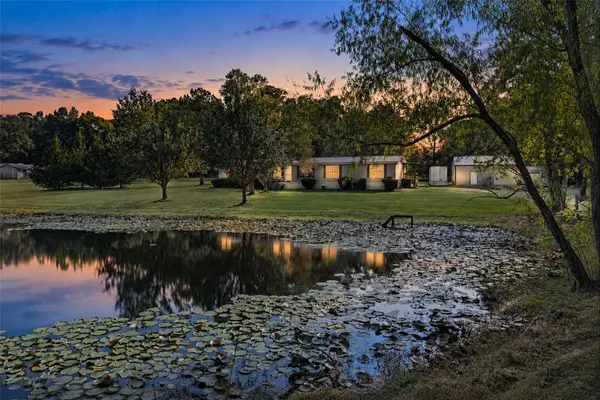 $220,000Active4 beds 2 baths2,077 sq. ft.
12181 Spring Street, Keithville, LA 71047
MLS# 21385082Listed by: KELLER WILLIAMS NORTHWEST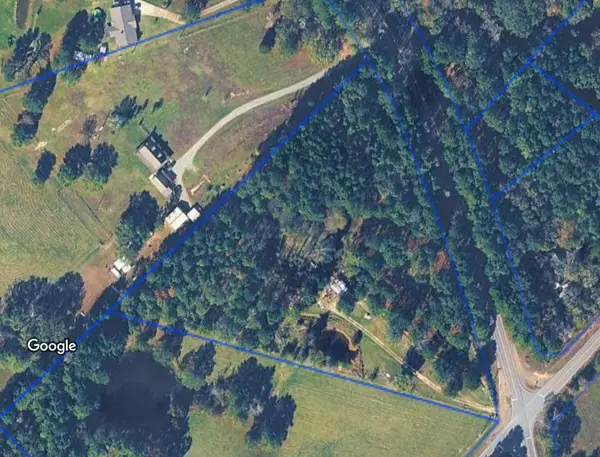 $96,000Active6.01 Acres
0 789 Highway, Keithville, LA 71047
MLS# 21376741Listed by: BERKSHIRE HATHAWAY HOMESERVICES ALLY REAL ESTATE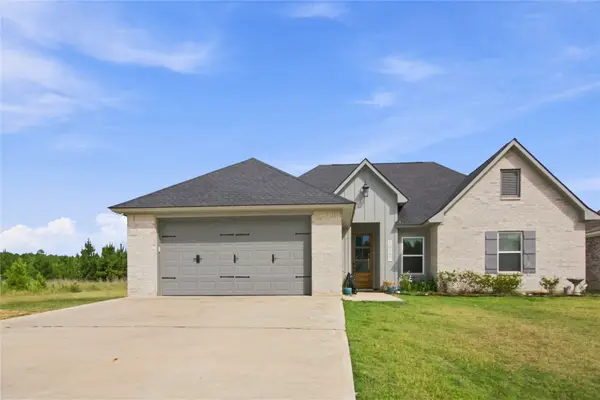 $305,000Active3 beds 2 baths1,467 sq. ft.
10147 Kelli Leanne Circle, Keithville, LA 71047
MLS# 21376697Listed by: EXP REALTY, LLC


Protect your home and budget from life's surprises with an Assurant Home Warranty, backed by a partner that supports you through every step of homeownership. Explore Plans.
© 2026 Better Homes and Gardens Real Estate LLC. An Anywhere Real Estate company. All rights reserved. Better Homes and Gardens® Real Estate is a registered trademark owned by Meredith Operations Corporation, licensed to Better Homes and Gardens Real Estate LLC and used with permission. Better Homes and Gardens Real Estate LLC fully supports the principles of the Fair Housing Act and the Equal Opportunity Act. Listing information is deemed reliable but is not guaranteed accurate.
Each office is independently owned and operated.
Any services or products provided by third parties are not provided by, affiliated with or related to Better Homes and Gardens Real Estate LLC, or its affiliated companies.