
5664 Harper Road, Keithville, LA 71047
Local realty services provided by:Better Homes and Gardens Real Estate Edwards & Associates
Listed by: mary cummings
Office: rose realty llc.
MLS#:21412535
Source:GDAR
Price summary
- Price:$309,000
- Price per sq. ft.:$162.12
About this home
Enjoy Country Living close to the city! No HOA! Nice Remodeled home on 2.348 acres! Open floor plan! The Family Room has a nice fireplace insert with gas logs. Big Kitchen Window provides natural light and overlooks the large back yard. There is a pantry closet. Nice Bamboo Flooring is in the main areas. The Primary Bedroom is spacious and has a decorative fireplace for a cozy feel. Primary Bath has a jetted tub! The Back Patio is for relaxing and is fenced in. The Pond has a nice shade tree and stocked with Bass and Brim fish. Horses and other livestock are allowed! Lots of parking space. The Roof and Hot Water Heater were replaced in 2024. The house is back off of the street.
Utilities: Panola Harrison Electric, Delta Utilities for Gas, Waterworks District #7
Contact an agent
Home facts
- Year built:1976
- Subdivision & Development:Idlewood Park
- Listing ID #:21412535
- Added:5 day(s) ago
- Updated:October 21, 2026 at 07:53 AM
Rooms and interior
- Bedrooms:3
- Total bathrooms:2
- Full bathrooms:2
- Flooring:Bamboo, Carpet, Ceramic Tile
- Kitchen Description:Dishwasher, Disposal, Gas Cooktop, Gas Range, Microwave
- Living area:1,906 sq. ft.
Heating and cooling
- Cooling:Central Air, Electric
- Heating:Central
- Central air:Yes
Structure and exterior
- Year built:1976
- Building area:1,906 sq. ft.
- Lot area:2.34 Acres
- Construction Materials:Brick, Wood Siding
- Foundation Description:Slab
- Levels:1 Story
Schools
- High school:Caddo ISD Schools
- Elementary school:Caddo ISD Schools
Finances and disclosures
- Price:$309,000
- Price per sq. ft.:$162.12
Features and amenities
- Appliances:Dishwasher, Disposal, Gas Cooktop, Gas Range, Microwave
- Amenities:Smoke Detectors
Parking
- Carport spaces:2
 Information provided, in part, by North Texas Real Estate Information Systems, Inc. Last Updated October 21, 2026 Listings with the NTREIS logo are listed by brokerages other than Better Homes and Gardens Real Estate Edwards & Associates.
New listings near 5664 Harper Road
- New
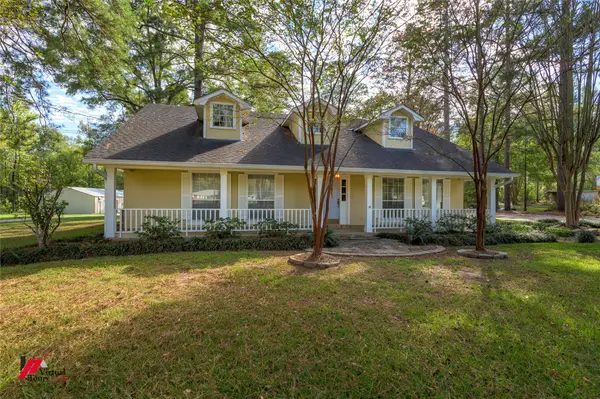 $262,500Active3 beds 3 baths1,982 sq. ft.
5821 Harper Road, Keithville, LA 71047
MLS# 21416897Listed by: CENTURY 21 UNITED - New
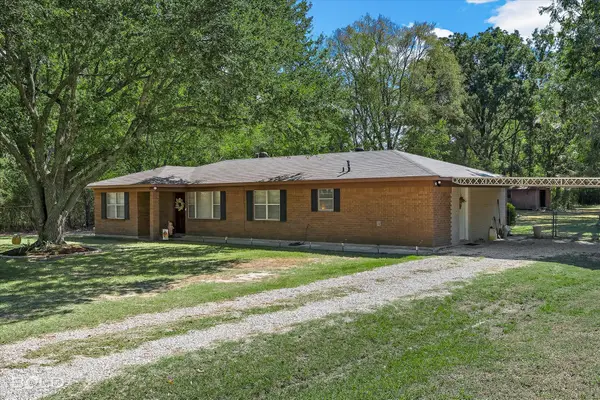 $187,500Active3 beds 2 baths1,548 sq. ft.
6367 Jersey Gold Road, Keithville, LA 71047
MLS# 21415217Listed by: NEW COVENANT REALTY - New
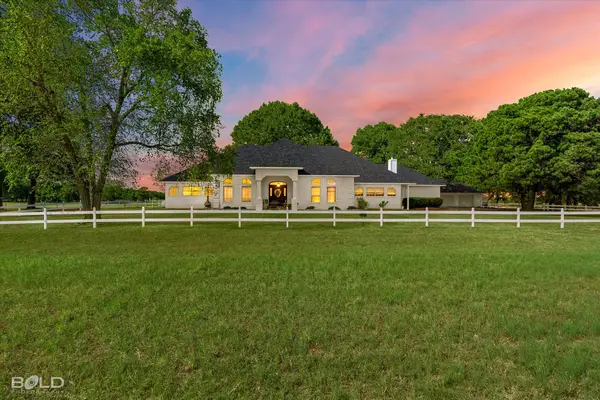 $467,900Active3 beds 2 baths3,286 sq. ft.
12019A Saddler Ranch Road, Keithville, LA 71047
MLS# 21392321Listed by: DIAMOND REALTY & ASSOCIATES - New
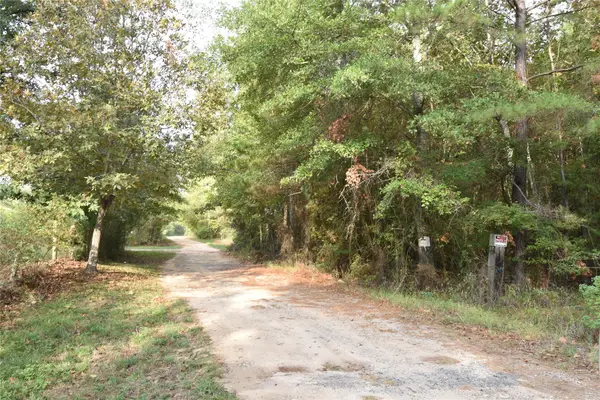 $55,000Active4.6 Acres
0 Cleary Road, Keithville, LA 71047
MLS# 21405443Listed by: DURDEN PROPERTY GROUP LLC - New
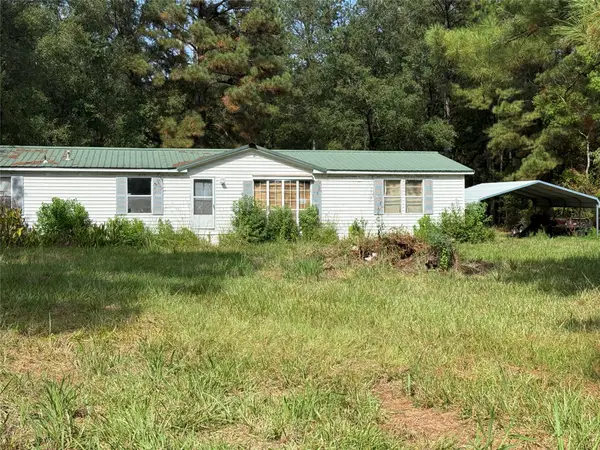 $150,000Active3 beds 2 baths2,240 sq. ft.
3050 Barron Road, Keithville, LA 71047
MLS# 21411227Listed by: DIAMOND REALTY & ASSOCIATES 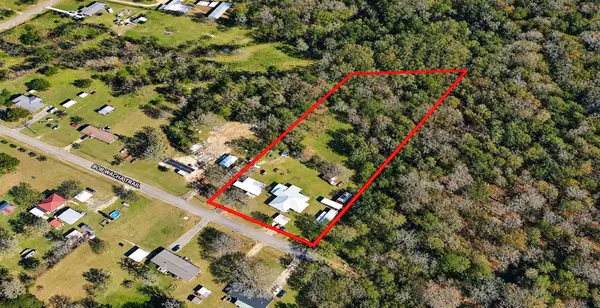 $175,000Active3 beds 2 baths2,118 sq. ft.
10375 Bonanza Trail, Keithville, LA 71047
MLS# 21407509Listed by: KELLER WILLIAMS NORTHWEST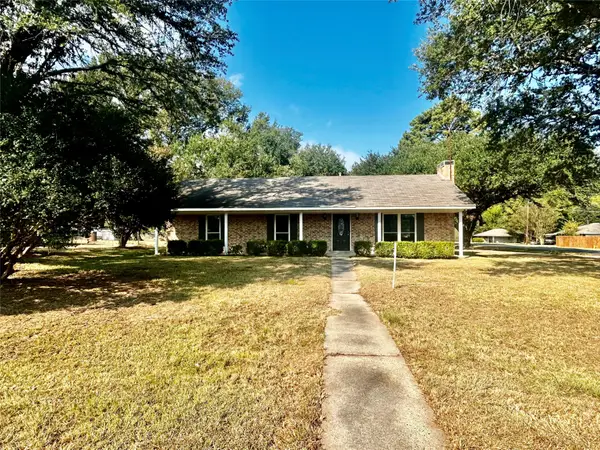 $195,000Active3 beds 2 baths1,545 sq. ft.
10405 Mcelroy Drive, Keithville, LA 71047
MLS# 21405883Listed by: PRIMEAUX REALTY, LLC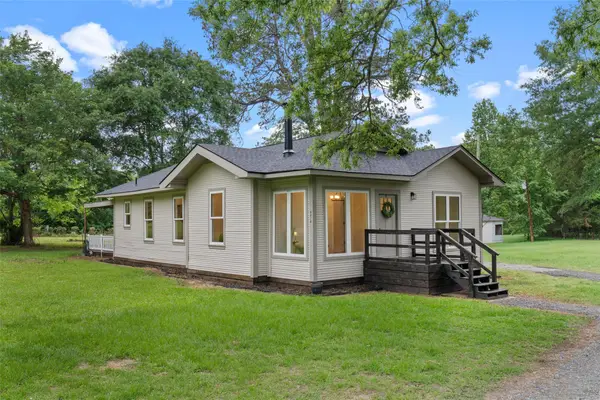 $259,900Active3 beds 2 baths1,478 sq. ft.
10820 Mallard Drive, Keithville, LA 71047
MLS# 21402267Listed by: OSBORN HAYS REAL ESTATE, LLC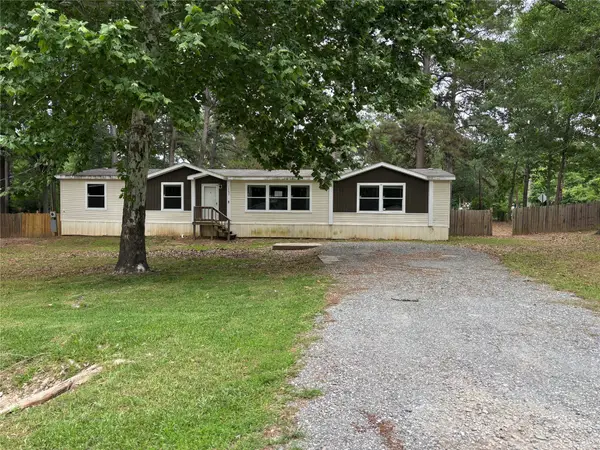 $117,800Pending4 beds 2 baths2,339 sq. ft.
10297 Mcelroy Drive, Keithville, LA 71047
MLS# 21400121Listed by: CENTURY 21 ELITE


Protect your home and budget from life's surprises with an Assurant Home Warranty, backed by a partner that supports you through every step of homeownership. Explore Plans.
© 2026 Better Homes and Gardens Real Estate LLC. An Anywhere Real Estate company. All rights reserved. Better Homes and Gardens® Real Estate is a registered trademark owned by Meredith Operations Corporation, licensed to Better Homes and Gardens Real Estate LLC and used with permission. Better Homes and Gardens Real Estate LLC fully supports the principles of the Fair Housing Act and the Equal Opportunity Act. Listing information is deemed reliable but is not guaranteed accurate.
Each office is independently owned and operated.
Any services or products provided by third parties are not provided by, affiliated with or related to Better Homes and Gardens Real Estate LLC, or its affiliated companies.