
5760 Branchwood Drive, Keithville, LA 71047
Local realty services provided by:Better Homes and Gardens Real Estate Rhodes Realty
Listed by: ronna beecher
Office: estep & associates real estate services, llc.
MLS#:21328281
Source:GDAR
Price summary
- Price:$224,000
- Price per sq. ft.:$133.49
About this home
Country Living with City Convenience! Enjoy the best of both worlds in this peaceful, quiet setting where you can relax on the back patio and watch deer wander by. This beautifully updated, move-in-ready home features fresh interior paint, new flooring throughout, and updated ceiling fans.
The remodeled bathrooms offer new tubs with showers, while the flexible floor plan includes a separate dining room that could easily serve as a fourth bedroom, second living area, home office, or hobby room. The kitchen is ready for your next meal with stainless steel appliances, including a range oven and refrigerator, both of which remain with the home. If you're looking for a home that combines modern updates, versatile living space, and a tranquil country atmosphere just minutes from city conveniences, this is one you won't want to miss. Schedule your showing today! See Private Remarks.
Contact an agent
Home facts
- Year built:1972
- Listing ID #:21328281
- Added:5 day(s) ago
- Updated:July 16, 2026 at 07:56 AM
Rooms and interior
- Bedrooms:3
- Total bathrooms:2
- Full bathrooms:2
- Flooring:Laminate
- Kitchen Description:Dishwasher, Gas Cooktop, Gas Range, Refrigerator, Vented Exhaust Fan
- Living area:1,678 sq. ft.
Heating and cooling
- Cooling:Central Air, Electric
- Heating:Central
- Central air:Yes
Structure and exterior
- Year built:1972
- Building area:1,678 sq. ft.
- Lot area:1.14 Acres
- Construction Materials:Brick
- Foundation Description:Slab
- Levels:1 Story
Schools
- High school:Caddo ISD Schools
- Middle school:Caddo ISD Schools
- Elementary school:Caddo ISD Schools
Utilities
- Water:Well
Finances and disclosures
- Price:$224,000
- Price per sq. ft.:$133.49
- Tax amount:$1,920
Features and amenities
- Appliances:Dishwasher, Gas Cooktop, Gas Range, Gas Water Heater, Refrigerator, Vented Exhaust Fan
Parking
- Garage:Yes
- Garage spaces:2
 Information provided, in part, by North Texas Real Estate Information Systems, Inc. Last Updated July 16, 2026 Listings with the NTREIS logo are listed by brokerages other than Better Homes and Gardens Real Estate Rhodes Realty.
New listings near 5760 Branchwood Drive
- New
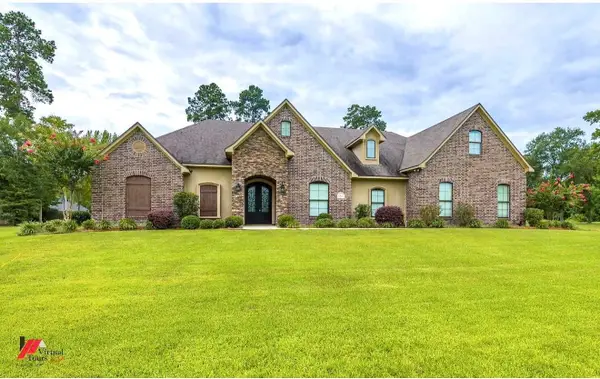 $674,900Active4 beds 5 baths4,485 sq. ft.
5321 Mirabeau Circle, Keithville, LA 71047
MLS# 21317769Listed by: CENTURY 21 ELITE - New
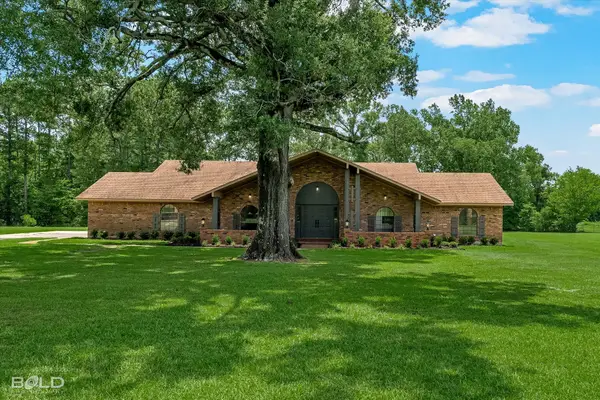 $459,500Active3 beds 3 baths2,563 sq. ft.
13695 Four Forks Road, Keithville, LA 71047
MLS# 21324761Listed by: RE/MAX UNITED - New
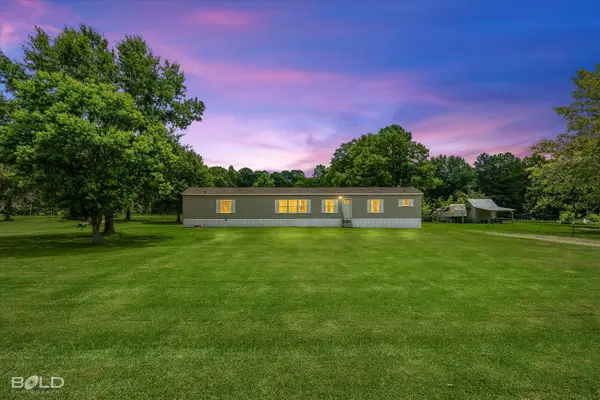 $165,000Active3 beds 2 baths1,216 sq. ft.
12753 Denise Drive, Keithville, LA 71047
MLS# 21324421Listed by: PINNACLE REALTY ADVISORS - New
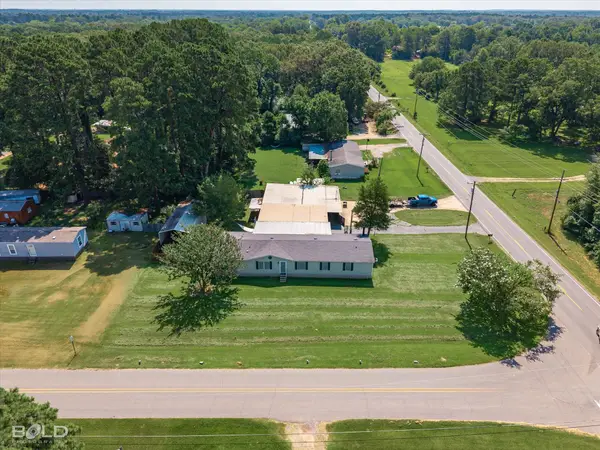 $220,000Active4 beds 2 baths1,976 sq. ft.
6846 Keithville Springridge Road, Keithville, LA 71047
MLS# 21323948Listed by: RE/MAX UNITED - New
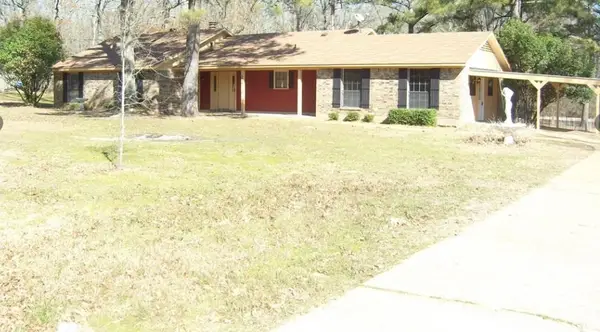 $259,900Active3 beds 2 baths2,268 sq. ft.
6095 Victoria Lane, Keithville, LA 71047
MLS# 21322718Listed by: RIZEN REALTY, LLC - New
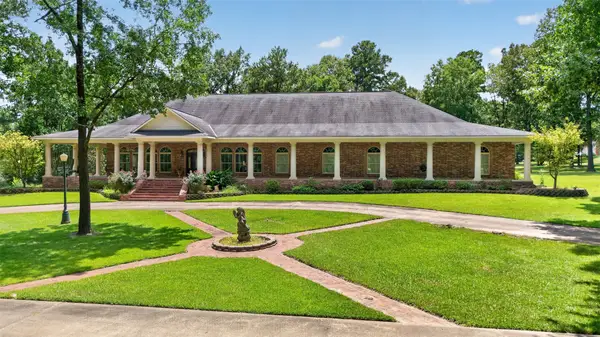 $1,400,000Active5 beds 8 baths6,535 sq. ft.
3669 Fountainbleau Road, Keithville, LA 71047
MLS# 21319769Listed by: CENTURY 21 ELITE 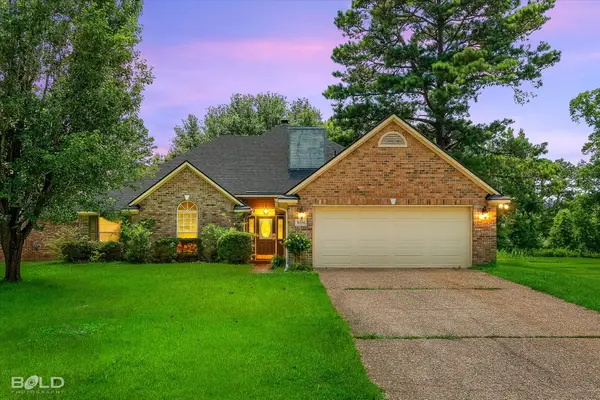 $235,000Active3 beds 2 baths1,938 sq. ft.
10336 Meadowview Drive, Keithville, LA 71047
MLS# 21307817Listed by: COLDWELL BANKER APEX, REALTORS $849,000Active4 beds 2 baths3,800 sq. ft.
14875 Highway 789, Keithville, LA 71047
MLS# 21315134Listed by: SHREVEPORT-BOSSIER REALTY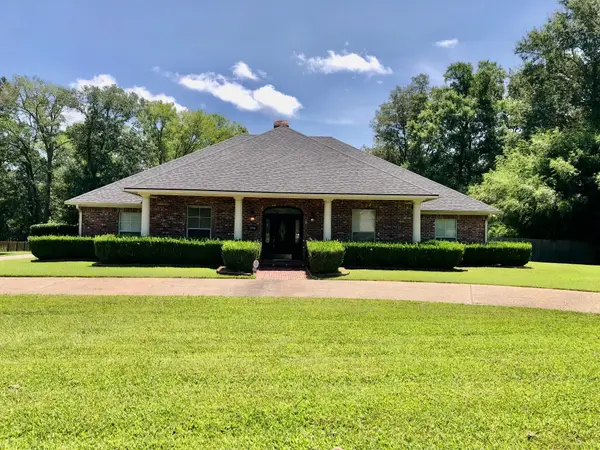 $459,000Active3 beds 3 baths2,588 sq. ft.
3890 Fountainbleau Road, Keithville, LA 71047
MLS# 21297625Listed by: COLDWELL BANKER APEX, REALTORS


Protect your home and budget from life's surprises with an Assurant Home Warranty, backed by a partner that supports you through every step of homeownership. Explore Plans.
© 2026 Better Homes and Gardens Real Estate LLC. An Anywhere Real Estate company. All rights reserved. Better Homes and Gardens® Real Estate is a registered trademark owned by Meredith Operations Corporation, licensed to Better Homes and Gardens Real Estate LLC and used with permission. Better Homes and Gardens Real Estate LLC fully supports the principles of the Fair Housing Act and the Equal Opportunity Act. Listing information is deemed reliable but is not guaranteed accurate.
Each office is independently owned and operated.
Any services or products provided by third parties are not provided by, affiliated with or related to Better Homes and Gardens Real Estate LLC, or its affiliated companies.