
1016 Saint Julien Drive, Kenner, LA 70065
Local realty services provided by:Better Homes and Gardens Real Estate Rhodes Realty
Listed by: robert j carroll
Office: re/max professional
MLS#:200SZS
Source:ROAM
Price summary
- Price:$235,000
- Price per sq. ft.:$110.64
- Monthly HOA dues:$579
About this home
Spacious three bedroom condo with loft, garage, and community pool. Discover the space, comfort and convenience of this inviting bi-level condominium, ideally located just one block off Château Boulevard. Offering three bedrooms, two baths, and an attached garage, and a flexible loft, this home provides a versatile layout with plenty of room to fit your lifestyle. The ground floor features two bedrooms, including a primary bedroom. Upstairs, enjoy a spacious den with a cozy fireplace and soaring vaulted ceiling, a well appointed kitchen and a generous third bedroom. The open loft overlooks the den and offers the perfect space for a home office, fitness area, or private retreat. Step out from the Den onto the balcony overlooking the rear patio, creating a pleasant spot to relax. Recent improvements include a newer heating and air-conditioning system, water heater, washer, and dryer, adding extra value and peace of mind. Enjoy the added benefits of a community swimming pool and ample guest parking. Convenient to shopping, churches, schools, and transportation, this well located condo offers an appealing combination of space, functionality, and low maintenance living. Come see all this Home has to offer....
Contact an agent
Home facts
- Year built:1984
- Subdivision & Development:Chateau Estates North
- Listing ID #:200SZS
- Added:1 day(s) ago
- Updated:November 12, 2026 at 04:13 PM
Rooms and interior
- Bedrooms:3
- Total bathrooms:2
- Full bathrooms:2
- Rooms Total:7
- Flooring:Ceramic Tile, Wood
- Dining Description:Countertops - Solid Surface
- Kitchen Description:Dishwasher, Disposal, Granite Counters, Microwave, Pantry, Refrigerator, appl_Electric Range, appl_Electric Water Heater
- Living area:1,923 sq. ft.
Heating and cooling
- Cooling:Central Air
- Heating:Central
Structure and exterior
- Year built:1984
- Building area:1,923 sq. ft.
- Lot area:0.08 Acres
- Lot Features:Back Yard, Dead End
- Construction Materials:Brick, Vinyl Siding, Wood Siding
- Exterior Features:Balcony, Open, Patio: Wood, Rain Gutters
- Foundation Description:Slab
Utilities
- Water:Public
- Sewer:Public Sewer
Finances and disclosures
- Price:$235,000
- Price per sq. ft.:$110.64
Features and amenities
- Appliances:Dishwasher, Disposal, Electric Range, Electric Water Heater, Microwave, Refrigerator
- Laundry features:Inside, Laundry Closet, Lower Level
- Amenities:Double Vanity, En Suite, Garden Tub, Pantry, Shower/Tub Combo, SkyLight(s), Solid Surface Counters, Storage, Storm Window(S), Varied Ceiling Heights, Vaulted Ceiling(S), Walk-In Closet(s)
Parking
- Parking description:Attached Garage, Driveway, Off Street
- Garage spaces:1
New listings near 1016 Saint Julien Drive
- New
 $154,000Active3 beds 3 baths1,747 sq. ft.
1500 W Esplanade Avenue, Kenner, LA 70065
MLS# 200SYFListed by: CRESCENT SOTHEBY'S INTERNATIONAL - New
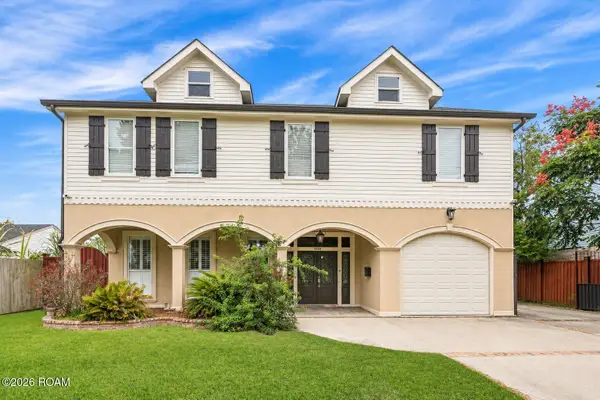 $425,000Active4 beds 4 baths2,844 sq. ft.
408 Georgetown Drive, Kenner, LA 70065
MLS# 200SJQListed by: KELLER WILLIAMS REALTY SERVICE - New
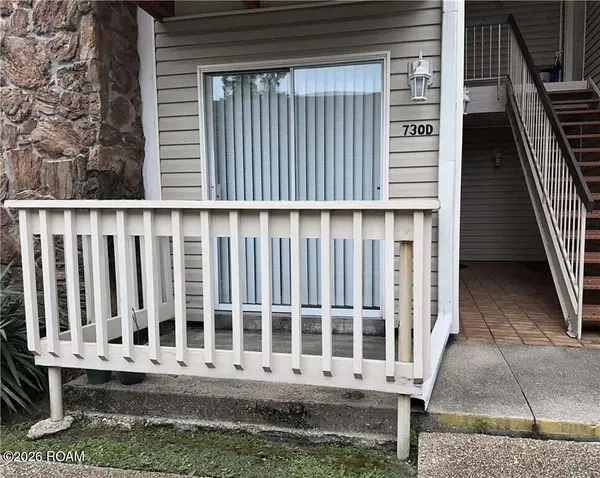 $140,000Active1 beds 1 baths743 sq. ft.
730 Village Road, Kenner, LA 70065
MLS# 200SCTListed by: COLDWELL BANKER TEC METAIRIE - New
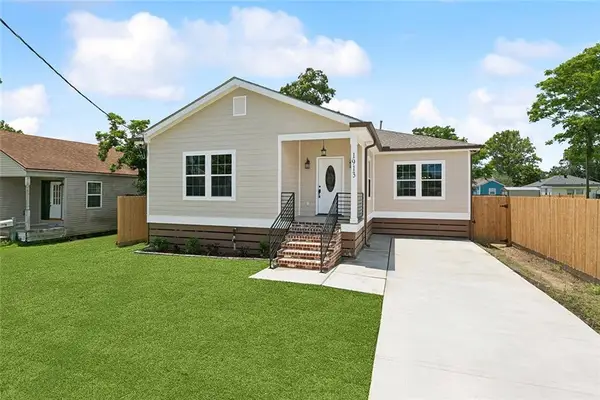 $329,900Active3 beds 2 baths1,725 sq. ft.
1913 Kansas Avenue, Kenner, LA 70062
MLS# 200QZLListed by: NOLA LIVING REALTY - New
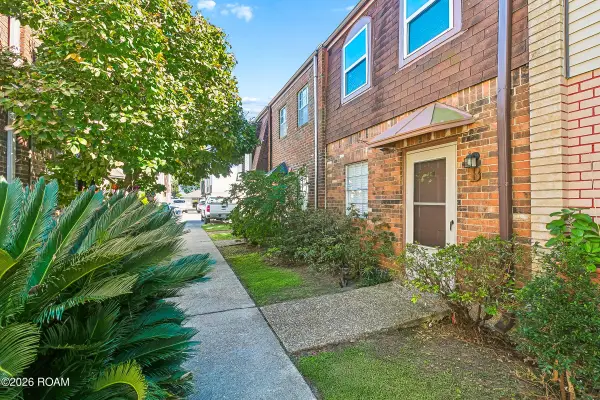 $165,000Active2 beds 2 baths1,120 sq. ft.
4332 Georgia Avenue, Kenner, LA 70065
MLS# 200QYLListed by: COMPASS WESTBANK - New
 $324,000Active3 beds 2 baths2,800 sq. ft.
636 Chambertin Drive, Kenner, LA 70065
MLS# 200QRSListed by: NOLA LIVING REALTY - New
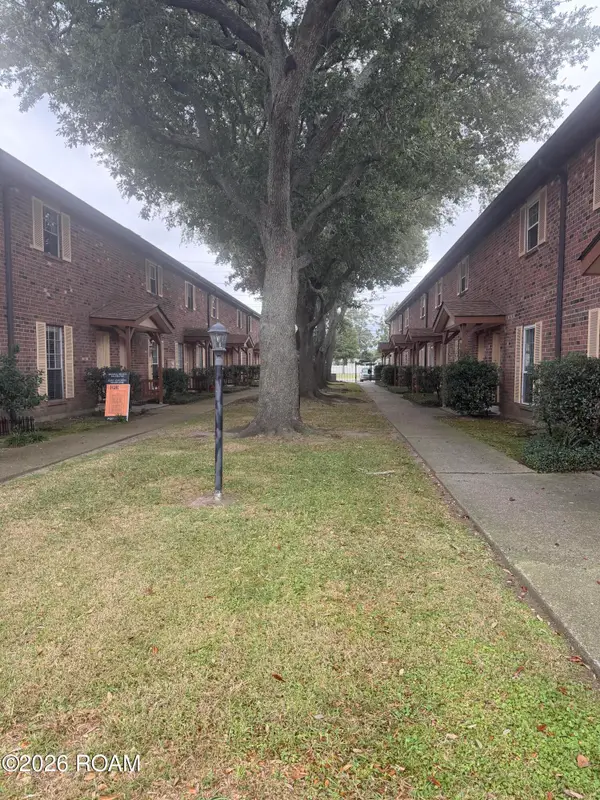 $95,000Active2 beds 2 baths1,043 sq. ft.
1725 Newport Place, Kenner, LA 70065
MLS# 200QGVListed by: COMPASS KENNER  $374,900Active0 Acres
190 Cycas, Kenner, LA 70065
MLS# 2546811Listed by: NOLA LIVING REALTY- New
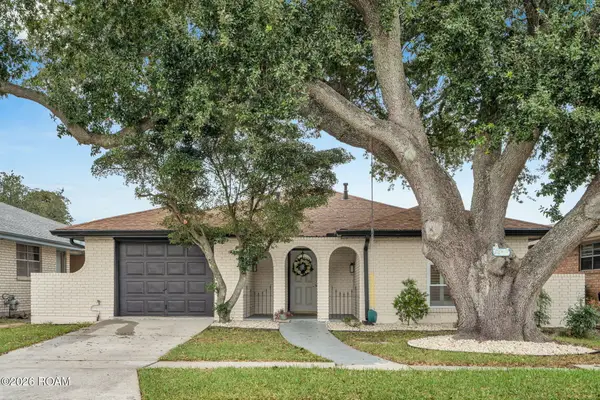 $312,000Active3 beds 2 baths1,563 sq. ft.
4325 Arizona Avenue, Kenner, LA 70065
MLS# 200OYPListed by: AT HOME REALTY GROUP


Protect your home and budget from life's surprises with an Assurant Home Warranty, backed by a partner that supports you through every step of homeownership. Explore Plans.
© 2026 Better Homes and Gardens Real Estate LLC. An Anywhere Real Estate company. All rights reserved. Better Homes and Gardens® Real Estate is a registered trademark owned by Meredith Operations Corporation, licensed to Better Homes and Gardens Real Estate LLC and used with permission. Better Homes and Gardens Real Estate LLC fully supports the principles of the Fair Housing Act and the Equal Opportunity Act. Listing information is deemed reliable but is not guaranteed accurate.
Each office is independently owned and operated.
Any services or products provided by third parties are not provided by, affiliated with or related to Better Homes and Gardens Real Estate LLC, or its affiliated companies.