
13 Cocos Street, Kenner, LA 70065
Local realty services provided by:Better Homes and Gardens Real Estate Rhodes Realty
13 Cocos Street,Kenner, LA 70065
$749,000
- 4 Beds
- 4 Baths
- 2,935 sq. ft.
- Single family
- Active
Listed by: francis petagna, donald petagna
Office: fqr realtors
MLS#:2568705
Source:LA_GSREIN
Price summary
- Price:$749,000
- Price per sq. ft.:$225.87
About this home
Luxury awaits in the Gabriel Subdivision at 13 Cocos Street! No detail was overlooked in the construction of this four year old smart home. You are greeted by vaulted ceilings and exposed beams in the living room that opens up to the chef's kitchen. The living space has an expansive bar that is equipped with a wine cooler. Downstairs you will also find a spacious primary bedroom, spa like primary bathroom, and large primary closet with custom cabinetry. It's up to you which floor you want to do laundry on with sizable laundry rooms on both the first and second floor. The second floor has three large bedrooms with more than ample closet space in each room. Features a garage with epoxy finish flooring that fits two cars comfortably. A patio on the left side of the home that is ideal for entertaining. Other features of the home include black stainless steel appliances, custom cabinetry, wood floors, stacked stone fireplace, sprinkler system, and brick driveway.
Contact an agent
Home facts
- Year built:2022
- Listing ID #:2568705
- Added:34 day(s) ago
- Updated:August 24, 2026 at 03:42 PM
Rooms and interior
- Bedrooms:4
- Total bathrooms:4
- Full bathrooms:3
- Half bathrooms:1
- Rooms Total:8
- Kitchen Description:Cooktop, Double Oven, Oven, Range, Refrigerator, Trash Compactor
- Living area:2,935 sq. ft.
Heating and cooling
- Cooling:1 Unit, Central Air
- Heating:Central, Heating
Structure and exterior
- Roof:Shingle
- Year built:2022
- Building area:2,935 sq. ft.
- Lot Features:City Lot, Rectangular Lot
- Architectural Style:Contemporary
- Construction Materials:HardiPlank Type
- Exterior Features:Patio
- Foundation Description:Slab
- Levels:2 Story
Utilities
- Water:Public
- Sewer:Public Sewer
Finances and disclosures
- Price:$749,000
- Price per sq. ft.:$225.87
Features and amenities
- Appliances:Cooktop, Oven, Range, Refrigerator, Trash Compactor, Washer
- Laundry features:Dryer, Washer
- Amenities:Ceiling Fan(s)
- Smart home:Yes
Parking
- Parking description:Covered, Garage, Garage Door Opener, Two Spaces
New listings near 13 Cocos Street
- New
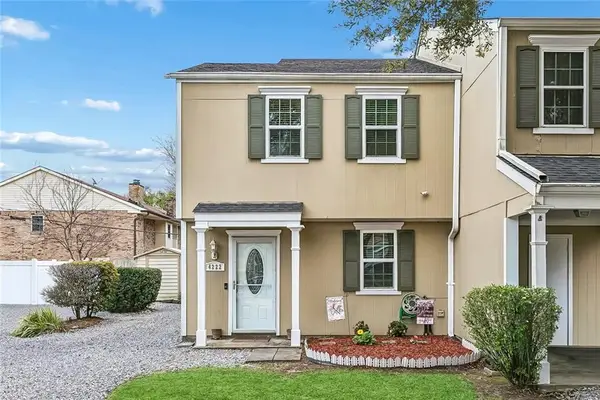 $179,000Active2 beds 2 baths1,194 sq. ft.
4222 Paradis Lane, Kenner, LA 70065
MLS# 2573982Listed by: NOLA LIVING REALTY - New
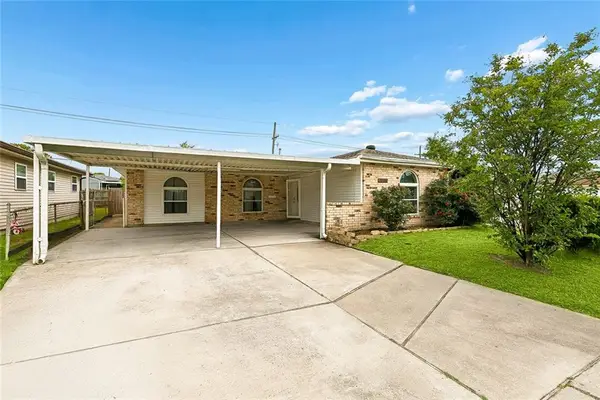 $229,000Active4 beds 2 baths1,363 sq. ft.
3660 Tulane Drive, Kenner, LA 70065
MLS# 2573956Listed by: MCCARTHY GROUP REALTORS - Open Sun, 1 to 3pmNew
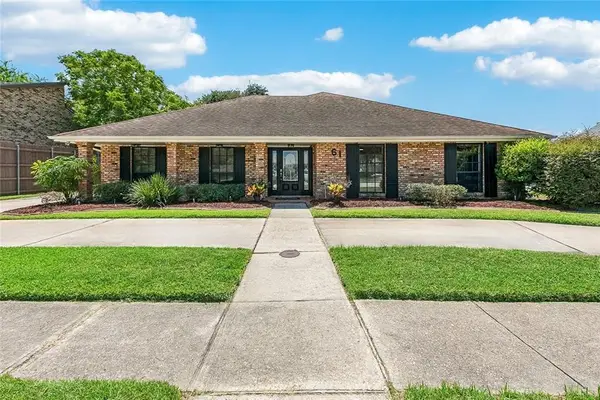 $550,000Active4 beds 3 baths2,627 sq. ft.
61 Woodlake Boulevard, Kenner, LA 70065
MLS# 2570795Listed by: CRESCENT SOTHEBY'S INTERNATIONAL REALTY - New
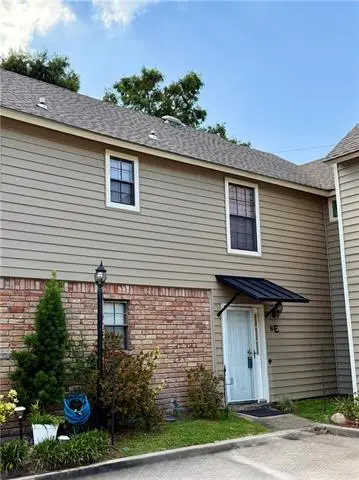 $150,000Active3 beds 3 baths1,747 sq. ft.
1500 W Esplanade Avenue #8E, Kenner, LA 70065
MLS# NO2573198Listed by: LEONE GNO REALTY LLC - New
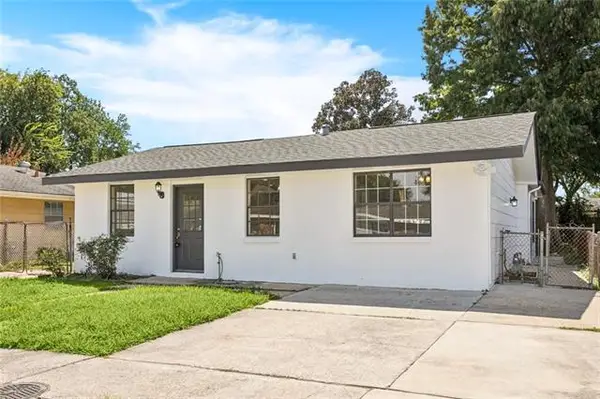 $255,000Active3 beds 2 baths1,397 sq. ft.
641 Cameron Court, Kenner, LA 70065
MLS# NO2573758Listed by: BARDEN REALTY, LLC - New
 $180,000Active2 beds 3 baths1,216 sq. ft.
4220 Paradis Lane, Kenner, LA 70065
MLS# NO2573627Listed by: HOSPITALITY REALTY - New
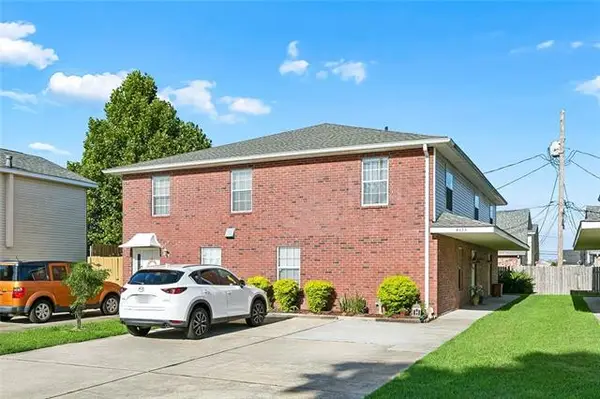 $150,000Active3 beds 2 baths1,365 sq. ft.
4133 Idaho Avenue #3, Kenner, LA 70065
MLS# NO2573158Listed by: ACADIAN REALTY LLC - New
 $679,000Active5 beds 4 baths4,484 sq. ft.
12 Chateau Magdelaine Drive, Kenner, LA 70065
MLS# NO2568088Listed by: NOLA LIVING REALTY - New
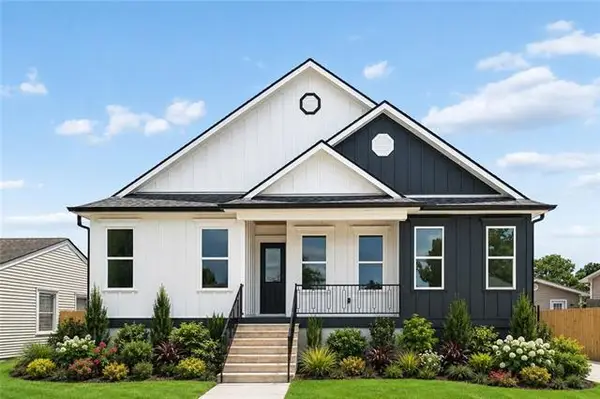 $579,900Active4 beds 3 baths2,316 sq. ft.
1901 Minnesota Avenue, Kenner, LA 70062
MLS# NO2573668Listed by: RE/MAX AFFILIATES - New
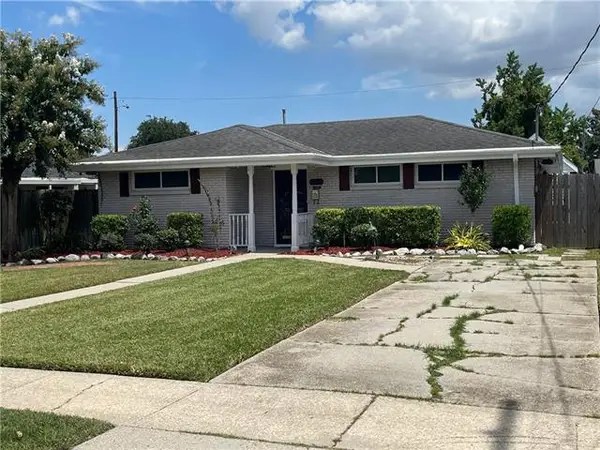 $240,000Active3 beds 1 baths1,385 sq. ft.
2106 Iowa Avenue, Kenner, LA 70062
MLS# NO2573653Listed by: RE/MAX LIVING


Protect your home and budget from life's surprises with an Assurant Home Warranty, backed by a partner that supports you through every step of homeownership. Explore Plans.
© 2026 Better Homes and Gardens Real Estate LLC. An Anywhere Real Estate company. All rights reserved. Better Homes and Gardens® Real Estate is a registered trademark owned by Meredith Operations Corporation, licensed to Better Homes and Gardens Real Estate LLC and used with permission. Better Homes and Gardens Real Estate LLC fully supports the principles of the Fair Housing Act and the Equal Opportunity Act. Listing information is deemed reliable but is not guaranteed accurate.
Each office is independently owned and operated.
Any services or products provided by third parties are not provided by, affiliated with or related to Better Homes and Gardens Real Estate LLC, or its affiliated companies.