
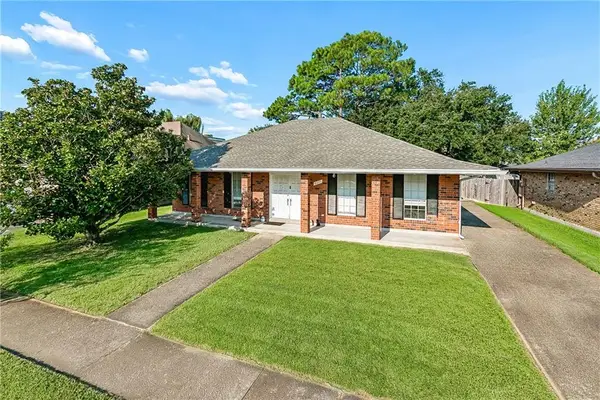
4029 Platt Street, Kenner, LA 70065
Local realty services provided by:Better Homes and Gardens Real Estate Lindsey Realty
4029 Platt Street,Kenner, LA 70065
$359,000
- 4 Beds
- 2 Baths
- 2,275 sq. ft.
- Single family
- Active
Listed by: lauren jones
Office: gl realty group, llc.
MLS#:2578316
Source:LA_GSREIN
Price summary
- Price:$359,000
- Price per sq. ft.:$115.06
About this home
Welcome to this four-bedroom home in Kenner’s Woodlake subdivision. Vaulted ceilings give the great room and primary bedroom an open feel, while a wet bar adds a convenient spot for entertaining. The two car garage is conveniently tucked away on the side of the house and offers ample extra storage. The interiors and cabinets have been freshly painted, and the all-electric home offers a breakfast nook and two living areas. Formal living area can be used for an office, extra dining or even a playroom. The 10,000 sq ft oversized lot gives so many options to expand, as well.
Updates include a roof replaced in 2018, HVAC system replaced in 2023, windows replaced in 2015, and dishwasher replaced in 2026. The wastewater and sewer piping beneath the home has also been replaced. Come see the space and possibilities this Woodlake home has to offer!
Contact an agent
Home facts
- Year built:1986
- Listing ID #:2578316
- Added:1 day(s) ago
- Updated:September 28, 2026 at 04:02 PM
Rooms and interior
- Bedrooms:4
- Total bathrooms:2
- Full bathrooms:2
- Rooms Total:11
- Kitchen Description:Cooktop, Dishwasher, Oven, Refrigerator
- Living area:2,275 sq. ft.
Heating and cooling
- Cooling:1 Unit, Central Air
- Heating:Central, Heating
Structure and exterior
- Roof:Shingle
- Year built:1986
- Building area:2,275 sq. ft.
- Lot area:0.23 Acres
- Lot Features:City Lot, Oversized Lot
- Architectural Style:Ranch
- Construction Materials:Brick
- Exterior Features:Concrete, Covered, Porch
- Foundation Description:Slab
- Levels:1 Story
Utilities
- Water:Public
- Sewer:Public Sewer
Finances and disclosures
- Price:$359,000
- Price per sq. ft.:$115.06
Features and amenities
- Appliances:Cooktop, Dishwasher, Oven, Refrigerator
Parking
- Parking description:Garage, Two Spaces
New listings near 4029 Platt Street
- Open Tue, 11:30am to 1:30pmNew
 $1,475,000Active5 beds 6 baths5,058 sq. ft.
54 Chateau Latour Drive, Kenner, LA 70065
MLS# 2578656Listed by: TCK REALTY LLC - New
 $305,000Active4 beds 2 baths2,121 sq. ft.
29 Clevner Drive, Kenner, LA 70065
MLS# 2578056Listed by: RE/MAX LIVING - New
 $289,000Active3 beds 2 baths1,350 sq. ft.
837 Dolphin Court, Kenner, LA 70065
MLS# 2578924Listed by: NOLA'S BEST REALTY, LLC - Open Tue, 11am to 1pmNew
 $2,000,000Active5 beds 5 baths3,970 sq. ft.
4429 Rue St Peter, Kenner, LA 70065
MLS# 2577654Listed by: KELLER WILLIAMS REALTY 455-0100 - Open Tue, 11am to 1pmNew
 $450,000Active9 beds 6 baths4,770 sq. ft.
4325 Florida Avenue, Kenner, LA 70065
MLS# 2574813Listed by: KELLER WILLIAMS REALTY 455-0100 - New
 $255,000Active4 beds 2 baths1,937 sq. ft.
4225 Beaujolais Drive, Kenner, LA 70065
MLS# 2578578Listed by: NOLA LIVING REALTY - New
 $225,000Active4 beds 2 baths1,321 sq. ft.
200 Holy Cross Place, Kenner, LA 70065
MLS# 2578449Listed by: HOSPITALITY REALTY - New
 $189,000Active3 beds 2 baths1,251 sq. ft.
3877 E Loyola Drive, Kenner, LA 70065
MLS# 2578450Listed by: HOSPITALITY REALTY - New
 $195,000Active3 beds 2 baths1,062 sq. ft.
319 W Loyola Drive, Kenner, LA 70065
MLS# 2578451Listed by: HOSPITALITY REALTY


Protect your home and budget from life's surprises with an Assurant Home Warranty, backed by a partner that supports you through every step of homeownership. Explore Plans.
© 2026 Better Homes and Gardens Real Estate LLC. An Anywhere Real Estate company. All rights reserved. Better Homes and Gardens® Real Estate is a registered trademark owned by Meredith Operations Corporation, licensed to Better Homes and Gardens Real Estate LLC and used with permission. Better Homes and Gardens Real Estate LLC fully supports the principles of the Fair Housing Act and the Equal Opportunity Act. Listing information is deemed reliable but is not guaranteed accurate.
Each office is independently owned and operated.
Any services or products provided by third parties are not provided by, affiliated with or related to Better Homes and Gardens Real Estate LLC, or its affiliated companies.