
4137 W Loyola Drive, Kenner, LA 70065
Local realty services provided by:Better Homes and Gardens Real Estate Rhodes Realty
Listed by: timothy crawford, michael stawski
Office: united real estate partners llc.
MLS#:NO2554713
Source:LA_RAAMLS
Price summary
- Price:$195,000
- Price per sq. ft.:$136.55
About this home
$5,000 in closing costs! Why rent when you can own? Great for first-time buyers as well as downsizers or even investors! This 3 bed 2 bath home property provides 1,260 square feet of living space, off-street parking, an attached garage, and a rear patio with a spacious backyard plus a storage shed. Conveniently located with easy access to shopping, dining, and everyday essentials, this home offers a practical lifestyle in a well-connected part of Kenner. Schedule your showing and see the it yourself! Ask about special lender incentives such down payment assistance, closing cost assistance and more!
Contact an agent
Home facts
- Year built:1973
- Listing ID #:NO2554713
- Added:6 day(s) ago
- Updated:May 26, 2026 at 03:58 PM
Rooms and interior
- Bedrooms:3
- Total bathrooms:2
- Full bathrooms:2
- Bathrooms Description:Bathroom 1, Bedroom 1
- Kitchen Description:Granite Counters, Kitchen, Microwave, Refrigerator
- Living area:1,261 sq. ft.
Heating and cooling
- Cooling:Central Air
- Heating:Central Heat, Natural Gas
- Central air:Yes
Structure and exterior
- Roof:Composition
- Year built:1973
- Building area:1,261 sq. ft.
- Lot area:0.13 Acres
- Lot Features:Near Public Transit
- Architectural Style:Ranch
- Construction Materials:Wood Siding
- Exterior Features:Full Fenced, Workshop
- Foundation Description:Slab
- Levels:1 Story
Finances and disclosures
- Price:$195,000
- Price per sq. ft.:$136.55
Features and amenities
- Appliances:Microwave, Refrigerator, Washer
- Laundry features:Dryer, Washer
Parking
- Parking description:Garage
- Garage:Yes
New listings near 4137 W Loyola Drive
- New
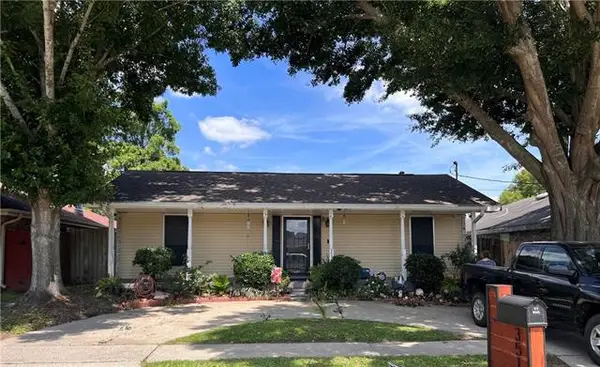 $225,000Active3 beds 2 baths1,400 sq. ft.
3516 Connecticut Avenue, Kenner, LA 70065
MLS# NO2559732Listed by: AT HOME REALTY GROUP - New
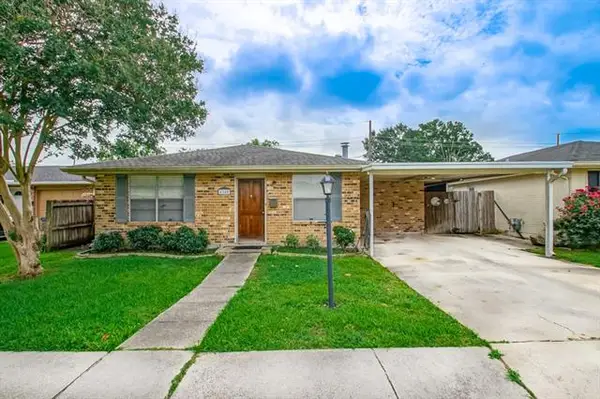 $230,000Active3 beds 2 baths1,450 sq. ft.
4140 Ole Miss Drive, Kenner, LA 70065
MLS# NO2559568Listed by: HOMESMART REALTY SOUTH - New
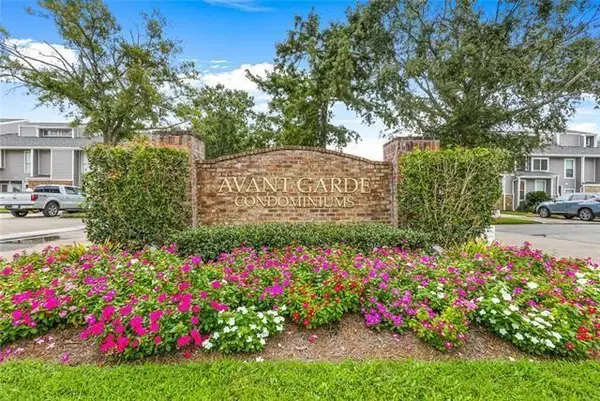 $175,000Active3 beds 3 baths1,600 sq. ft.
188 Avant Garde Circle #188, Kenner, LA 70065
MLS# NO2559663Listed by: COMPASS METRO - New
 $399,000Active-- beds -- baths4,230 sq. ft.
3549 Martinique Avenue, Kenner, LA 70065
MLS# BR2026009531Listed by: GOLDENX REALTY 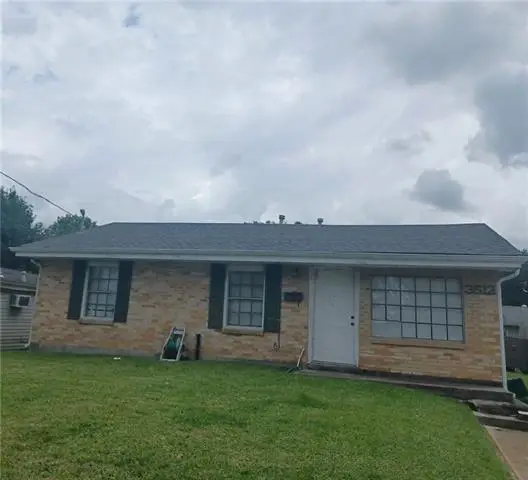 $105,000Pending3 beds 1 baths1,134 sq. ft.
3512 California Avenue, Kenner, LA 70065
MLS# NO2559477Listed by: REALTY EXECUTIVES SELA- New
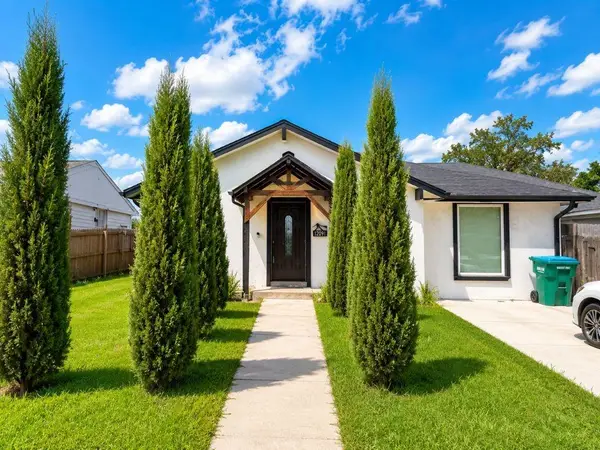 $285,000Active3 beds 3 baths1,155 sq. ft.
3505 W Loyola Drive, Kenner, LA 70065
MLS# 2559565Listed by: EXP REALTY, LLC - New
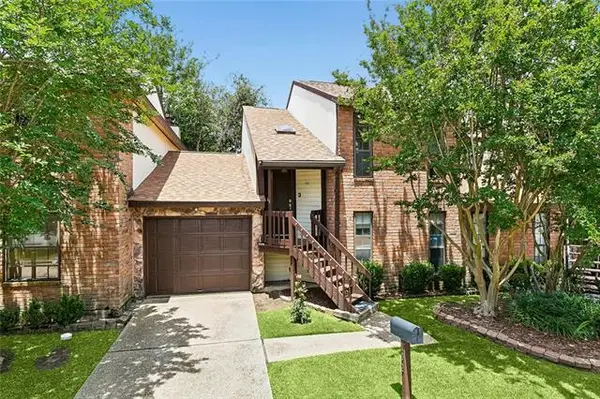 $225,000Active3 beds 3 baths1,723 sq. ft.
1016 Saint Julien Drive #102, Kenner, LA 70065
MLS# NO2558844Listed by: NOLA LIVING REALTY - New
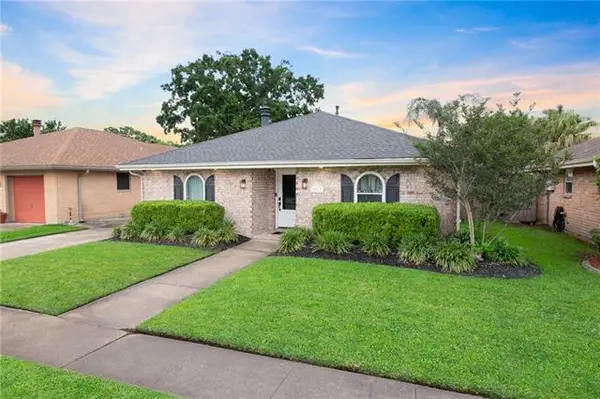 $315,000Active3 beds 2 baths1,625 sq. ft.
3312 Holiday Court, Kenner, LA 70065
MLS# NO2559411Listed by: KELLER WILLIAMS REALTY 455-0100 - New
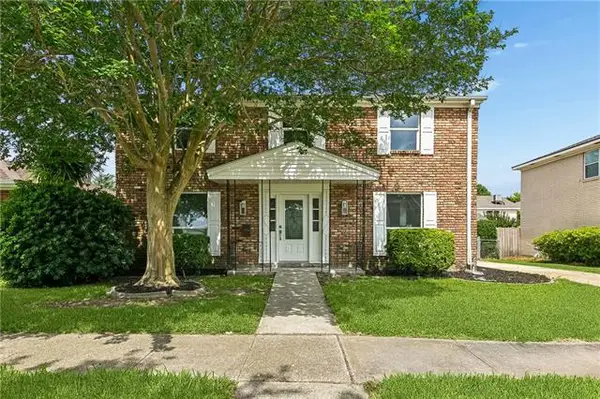 $449,900Active4 beds 3 baths2,233 sq. ft.
33 Antigua Drive, Kenner, LA 70065
MLS# NO2559312Listed by: UNITED BROKERS OF LOUISIANA,LLC 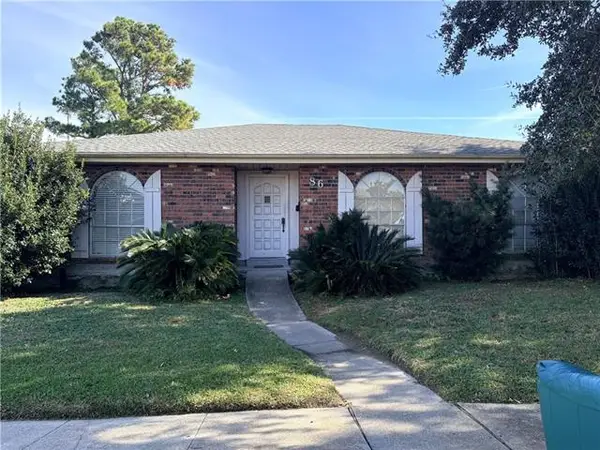 $200,000Pending3 beds 2 baths1,850 sq. ft.
86 Gelpi Avenue, Kenner, LA 70065
MLS# NO2558652Listed by: NOLA LIVING REALTY


Protect your home and budget from life's surprises with an Assurant Home Warranty, backed by a partner that supports you through every step of homeownership. Explore Plans.
© 2026 Better Homes and Gardens Real Estate LLC. An Anywhere Real Estate company. All rights reserved. Better Homes and Gardens® Real Estate is a registered trademark owned by Meredith Operations Corporation, licensed to Better Homes and Gardens Real Estate LLC and used with permission. Better Homes and Gardens Real Estate LLC fully supports the principles of the Fair Housing Act and the Equal Opportunity Act. Listing information is deemed reliable but is not guaranteed accurate.
Each office is independently owned and operated.
Any services or products provided by third parties are not provided by, affiliated with or related to Better Homes and Gardens Real Estate LLC, or its affiliated companies.