
18081 Hillary Simmons Road, Kentwood, LA 70444
Local realty services provided by:Better Homes and Gardens Real Estate Lindsey Realty
18081 Hillary Simmons Road,Kentwood, LA 70444
$264,900
- 2 Beds
- 1 Baths
- 1,485 sq. ft.
- Single family
- Active
Listed by: gerri delatte
Office: crescent sotheby's international realty
MLS#:2559045
Source:LA_GSREIN
Price summary
- Price:$264,900
- Price per sq. ft.:$178.38
About this home
Beautiful sunsets, peaceful privacy, and room to spread out — this stunning property offers the lifestyle you’ve been searching for. Situated on 12 beautiful acres, the home features an open-concept floor plan with spacious living and dining areas designed for comfortable everyday living and easy entertaining. Enjoy the durability and style of no carpet throughout the home.
Outside, the property truly shines with a 44' x 60' barn on a concrete slab, a 1/2-acre pond, and fencing surrounding the west side of the property. Established trees line the sides, creating a private setting with breathtaking sunset views you can enjoy every evening. Whether you’re looking for a quiet retreat, space for hobbies, or country living with modern comfort, this property offers it all. Don’t miss your opportunity to make it yours!
Contact an agent
Home facts
- Year built:1995
- Subdivision & Development:Not a Subdivision
- Listing ID #:2559045
- Added:149 day(s) ago
- Updated:October 17, 2026 at 04:06 PM
Rooms and interior
- Bedrooms:2
- Total bathrooms:1
- Full bathrooms:1
- Rooms Total:6
- Kitchen Description:Dishwasher, Disposal, Microwave, Oven, Range, Refrigerator
- Living area:1,485 sq. ft.
Heating and cooling
- Cooling:1 Unit, Central Air
- Heating:Central, Heating
Structure and exterior
- Roof:Asphalt
- Year built:1995
- Building area:1,485 sq. ft.
- Lot area:12 Acres
- Lot Features:Acreage, Outside City Limits
- Architectural Style:Traditional
- Construction Materials:Block
- Exterior Features:Fence
- Foundation Description:Slab
- Levels:1 Story
Schools
- High school:TPSO
- Middle school:TPSO
- Elementary school:TPSO
Utilities
- Water:Public
- Sewer:Septic Tank
Finances and disclosures
- Price:$264,900
- Price per sq. ft.:$178.38
Features and amenities
- Appliances:Dishwasher, Microwave, Oven, Range, Refrigerator
- Laundry features:Washer Hookup
- Amenities:Attic, Ceiling Fan(s), Pull Down Attic Stairs, Smoke Detector(s)
Parking
- Parking description:Covered, Detached, Two Spaces
New listings near 18081 Hillary Simmons Road
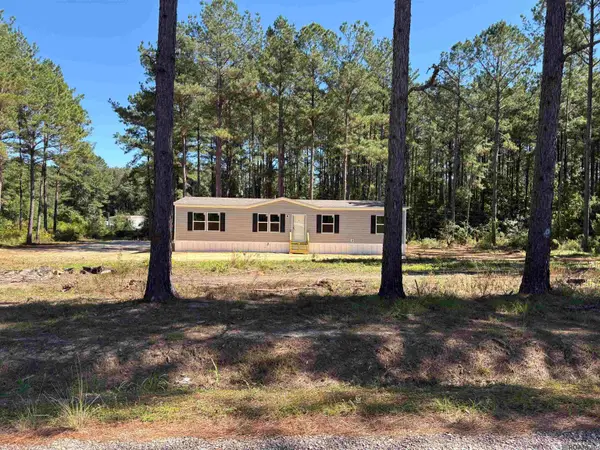 $189,900Pending4 beds 2 baths1,475 sq. ft.
20146 Ellzey Rd, Kentwood, LA 70444
MLS# 2026019062Listed by: SOUTH HAVEN REALTY $576,800Active103 Acres
000 E Lewiston Road, Kentwood, LA 70444
MLS# 141377Listed by: DAWSON GREY REAL ESTATE $206,800Active34.47 Acres
000 E Lewiston Road, Kentwood, LA 70444
MLS# 141375Listed by: DAWSON GREY REAL ESTATE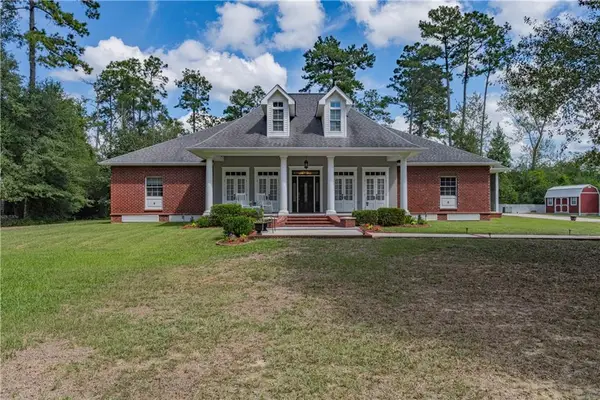 $595,000Active3 beds 3 baths3,255 sq. ft.
17477 Hillary Simmons Road, Kentwood, LA 70444
MLS# 2577912Listed by: DOWNTOWN REALTY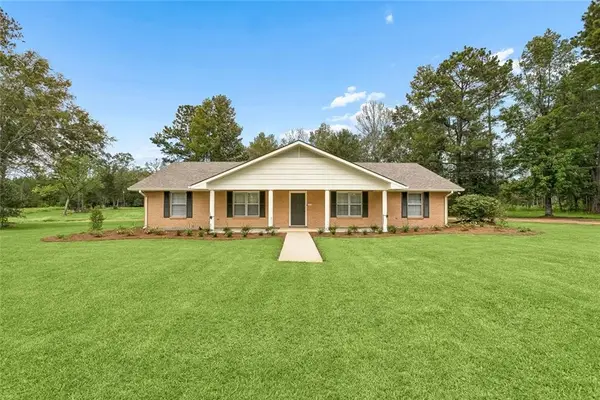 $299,999Active4 beds 2 baths2,050 sq. ft.
78003 S Hwy 51 Highway, Kentwood, LA 70444
MLS# 2580156Listed by: SKYBOUND REAL ESTATE GROUP $340,000Active3 beds 3 baths2,221 sq. ft.
21111 440 Highway, Kentwood, LA 70444
MLS# 2580171Listed by: K COMPANY REALTY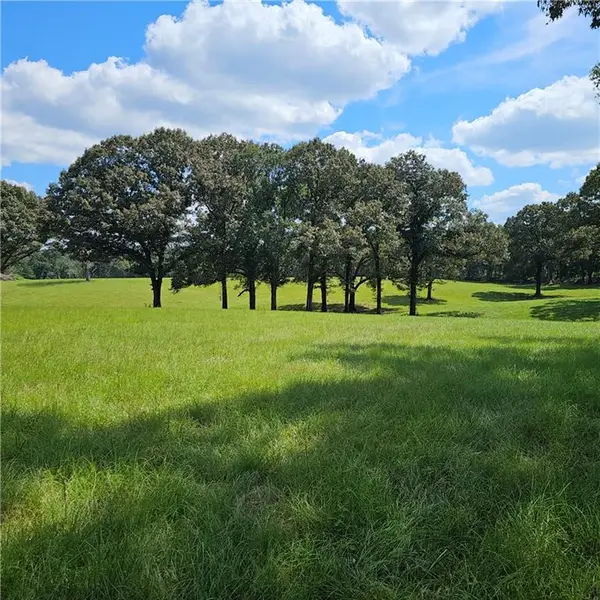 $399,000Active41.96 Acres
27660 La 441 Highway, Kentwood, LA 70444
MLS# 2578456Listed by: ELITE REAL ESTATE ADVISORS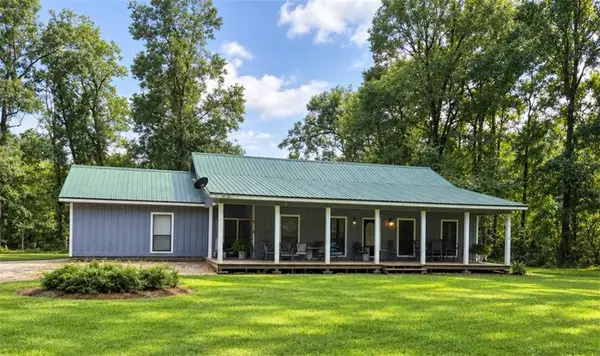 $274,900Active3 beds 2 baths1,553 sq. ft.
22378 440 Highway, Kentwood, LA 70444
MLS# 2578087Listed by: MELROSE GROUP REALTY $55,000Active3.09 Acres
22310 440 Highway, Kentwood, LA 70444
MLS# 2578088Listed by: MELROSE GROUP REALTY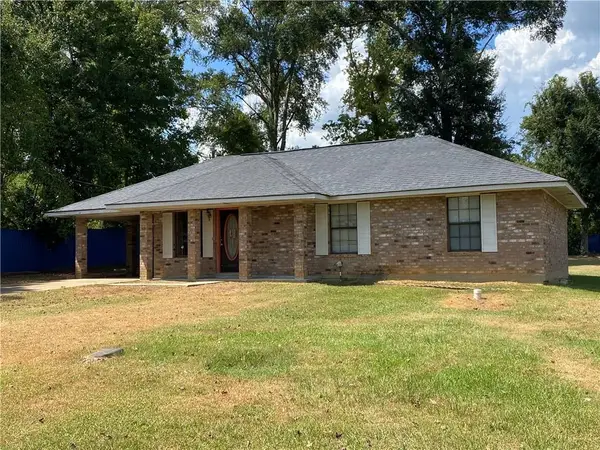 $159,000Active3 beds 1 baths1,160 sq. ft.
815 I Avenue, Kentwood, LA 70444
MLS# 2577455Listed by: K COMPANY REALTY


Protect your home and budget from life's surprises with an Assurant Home Warranty, backed by a partner that supports you through every step of homeownership. Explore Plans.
© 2026 Better Homes and Gardens Real Estate LLC. An Anywhere Real Estate company. All rights reserved. Better Homes and Gardens® Real Estate is a registered trademark owned by Meredith Operations Corporation, licensed to Better Homes and Gardens Real Estate LLC and used with permission. Better Homes and Gardens Real Estate LLC fully supports the principles of the Fair Housing Act and the Equal Opportunity Act. Listing information is deemed reliable but is not guaranteed accurate.
Each office is independently owned and operated.
Any services or products provided by third parties are not provided by, affiliated with or related to Better Homes and Gardens Real Estate LLC, or its affiliated companies.