
65623 Wilcox Rd, Kentwood, LA 70444
Local realty services provided by:Better Homes and Gardens Real Estate Tiger Town
65623 Wilcox Rd,Kentwood, LA 70444
$230,000
- 4 Beds
- 3 Baths
- 2,873 sq. ft.
- Single family
- Pending
Listed by: kara horne
Office: dawson grey real estate
MLS#:2026016193
Source:LA_GBRMLS
Price summary
- Price:$230,000
- Price per sq. ft.:$76.46
About this home
Welcome to the country! Situated on 3.61 acres on the southeastern side of Kentwood, this peaceful property is tucked away just far enough to enjoy the quiet country lifestyle while still offering convenient access to I-55. Located approximately 14 miles east of the Arcola/Roseland exit, the scenic drive along Hwy 10 past Smitty’s Supply and rolling countryside leads you to Wilcox Road. A mature oak-lined gravel driveway creates a beautiful shaded entrance to this spacious home that is ready for some TLC and your personal touch. The downstairs features 2 bedrooms, 2 full baths, an oversized bonus room, 2 laundry rooms, an open living room, foyer and kitchen. Upstairs offers 2 additional bedrooms, an office and a full bath, providing plenty of flexible space. Updates include triple-insulated windows installed around 2018, a metal roof, and a brick and vinyl siding exterior. Outside, beautiful shade trees surround the home, while the large fenced pasture and pond provide room for animals, recreation and enjoying the outdoors. An old red barn and red storage building add character and that classic farm-country charm where the sky is blue and the air is fresh. Bring your family, animals and imagination and make this property your own! No restrictions, Flood Zone X and no history of flooding. Escape to the country and discover the possibilities!...
Contact an agent
Home facts
- Year built:1982
- Subdivision & Development:Rural Tract (no Subd)
- Listing ID #:2026016193
- Added:50 day(s) ago
- Updated:October 23, 2026 at 07:54 AM
Rooms and interior
- Bedrooms:4
- Total bathrooms:3
- Full bathrooms:3
- Flooring:Carpet, Laminate
- Bedroom Description:En Suite Bath
- Living area:2,873 sq. ft.
Heating and cooling
- Cooling:2 or More Units Cool
- Heating:2 or More Units Heat, Central, Electric
- Central air:Yes
Structure and exterior
- Year built:1982
- Building area:2,873 sq. ft.
- Lot area:3.61 Acres
- Architectural Style:Traditional
- Exterior Features:Porch
- Foundation Description:Slab
- Levels:2 Story
Utilities
- Water:Individual Water/Well
- Sewer:Mechanical Sewer
Finances and disclosures
- Price:$230,000
- Price per sq. ft.:$76.46
Features and amenities
- Laundry features:Electric Dryer Hookup, Inside, Washer Hookup, Washer/Dryer Hookups
- Amenities:Storm Window(s)
Parking
- Parking description:4+ Cars Park, Driveway, Gravel, No Covered Parking, Off Street, RV/Boat Port Parking
New listings near 65623 Wilcox Rd
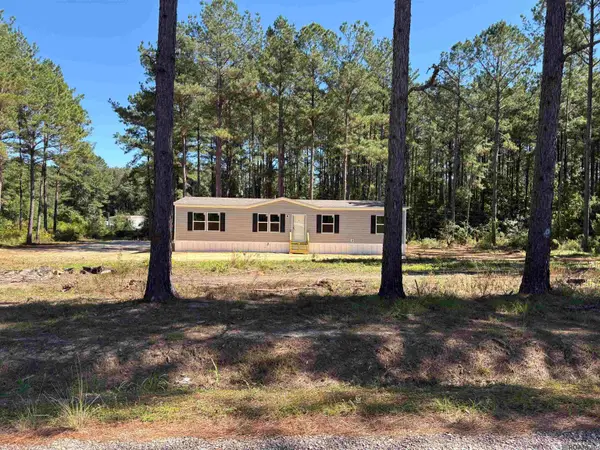 $189,900Pending4 beds 2 baths1,475 sq. ft.
20146 Ellzey Rd, Kentwood, LA 70444
MLS# 2026019062Listed by: SOUTH HAVEN REALTY $576,800Active103 Acres
000 E Lewiston Road, Kentwood, LA 70444
MLS# 141377Listed by: DAWSON GREY REAL ESTATE $206,800Active34.47 Acres
000 E Lewiston Road, Kentwood, LA 70444
MLS# 141375Listed by: DAWSON GREY REAL ESTATE $595,000Active3 beds 3 baths3,255 sq. ft.
17477 Hillary Simmons Road, Kentwood, LA 70444
MLS# 2577912Listed by: DOWNTOWN REALTY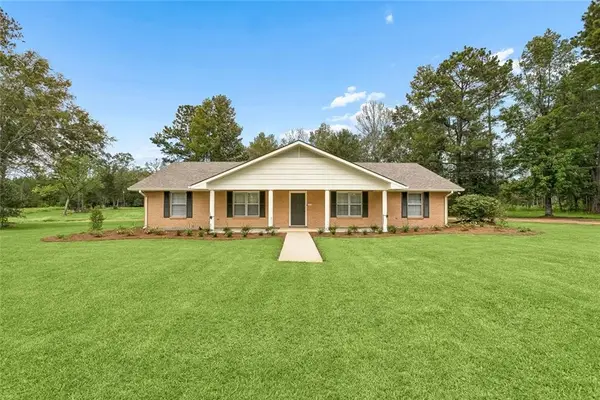 $299,999Active4 beds 2 baths2,050 sq. ft.
78003 S Hwy 51 Highway, Kentwood, LA 70444
MLS# 2580156Listed by: SKYBOUND REAL ESTATE GROUP $340,000Active3 beds 3 baths2,221 sq. ft.
21111 440 Highway, Kentwood, LA 70444
MLS# 2580171Listed by: K COMPANY REALTY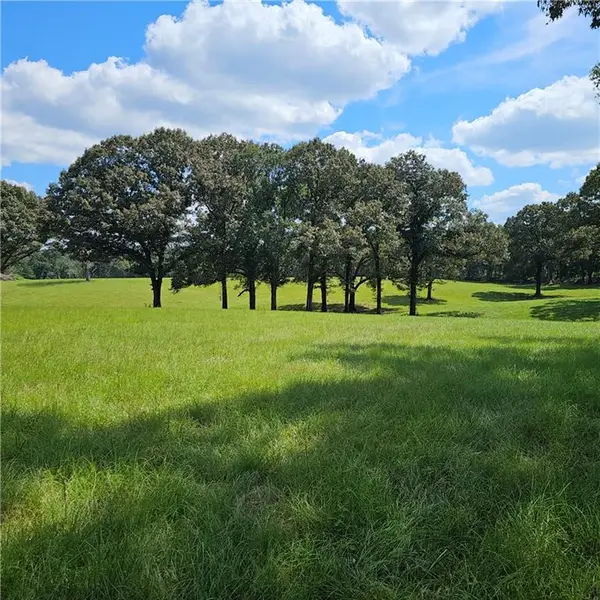 $399,000Active41.96 Acres
27660 La 441 Highway, Kentwood, LA 70444
MLS# 2578456Listed by: ELITE REAL ESTATE ADVISORS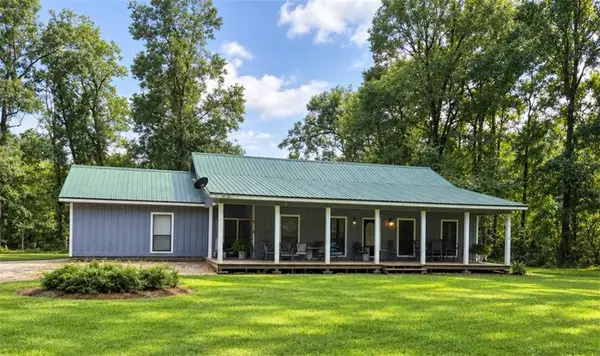 $274,900Active3 beds 2 baths1,553 sq. ft.
22378 440 Highway, Kentwood, LA 70444
MLS# 2578087Listed by: MELROSE GROUP REALTY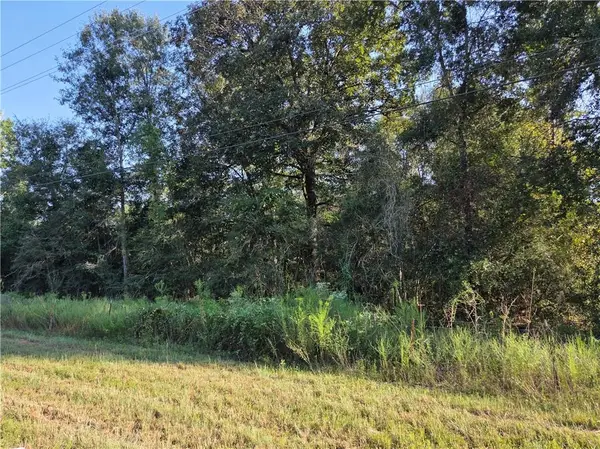 $55,000Active3.09 Acres
22310 440 Highway, Kentwood, LA 70444
MLS# 2578088Listed by: MELROSE GROUP REALTY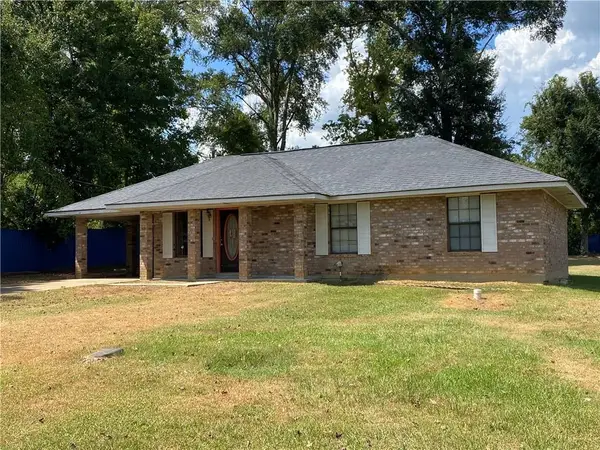 $159,000Active3 beds 1 baths1,160 sq. ft.
815 I Avenue, Kentwood, LA 70444
MLS# 2577455Listed by: K COMPANY REALTY


Protect your home and budget from life's surprises with an Assurant Home Warranty, backed by a partner that supports you through every step of homeownership. Explore Plans.
© 2026 Better Homes and Gardens Real Estate LLC. An Anywhere Real Estate company. All rights reserved. Better Homes and Gardens® Real Estate is a registered trademark owned by Meredith Operations Corporation, licensed to Better Homes and Gardens Real Estate LLC and used with permission. Better Homes and Gardens Real Estate LLC fully supports the principles of the Fair Housing Act and the Equal Opportunity Act. Listing information is deemed reliable but is not guaranteed accurate.
Each office is independently owned and operated.
Any services or products provided by third parties are not provided by, affiliated with or related to Better Homes and Gardens Real Estate LLC, or its affiliated companies.