
78125 Highway 51, Kentwood, LA 70444
Local realty services provided by:Better Homes and Gardens Real Estate Rhodes Realty
Listed by: suzanne b butler
Office: k company realty
MLS#:200SVR
Source:ROAM
Price summary
- Price:$850,000
- Price per sq. ft.:$298.77
About this home
Unique Residential, Commercial & Investment Opportunity on 4.33 Acres-Highway 51 North of Kentwood!
The possibilities are endless with this unique property offering residential living, rental income potential and multiple commercial opportunities, all situated on 4.33 acres along Highway 51 just north of Kentwood, Louisiana!
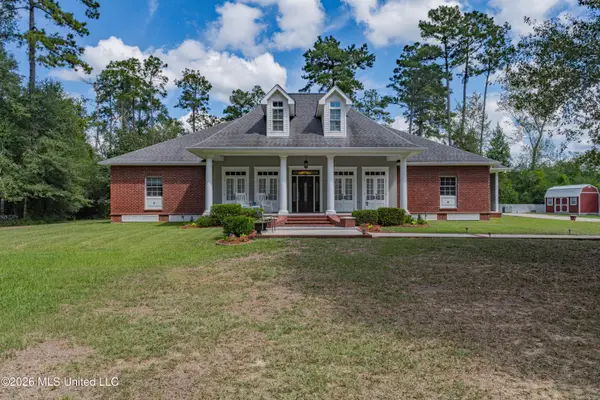
The main residence offers approximately 2,845 sqft of living area and features a brick exterior with stucco accents, an attached garage, 3 bedrooms, each with its own private full bathroom, a spacious kitchen, separate dining area, breakfast area and comfortable living room. An additional room currently being used as an office could easily serve as a 4th bedroom, hobby room, or flex space.
There's a 2nd residence offering approximately 1,121 sqft, with 3 bedrooms & 1 full bathroom. Previously used as a rental, this home provides an excellent opportunity for additional rental income or could serve as a guest home for family and friends.
Commercial opportunities abound with the approximately 6,039-square-foot building formerly known as "The Pines" previously operated as a bar & dance hall. This substantial building offers plenty of space and potential for a variety of uses, including a restaurant, vendor mall, event venue, warehouse or other business venture, subject to applicable zoning & approvals.
Another improvement is a separate metal building previously used as a walk-up seafood takeout business. Set up for boiling seafood, this building offers an opportunity for someone interested in reopening a seafood business or exploring another use.
Additional improvements include a smaller storage building, a 28x18 workshop with an automatic roll-up door & a fenced rear area featuring a 4-bay equipment shed, providing ample covered storage for equipment & vehicles.
Whether you're looking for a spacious family property, rental income or a place to establish your own business, this property offers a rare combination of residential & commercial uses....
Contact an agent
Home facts
- Year built:2006
- Subdivision & Development:Not a Subdivision
- Listing ID #:200SVR
- Added:1 day(s) ago
- Updated:November 12, 2026 at 04:13 PM
Rooms and interior
- Bedrooms:3
- Total bathrooms:3
- Full bathrooms:3
- Rooms Total:13
- Flooring:Carpet, Ceramic Tile, Hardwood
- Dining Description:Countertops - Solid Surface
- Bathrooms Description:Separate Shower
- Kitchen Description:Dishwasher, Pantry, Range Hood, appl_Electric Range, appl_Gas Water Heater
- Living area:2,845 sq. ft.
Heating and cooling
- Cooling:Ceiling Fan(s), Central Air, Multi Units
- Heating:Central, Multiple Units
Structure and exterior
- Year built:2006
- Building area:2,845 sq. ft.
- Lot area:4.33 Acres
- Lot Features:Cleared, Landscaped, Rear Yard Vehicle Access, Shade Tree(s)
- Construction Materials:Brick, Stucco
- Exterior Features:Covered, Lighting, Porch, Rain Gutters, Storage
- Foundation Description:Slab
Utilities
- Water:Private, Well
- Sewer:Septic Tank
Finances and disclosures
- Price:$850,000
- Price per sq. ft.:$298.77
Features and amenities
- Appliances:Dishwasher, Dryer, Electric Range, Gas Water Heater, Range Hood, Washer
- Laundry features:Dryer, Inside, Washer
- Amenities:Crown Molding, Dual Closets, En Suite, Garden Tub, High Ceilings, Pantry, Primary Downstairs, Separate Shower, Shower/Tub Combo, Solid Surface Counters, Walk-In Closet(s)
Parking
- Parking description:Attached Garage, Covered, Garage Door Opener, Garage Faces Front
- Garage spaces:2
New listings near 78125 Highway 51
- New
 $120,000Active15 Acres
Tbd State Line Road, Kentwood, LA 70444
MLS# 200SYGListed by: DRUDE RENTAL MANAGEMENT - New
 $595,000Active3 beds 3 baths3,255 sq. ft.
17477 Hillary Simmons Road, Kentwood, LA 70444
MLS# 4167866Listed by: DOWNTOWN REALTY  $103,500Active11.5 Acres
E - Z Mcdaniel Road, Kentwood, LA 70444
MLS# 2511918Listed by: COMPASS MANDEVILLE- New
 $400,000Active50 Acres
Tbd E Peckerwood Road, Kentwood, LA 70444
MLS# 200MRUListed by: DRUDE RENTAL MANAGEMENT - New
 $275,000Active3 beds 3 baths2,765 sq. ft.
21137 Louisiana 1057, Kentwood, LA 70444
MLS# 200MFNListed by: ELITE REAL ESTATE ADVISORS  $146,200Active14.62 Acres
71619 Troy Spears Road, Kentwood, LA 70444
MLS# 200HMZListed by: KELLER WILLIAMS REALTY SERVICE $576,800Active103 Acres
000 E Lewiston Road, Kentwood, LA 70444
MLS# 141377Listed by: DAWSON GREY REAL ESTATE $206,800Active34.47 Acres
000 E Lewiston Road, Kentwood, LA 70444
MLS# 141375Listed by: DAWSON GREY REAL ESTATE $595,000Active3 beds 3 baths3,255 sq. ft.
17477 Hillary Simmons Road, Kentwood, LA 70444
MLS# 2577912Listed by: DOWNTOWN REALTY


Protect your home and budget from life's surprises with an Assurant Home Warranty, backed by a partner that supports you through every step of homeownership. Explore Plans.
© 2026 Better Homes and Gardens Real Estate LLC. An Anywhere Real Estate company. All rights reserved. Better Homes and Gardens® Real Estate is a registered trademark owned by Meredith Operations Corporation, licensed to Better Homes and Gardens Real Estate LLC and used with permission. Better Homes and Gardens Real Estate LLC fully supports the principles of the Fair Housing Act and the Equal Opportunity Act. Listing information is deemed reliable but is not guaranteed accurate.
Each office is independently owned and operated.
Any services or products provided by third parties are not provided by, affiliated with or related to Better Homes and Gardens Real Estate LLC, or its affiliated companies.