
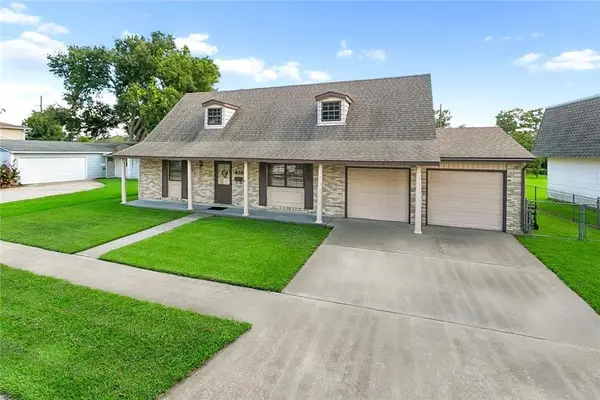
121 Kathy Drive, La Place, LA 70068
Local realty services provided by:Better Homes and Gardens Real Estate Rhodes Realty
121 Kathy Drive,La Place, LA 70068
$160,000
- 3 Beds
- 2 Baths
- 1,460 sq. ft.
- Single family
- Active
Listed by: kimberly schexnayder
Office: mirambell realty
MLS#:2578869
Source:LA_CLBOR
Price summary
- Price:$160,000
- Price per sq. ft.:$79.56
About this home
Nestled on an expansive 180' x 100' lot, this beautifully renovated home blends modern upgrades with incredible outdoor space. A comprehensive 2021-2024 remodel highlights the modern kitchen with new cabinetry and pristine quartz countertops. Step outside to enjoy the covered patio overlooking the sprawling grounds. With a 2021 roof, this turnkey property is ready for its next owners.
Contact an agent
Home facts
- Year built:1981
- Listing ID #:2578869
- Added:1 day(s) ago
- Updated:September 25, 2026 at 11:14 PM
Rooms and interior
- Bedrooms:3
- Total bathrooms:2
- Full bathrooms:2
- Rooms Total:6
- Kitchen Description:Oven, Range, Refrigerator
- Living area:1,460 sq. ft.
Heating and cooling
- Cooling:1 Unit, Central Air
- Heating:Central, Heating
Structure and exterior
- Roof:Shingle
- Year built:1981
- Building area:1,460 sq. ft.
- Lot area:0.41 Acres
- Lot Features:Oversized Lot
- Architectural Style:Ranch
- Construction Materials:Brick
- Exterior Features:Covered, Fence
- Foundation Description:Slab
- Levels:1 Story
Utilities
- Water:Public
- Sewer:Public Sewer
Finances and disclosures
- Price:$160,000
- Price per sq. ft.:$79.56
Features and amenities
- Appliances:Oven, Range, Refrigerator
- Amenities:Carbon Monoxide Detector
Parking
- Parking description:Attached, Garage, Three or more Spaces
New listings near 121 Kathy Drive
- New
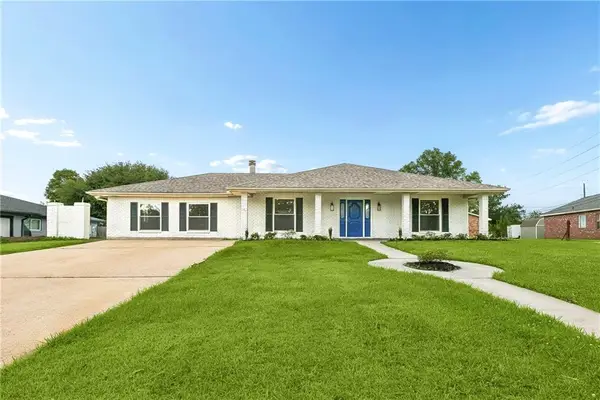 $339,900Active4 beds 3 baths2,800 sq. ft.
341 Somerset Road, La Place, LA 70068
MLS# 2578123Listed by: PELICAN STATE REALTY - New
 Listed by BHGRE$285,000Active4 beds 2 baths1,557 sq. ft.
103 Hidden Oaks Court, Natchitoches, LA 71457
MLS# 2578647Listed by: BETTER HOMES & GARDENS REAL ESTATE RHODES REALTY - New
 $375,000Active5 beds 4 baths3,000 sq. ft.
244 Somerset Street, La Place, LA 70068
MLS# 2578217Listed by: FORTE REALTY, LLC - New
 $295,000Active4 beds 2 baths1,485 sq. ft.
111 Gail Drive, La Place, LA 70068
MLS# 2578466Listed by: MAISON NOLA REALTY - New
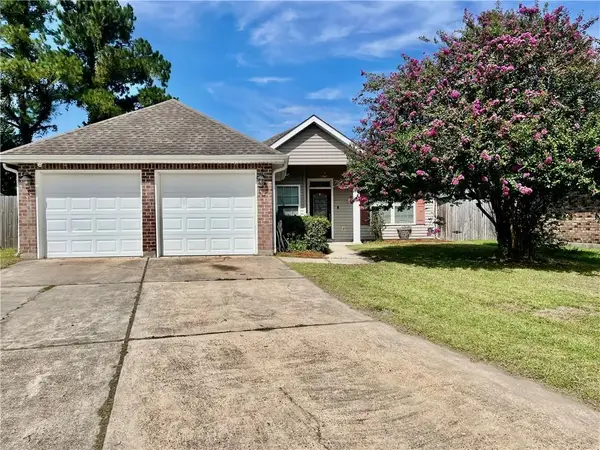 $210,000Active3 beds 2 baths1,436 sq. ft.
1625 Marseille Drive, La Place, LA 70068
MLS# 2577966Listed by: THE HOME COMPANY - New
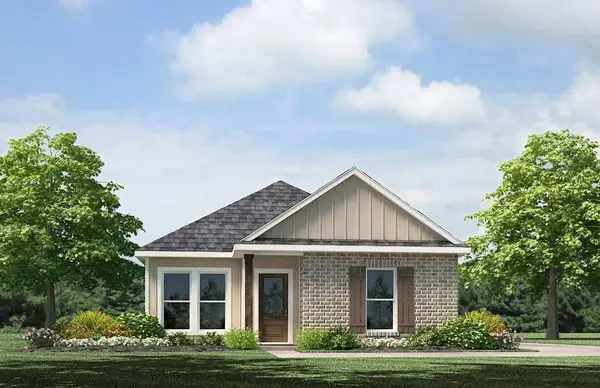 $234,900Active3 beds 3 baths1,300 sq. ft.
3908 Blue Rush Lane, Slidell, LA 70461
MLS# 2578243Listed by: D.R.HORTON REALTY OF LOUISIANA - New
 $85,000Active-- beds 3 baths
124 Mason Lane, La Place, LA 70068
MLS# 2578064Listed by: RIVER REGION REALTY & ASSOCIAT - New
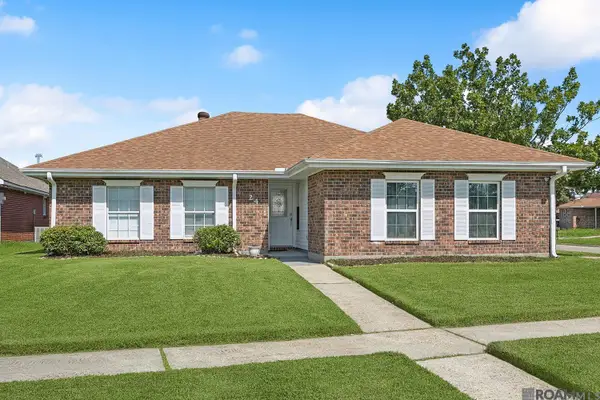 $235,000Active3 beds 2 baths1,746 sq. ft.
24 Moss Court, Laplace, LA 70068
MLS# 2026017175Listed by: PENNANT REAL ESTATE - New
 $200,000Active5 beds 2 baths1,690 sq. ft.
436 Belmont Drive, La Place, LA 70068
MLS# 2576897Listed by: PELICAN STATE REALTY


Protect your home and budget from life's surprises with an Assurant Home Warranty, backed by a partner that supports you through every step of homeownership. Explore Plans.
© 2026 Better Homes and Gardens Real Estate LLC. An Anywhere Real Estate company. All rights reserved. Better Homes and Gardens® Real Estate is a registered trademark owned by Meredith Operations Corporation, licensed to Better Homes and Gardens Real Estate LLC and used with permission. Better Homes and Gardens Real Estate LLC fully supports the principles of the Fair Housing Act and the Equal Opportunity Act. Listing information is deemed reliable but is not guaranteed accurate.
Each office is independently owned and operated.
Any services or products provided by third parties are not provided by, affiliated with or related to Better Homes and Gardens Real Estate LLC, or its affiliated companies.