
2229 Cambridge Drive, La Place, LA 70068
Local realty services provided by:Better Homes and Gardens Real Estate Lindsey Realty
2229 Cambridge Drive,La Place, LA 70068
$199,900
- 4 Beds
- 2 Baths
- 1,592 sq. ft.
- Single family
- Active
Listed by: irma santos
Office: nola's best realty, llc.
MLS#:2568972
Source:LA_GSREIN
Price summary
- Price:$199,900
- Price per sq. ft.:$125.57
About this home
This cozy 4-bedroom, 2-bath home in Cambridge Subdivision features a spacious dining and living area with a Brick wood burning fireplace. French doors lead to a covered patio, and the home includes convenience inside laundry. 2 car garage. Located just minutes from schools, hospitals, shopping center, and major interstates, this home provides easy access to everyday conveniences. Please submit pre-approval letter or proof of funds with offer letters.
Contact an agent
Home facts
- Year built:1985
- Subdivision & Development:Cambridge
- Listing ID #:2568972
- Added:23 day(s) ago
- Updated:September 14, 2026 at 03:59 PM
Rooms and interior
- Bedrooms:4
- Total bathrooms:2
- Full bathrooms:2
- Rooms Total:7
- Kitchen Description:Range, Refrigerator
- Living area:1,592 sq. ft.
Heating and cooling
- Cooling:1 Unit, Central Air
- Heating:Central, Heating
Structure and exterior
- Roof:Shingle
- Year built:1985
- Building area:1,592 sq. ft.
- Lot area:0.15 Acres
- Lot Features:City Lot, Corner Lot
- Architectural Style:Contemporary
- Construction Materials:Brick
- Exterior Features:Fence
- Foundation Description:Slab
- Levels:1 Story
Utilities
- Water:Public
- Sewer:Public Sewer
Finances and disclosures
- Price:$199,900
- Price per sq. ft.:$125.57
Features and amenities
- Appliances:Range, Refrigerator, Washer
- Laundry features:Dryer, Washer
- Amenities:Ceiling Fan(s), Smoke Detector(s)
Parking
- Parking description:Attached, Two Spaces
New listings near 2229 Cambridge Drive
- New
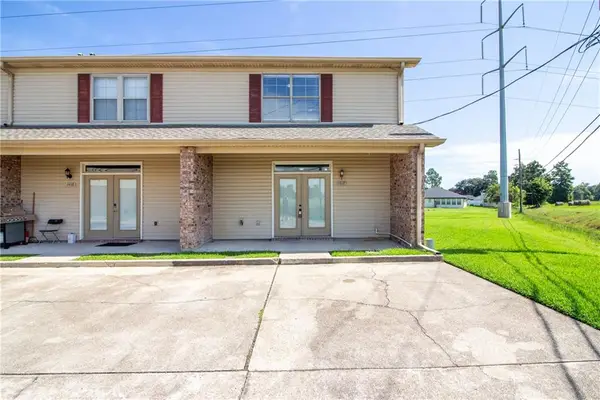 $140,000Active2 beds 2 baths1,458 sq. ft.
1418 Windsor Street #1418, La Place, LA 70068
MLS# 2577053Listed by: COMPASS DESTREHAN - New
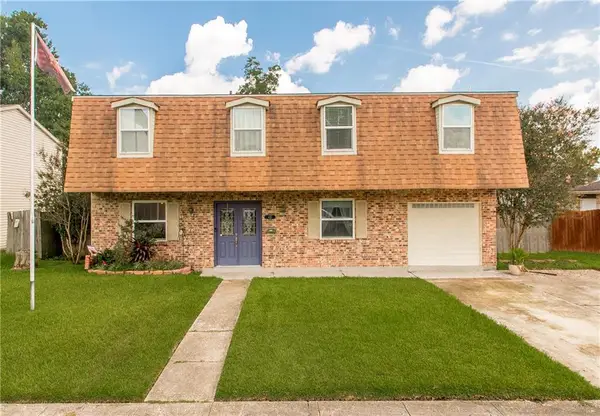 $275,000Active5 beds 4 baths2,902 sq. ft.
413 Evergreen Drive, La Place, LA 70068
MLS# 2575001Listed by: NEXTHOME REAL ESTATE PROFESSIONALS - New
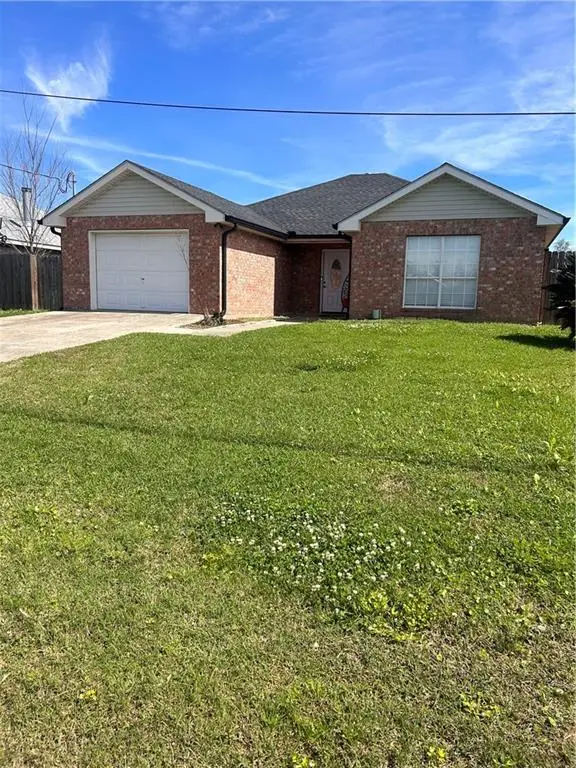 $245,000Active3 beds 2 baths1,768 sq. ft.
732 Gardenia Street Street #Garde, La Place, LA 70068
MLS# 2576933Listed by: KELLER WILLIAMS REALTY 455-0100 - New
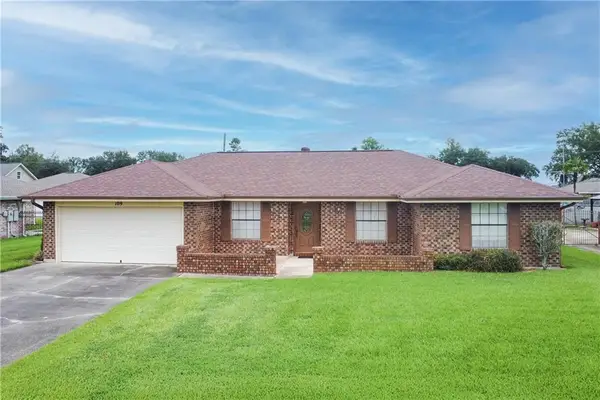 $280,000Active3 beds 2 baths1,864 sq. ft.
109 Somerset Street, La Place, LA 70068
MLS# 2575646Listed by: NOLA LIVING REALTY - New
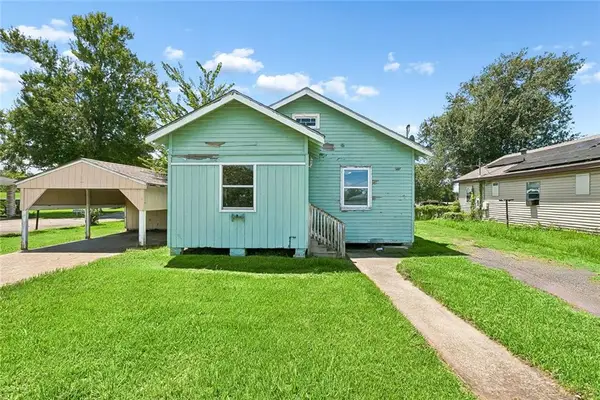 $119,999Active2 beds 1 baths1,100 sq. ft.
253 Fir Street, La Place, LA 70068
MLS# 2574984Listed by: LA MAISON LUXE REALTY GROUP LLC - New
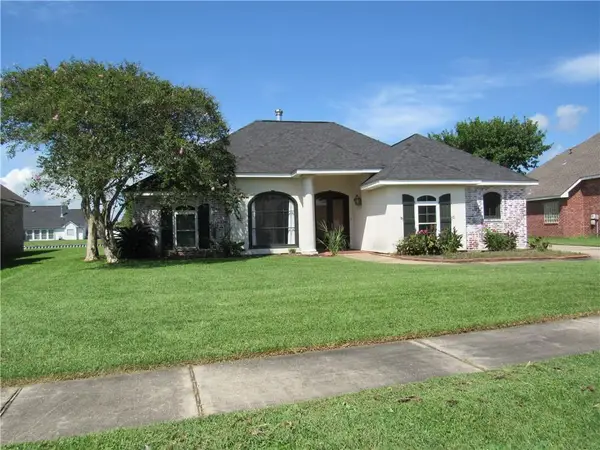 $279,900Active3 beds 2 baths1,865 sq. ft.
120 Oak Moss Drive, La Place, LA 70068
MLS# 2576756Listed by: RE/MAX NORTHSHORE - New
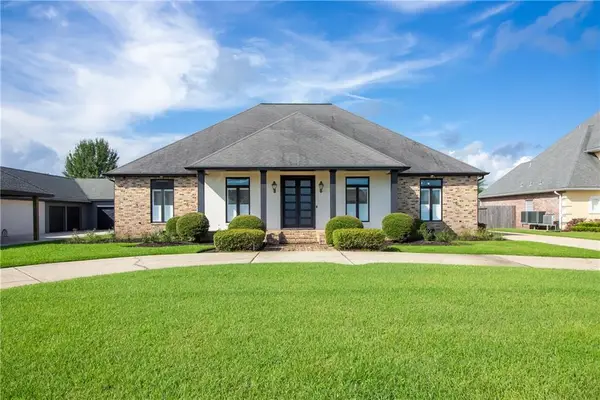 $460,000Active4 beds 4 baths2,970 sq. ft.
129 Oak Ridge Drive, La Place, LA 70068
MLS# 2576769Listed by: COMPASS DESTREHAN - New
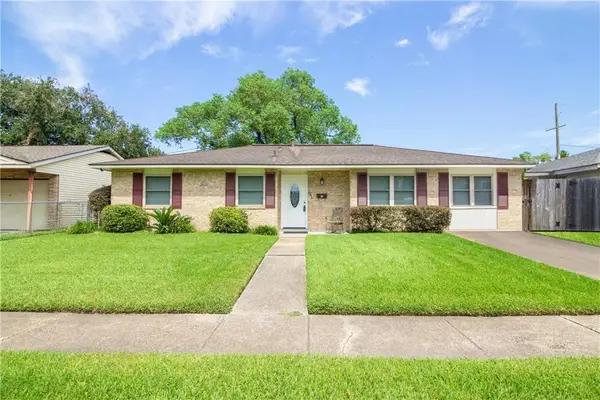 $195,000Active4 beds 2 baths1,444 sq. ft.
305 Greenwood Drive, La Place, LA 70068
MLS# 2576776Listed by: COMPASS DESTREHAN - New
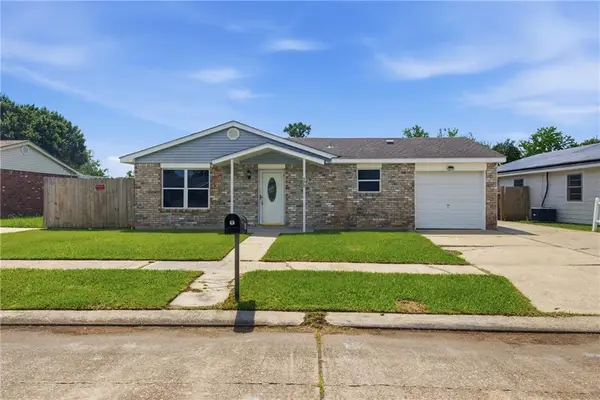 $179,000Active3 beds 2 baths1,145 sq. ft.
370 Hester Drive, La Place, LA 70068
MLS# 2576372Listed by: GL REALTY GROUP, LLC - New
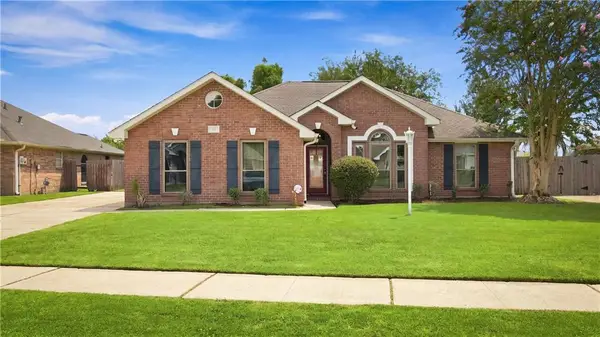 $270,000Active3 beds 2 baths1,717 sq. ft.
45 Ridgewood Drive, La Place, LA 70068
MLS# 2576749Listed by: NOLA LIVING REALTY


Protect your home and budget from life's surprises with an Assurant Home Warranty, backed by a partner that supports you through every step of homeownership. Explore Plans.
© 2026 Better Homes and Gardens Real Estate LLC. An Anywhere Real Estate company. All rights reserved. Better Homes and Gardens® Real Estate is a registered trademark owned by Meredith Operations Corporation, licensed to Better Homes and Gardens Real Estate LLC and used with permission. Better Homes and Gardens Real Estate LLC fully supports the principles of the Fair Housing Act and the Equal Opportunity Act. Listing information is deemed reliable but is not guaranteed accurate.
Each office is independently owned and operated.
Any services or products provided by third parties are not provided by, affiliated with or related to Better Homes and Gardens Real Estate LLC, or its affiliated companies.