
436 E Maple Loop, La Place, LA 70068
Local realty services provided by:Better Homes and Gardens Real Estate Lindsey Realty
436 E Maple Loop,La Place, LA 70068
$149,900
- 3 Beds
- 2 Baths
- 1,598 sq. ft.
- Single family
- Active
Listed by: jason melancon
Office: re/max synergy
MLS#:2579660
Source:LA_GSREIN
Price summary
- Price:$149,900
- Price per sq. ft.:$71.86
About this home
The big ticket items are done! Ready for your finishing touches. AC system and roof are less than a year old, window world replacement windows are in. Inside, the brand-new kitchen comes with new appliances, and the refrigerator, washer, and dryer all stay. Located in an X flood zone.
Out back, a detached workshop gives you room for projects, storage, or whatever you need it to be.
This is a succession property being sold as-is. Don't miss your opportunity to call this one home.
Contact an agent
Home facts
- Year built:1971
- Listing ID #:2579660
- Added:4 day(s) ago
- Updated:October 09, 2026 at 04:34 PM
Rooms and interior
- Bedrooms:3
- Total bathrooms:2
- Full bathrooms:2
- Rooms Total:10
- Kitchen Description:Dishwasher, Range, Refrigerator
- Living area:1,598 sq. ft.
Heating and cooling
- Cooling:1 Unit, Central Air
- Heating:Central, Heating, Multiple Heating Units
Structure and exterior
- Roof:Shingle
- Year built:1971
- Building area:1,598 sq. ft.
- Lot Features:City Lot, Rectangular Lot
- Architectural Style:Ranch
- Construction Materials:Brick, Vinyl Siding
- Exterior Features:Covered
- Foundation Description:Slab
- Levels:1 Story
Utilities
- Water:Public
- Sewer:Public Sewer
Finances and disclosures
- Price:$149,900
- Price per sq. ft.:$71.86
Features and amenities
- Appliances:Dishwasher, Range, Refrigerator, Washer
- Laundry features:Dryer, Washer
Parking
- Parking description:Driveway, Two Spaces
New listings near 436 E Maple Loop
- New
 $155,000Active3 beds 2 baths1,106 sq. ft.
405 Fairview Drive, La Place, LA 70068
MLS# 2580898Listed by: COMPASS DESTREHAN - New
 $395,000Active3 beds 4 baths3,000 sq. ft.
153 Oak Ridge Drive, La Place, LA 70068
MLS# 2580579Listed by: COMPASS KENNER - New
 $248,390Active3 beds 3 baths1,800 sq. ft.
256 Brest Court, La Place, LA 70068
MLS# 2580541Listed by: COMPASS UPTOWN - New
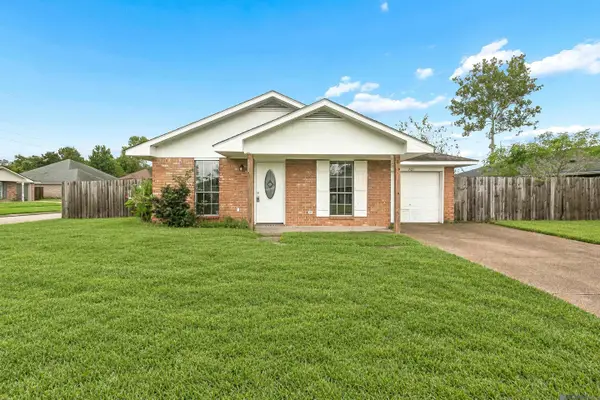 $179,900Active3 beds 2 baths1,105 sq. ft.
701 Belle Pointe Blvd, Laplace, LA 70068
MLS# 2026018212Listed by: REDFIN CORPORATION - New
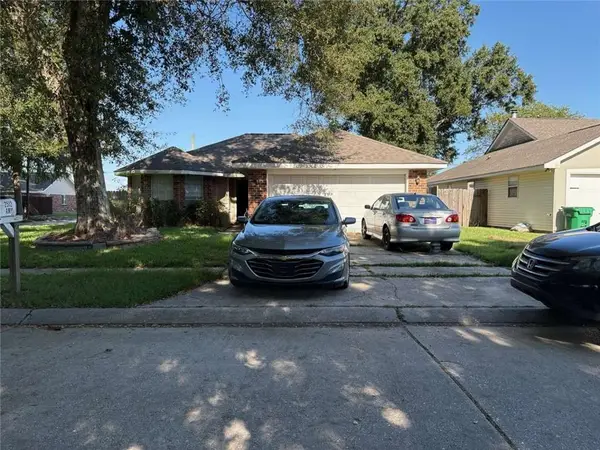 $154,900Active3 beds 2 baths1,200 sq. ft.
2512 Amy Drive, La Place, LA 70068
MLS# 2580495Listed by: CONGRESS REALTY, INC. - New
 $449,000Active4 beds 4 baths3,049 sq. ft.
108 Lake Ridge Drive, La Place, LA 70068
MLS# 2580114Listed by: KELLER WILLIAMS REALTY 455-0100 - New
 $310,000Active3 beds 3 baths2,421 sq. ft.
111 Surrey Drive, La Place, LA 70068
MLS# 2579667Listed by: COLDWELL BANKER TEC METAIRIE - New
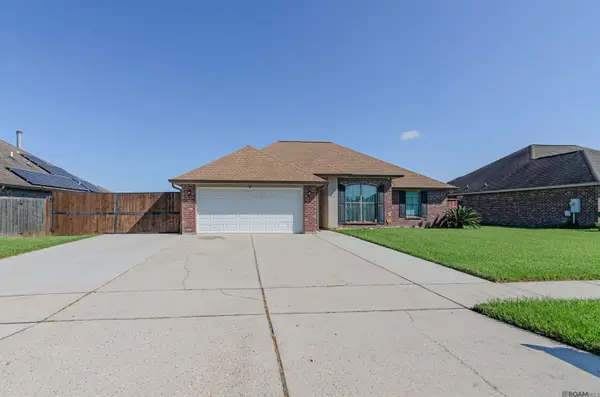 $271,000Active3 beds 2 baths1,800 sq. ft.
412 Cortez Dr, Laplace, LA 70068
MLS# 2026017851Listed by: CASA REAL ESTATE LLC - New
 $185,000Active3 beds 2 baths1,366 sq. ft.
1531 Delta Rd, Laplace, LA 70068
MLS# 2026017828Listed by: NEW INVESTORS INC


Protect your home and budget from life's surprises with an Assurant Home Warranty, backed by a partner that supports you through every step of homeownership. Explore Plans.
© 2026 Better Homes and Gardens Real Estate LLC. An Anywhere Real Estate company. All rights reserved. Better Homes and Gardens® Real Estate is a registered trademark owned by Meredith Operations Corporation, licensed to Better Homes and Gardens Real Estate LLC and used with permission. Better Homes and Gardens Real Estate LLC fully supports the principles of the Fair Housing Act and the Equal Opportunity Act. Listing information is deemed reliable but is not guaranteed accurate.
Each office is independently owned and operated.
Any services or products provided by third parties are not provided by, affiliated with or related to Better Homes and Gardens Real Estate LLC, or its affiliated companies.