
104 Leonard Drive, Lafayette, LA 70507
Local realty services provided by:Better Homes and Gardens Real Estate Rhodes Realty
104 Leonard Drive,Lafayette, LA 70507
$258,000
- 3 Beds
- 2 Baths
- 1,604 sq. ft.
- Single family
- Active
Listed by: lacey mouton
Office: nexthome cutting edge realty
MLS#:200EYU
Source:LA_CLBOR
Price summary
- Price:$258,000
- Price per sq. ft.:$160.85
About this home
Beautifully Maintained Home in a Desirable Lafayette Location! Welcome to 104 Leonard Drive, where timeless charm, exceptional care, and beautiful curb appeal come together! Nestled in a quiet, established neighborhood, this meticulously maintained 3-bedroom, 2-bathroom home offers 1,604 square feet of comfortable living space. From the beautifully manicured landscaping to the custom awnings and inviting exterior, every detail reflects true pride of ownership. Inside, you'll find a welcoming home that has been lovingly cared for and is ready for its next chapter. Ideally situated in a convenient Lafayette location, you'll enjoy easy access to shopping, dining, and everyday essentials while appreciating the peaceful surroundings of an established neighborhood. A rare combination of location, charm, and exceptional upkeep ...this is a home you'll want to see in person!
Contact an agent
Home facts
- Year built:1980
- Subdivision & Development:Manor Park
- Listing ID #:200EYU
- Added:1 day(s) ago
- Updated:October 29, 2026 at 11:13 PM
Rooms and interior
- Bedrooms:3
- Total bathrooms:2
- Full bathrooms:2
- Rooms Total:7
- Flooring:Tile, Vinyl
- Kitchen Description:Dishwasher, Electric Oven, Granite Counters, Refrigerator
- Living area:1,604 sq. ft.
Heating and cooling
- Cooling:Central Air
- Heating:Central
Structure and exterior
- Year built:1980
- Building area:1,604 sq. ft.
- Lot area:0.32 Acres
- Lot Features:Back Yard, Landscaped
- Construction Materials:Brick
- Exterior Features:Covered, Lighting, Patio: Concrete, Storage
- Foundation Description:Slab
Utilities
- Water:Public
- Sewer:Septic Tank
Finances and disclosures
- Price:$258,000
- Price per sq. ft.:$160.85
Features and amenities
- Appliances:Dishwasher, Electric Range, Electric Water Heater, Refrigerator
- Laundry features:Electric Dryer Hookup, Washer Hookup
- Amenities:Crown Molding, Double Pane Windows, Shower/Tub Combo, Walk-In Closet(s), Window Treatments
Parking
- Parking description:Boat, Concrete, Covered, Driveway, Garage Door Opener, RV Access/Parking
- Garage spaces:2
New listings near 104 Leonard Drive
- New
 $422,900Active4 beds 3 baths2,115 sq. ft.
234 Timber Mill Street, Lafayette, LA 70508
MLS# 200IBUListed by: EXP REALTY, LLC - New
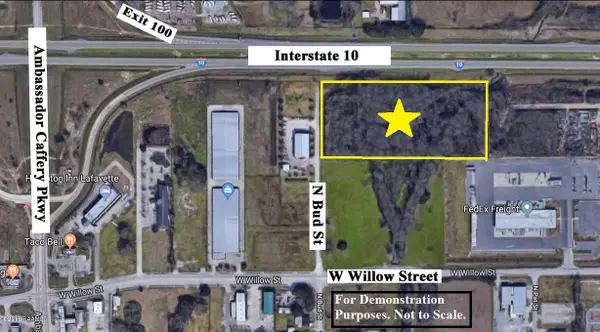 $550,000Active11.32 Acres
238 N Bud Street, Lafayette, LA 70593
MLS# 18002261Listed by: GUIDRY & CO. REAL ESTATE, INC. - New
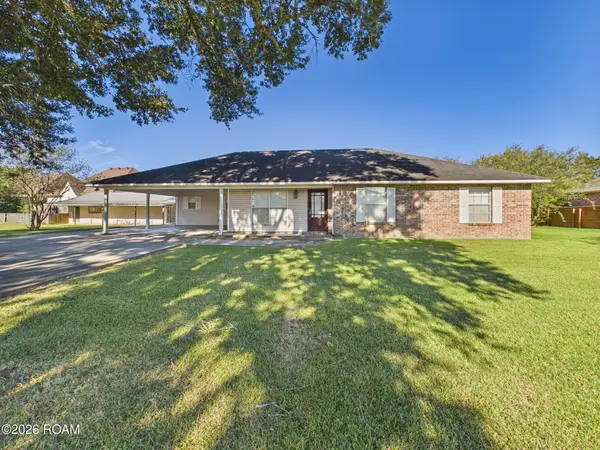 $359,000Active3 beds 3 baths1,511 sq. ft.
127 Boss Drive, Lafayette, LA 70503
MLS# 200HYDListed by: KEATY REAL ESTATE TEAM - New
 $180,000Active3 beds 3 baths1,606 sq. ft.
403 Pinto Street, Lafayette, LA 70506
MLS# 200HYGListed by: EXP REALTY, LLC - New
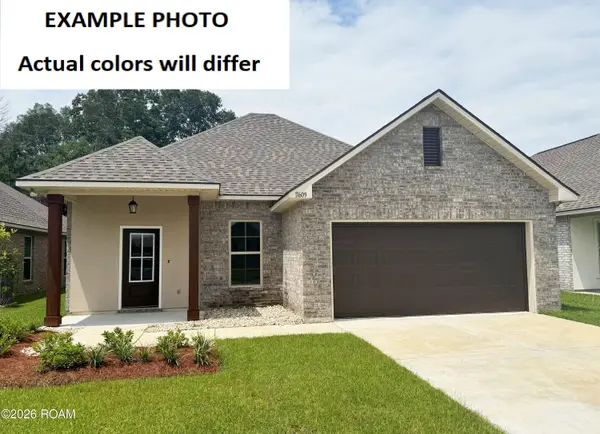 $232,353Active4 beds 2 baths1,501 sq. ft.
106 Naval Street, Lafayette, LA 70507
MLS# 200HYOListed by: CICERO REALTY, LLC - New
 $289,400Active3 beds 2 baths1,564 sq. ft.
101 Berchman Oaks Drive, Lafayette, LA 70506
MLS# 200HZQListed by: EXP REALTY, LLC - New
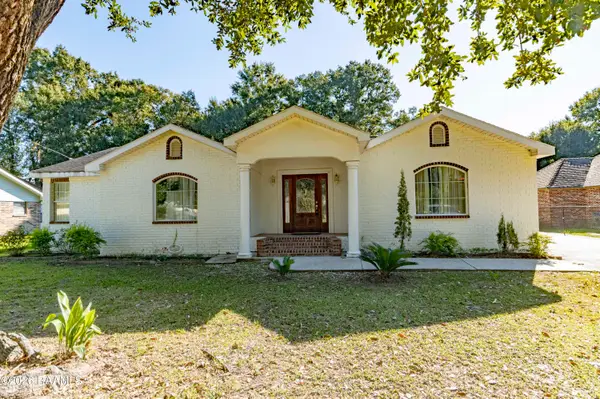 $220,000Active4 beds 2 baths1,500 sq. ft.
206 Outwood Drive, Lafayette, LA 70507
MLS# 2600009900Listed by: KELLER WILLIAMS REALTY ACADIANA - New
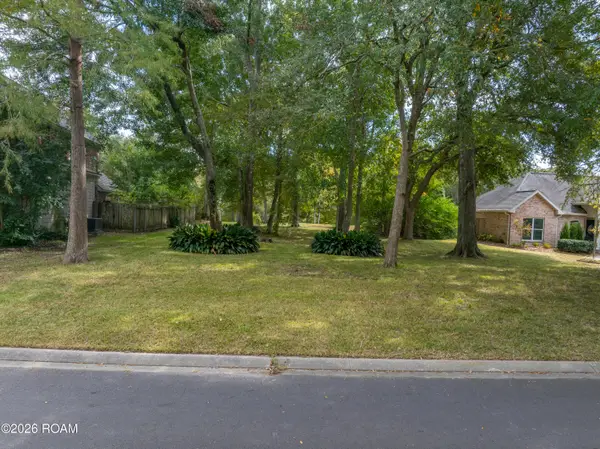 $150,000Active0.42 Acres
205 Rue Du Maurier, Lafayette, LA 70503
MLS# 200HSQListed by: COMPASS - New
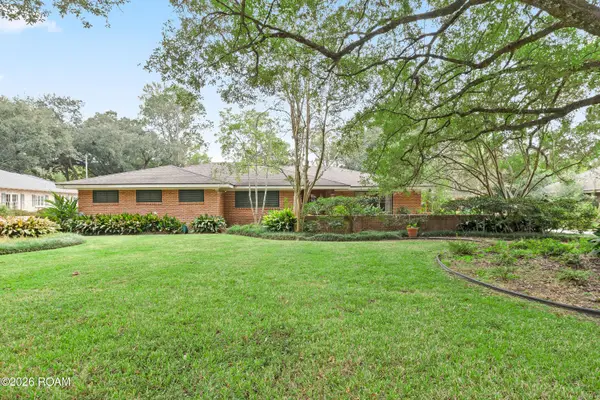 $795,000Active3 beds 4 baths4,040 sq. ft.
319 Beverly Drive, Lafayette, LA 70503
MLS# 2600009528Listed by: EXP REALTY, LLC


Protect your home and budget from life's surprises with an Assurant Home Warranty, backed by a partner that supports you through every step of homeownership. Explore Plans.
© 2026 Better Homes and Gardens Real Estate LLC. An Anywhere Real Estate company. All rights reserved. Better Homes and Gardens® Real Estate is a registered trademark owned by Meredith Operations Corporation, licensed to Better Homes and Gardens Real Estate LLC and used with permission. Better Homes and Gardens Real Estate LLC fully supports the principles of the Fair Housing Act and the Equal Opportunity Act. Listing information is deemed reliable but is not guaranteed accurate.
Each office is independently owned and operated.
Any services or products provided by third parties are not provided by, affiliated with or related to Better Homes and Gardens Real Estate LLC, or its affiliated companies.