
234 Timber Mill Street, Lafayette, LA 70508
Local realty services provided by:Better Homes and Gardens Real Estate Rhodes Realty
234 Timber Mill Street,Lafayette, LA 70508
$422,900
- 4 Beds
- 3 Baths
- 2,115 sq. ft.
- Single family
- Active
Listed by: brandon landry
Office: exp realty, llc.
MLS#:200IBU
Source:LA_CLBOR
Price summary
- Price:$422,900
- Price per sq. ft.:$199.95
- Monthly HOA dues:$62.5
About this home
Beautiful Modern Farmhouse by Bailey Home Builders in the desirable Woodlands of Acadiana! This thoughtfully designed home features a spacious open floor plan with 3 bedrooms downstairs and a private upstairs bedroom with full bath. Situated on a large lot at the end of a quiet dead-end street, this home is loaded with custom finishes, including crown molding, custom cabinetry, luxury vinyl flooring, a freestanding soaking tub, tankless water heater, and so much more. Conveniently located approximately one mile from hospitals, major shopping destinations including Costco and Topgolf, and some of Lafayette's favorite local restaurants. Come Take a Peek and personalize this home to make it your own!
Contact an agent
Home facts
- Year built:2026
- Subdivision & Development:The Woodlands of Acadiana
- Listing ID #:200IBU
- Added:1 day(s) ago
- Updated:October 30, 2026 at 04:19 AM
Rooms and interior
- Bedrooms:4
- Total bathrooms:3
- Full bathrooms:3
- Rooms Total:9
- Flooring:Ceramic Tile
- Dining Description:Countertops - Solid Surface
- Bathrooms Description:Separate Shower
- Kitchen Description:Dishwasher, Electric Oven, Microwave, Pantry, appl_Gas Range
- Living area:2,115 sq. ft.
Heating and cooling
- Cooling:Central Air
- Heating:Central, Natural Gas
Structure and exterior
- Year built:2026
- Building area:2,115 sq. ft.
- Lot area:0.15 Acres
- Lot Features:Dead End, Landscaped, Level
- Construction Materials:Fiber Cement
- Exterior Features:Covered
- Foundation Description:Slab
Utilities
- Water:Public
- Sewer:Public Sewer
Finances and disclosures
- Price:$422,900
- Price per sq. ft.:$199.95
Features and amenities
- Appliances:Dishwasher, Gas Range, Gas Water Heater, Microwave, Plumbed For Ice Maker, Stainless Steel Appliance(s), Tankless Water Heater
- Laundry features:Electric Dryer Hookup, Inside, Washer Hookup
- Amenities:Crown Molding, Double Pane Windows, High Ceilings, Kitchen Island, Pantry, Quartz, Separate Shower, Solid Surface Counters, Standalone Tub
Parking
- Parking description:Garage Door Opener, Garage Faces Front
- Garage spaces:2
New listings near 234 Timber Mill Street
- New
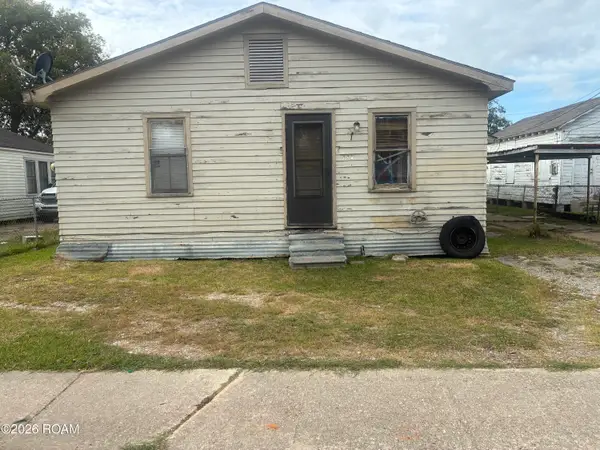 $75,000Active-- beds 2 baths1,000 sq. ft.
108 S General Marshall Street, Lafayette, LA 70501
MLS# 200ICTListed by: KELLER WILLIAMS REALTY ACADIANA - New
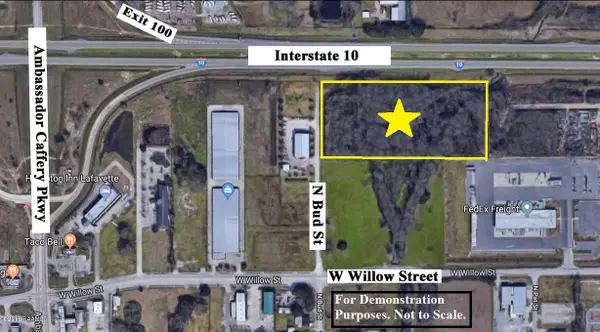 $550,000Active11.32 Acres
238 N Bud Street, Lafayette, LA 70593
MLS# 18002261Listed by: GUIDRY & CO. REAL ESTATE, INC. - New
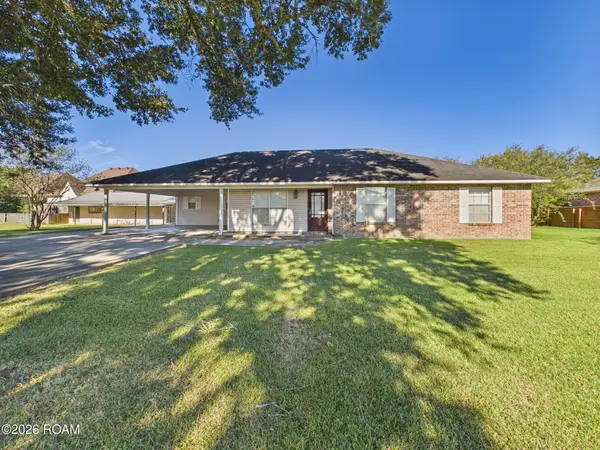 $359,000Active3 beds 3 baths1,511 sq. ft.
127 Boss Drive, Lafayette, LA 70503
MLS# 200HYDListed by: KEATY REAL ESTATE TEAM - New
 $180,000Active3 beds 3 baths1,606 sq. ft.
403 Pinto Street, Lafayette, LA 70506
MLS# 200HYGListed by: EXP REALTY, LLC - New
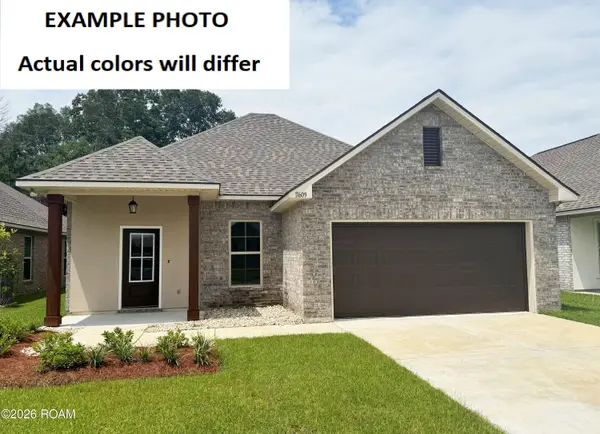 $232,353Active4 beds 2 baths1,501 sq. ft.
106 Naval Street, Lafayette, LA 70507
MLS# 200HYOListed by: CICERO REALTY, LLC - New
 $289,400Active3 beds 2 baths1,564 sq. ft.
101 Berchman Oaks Drive, Lafayette, LA 70506
MLS# 200HZQListed by: EXP REALTY, LLC - New
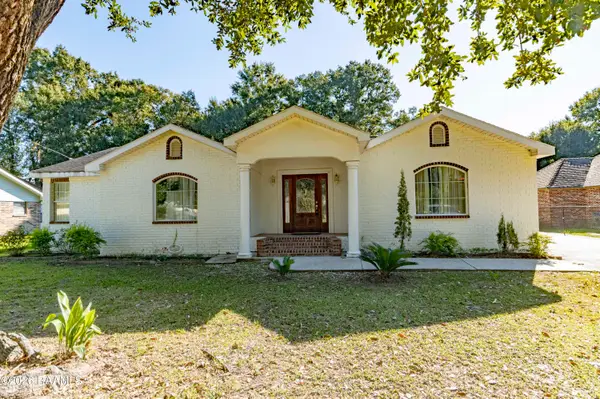 $220,000Active4 beds 2 baths1,500 sq. ft.
206 Outwood Drive, Lafayette, LA 70507
MLS# 2600009900Listed by: KELLER WILLIAMS REALTY ACADIANA - New
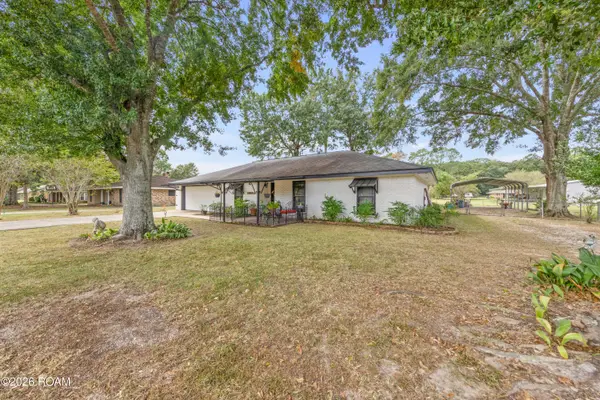 $258,000Active3 beds 2 baths1,604 sq. ft.
104 Leonard Drive, Lafayette, LA 70507
MLS# 200EYUListed by: NEXTHOME CUTTING EDGE REALTY - New
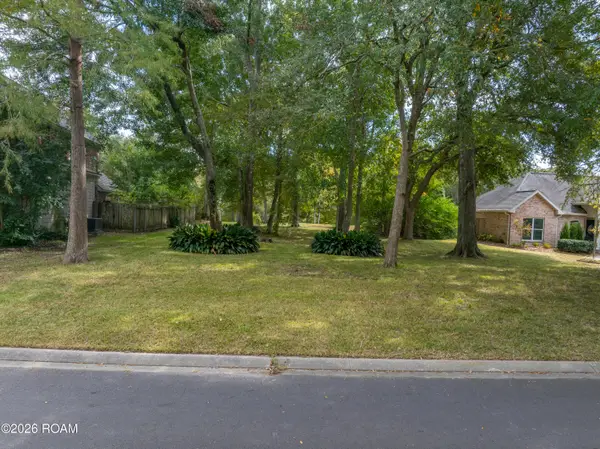 $150,000Active0.42 Acres
205 Rue Du Maurier, Lafayette, LA 70503
MLS# 200HSQListed by: COMPASS


Protect your home and budget from life's surprises with an Assurant Home Warranty, backed by a partner that supports you through every step of homeownership. Explore Plans.
© 2026 Better Homes and Gardens Real Estate LLC. An Anywhere Real Estate company. All rights reserved. Better Homes and Gardens® Real Estate is a registered trademark owned by Meredith Operations Corporation, licensed to Better Homes and Gardens Real Estate LLC and used with permission. Better Homes and Gardens Real Estate LLC fully supports the principles of the Fair Housing Act and the Equal Opportunity Act. Listing information is deemed reliable but is not guaranteed accurate.
Each office is independently owned and operated.
Any services or products provided by third parties are not provided by, affiliated with or related to Better Homes and Gardens Real Estate LLC, or its affiliated companies.