
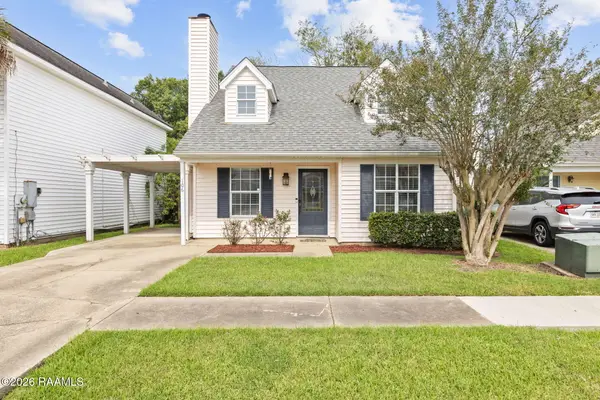
104 Shady Park Drive, Lafayette, LA 70508
Local realty services provided by:Better Homes and Gardens Real Estate Rhodes Realty
104 Shady Park Drive,Lafayette, LA 70508
$260,000
- 3 Beds
- 2 Baths
- 1,785 sq. ft.
- Single family
- Active
Listed by: cody ficklen
Office: jmg real estate
MLS#:2600009097
Source:LA_RAAMLS
Price summary
- Price:$260,000
- Price per sq. ft.:$145.66
- Monthly HOA dues:$16.67
About this home
This meticulously maintained 3-bedroom, 2-bathroom residence offers a rare combination of modern upgrades and desirable community amenities. The property has benefited from a comprehensive, documented investment in its structure and systems, ensuring peace of mind for the discerning buyer.The home's exterior has been extensively renewed, featuring a new roof installed in April 2020, which also includes the detached shed roof. Recent enhancements include new siding, a stained front door, and a level, painted backdoor. A new garage door was installed, with subsequent servicing. New side gates, fencing, and front decking were added in 2026, along with updated flood lighting.Inside, the living spaces have been thoughtfully upgraded. The kitchen boasts a new stove/oven and microwave, while both bathrooms have seen significant renovations, including upgraded fixtures, new vanities, and recessed lighting. A new, high-capacity water heater and updated plumbing ensure efficient operation. The chimney has been professionally cleaned and inspected.Beyond the home's walls, residents enjoy access to a neighborhood stocked fishing pond and a versatile 12x14 workshop/storage shed. This property is a turnkey opportunity, ready for immediate occupancy....
Contact an agent
Home facts
- Year built:1999
- Subdivision & Development:Audubon Trace
- Listing ID #:2600009097
- Added:1 day(s) ago
- Updated:September 28, 2026 at 11:00 PM
Rooms and interior
- Bedrooms:3
- Total bathrooms:2
- Full bathrooms:2
- Flooring:Tile, Wood
- Kitchen Description:Dishwasher, Disposal, Microwave
- Living area:1,785 sq. ft.
Heating and cooling
- Cooling:Central Air
- Heating:Central Heat, Electric
- Central air:Yes
Structure and exterior
- Roof:Composition
- Year built:1999
- Building area:1,785 sq. ft.
- Lot area:0.22 Acres
- Architectural Style:Traditional
- Construction Materials:Brick, Brick Veneer, Vinyl Siding
- Exterior Features:Privacy Fence, Shed(s), Storage, Workshop
- Foundation Description:Slab
- Levels:1 Story
Schools
- High school:Comeaux
- Middle school:Broussard
- Elementary school:Ernest Gallet
Utilities
- Sewer:Public Sewer
Finances and disclosures
- Price:$260,000
- Price per sq. ft.:$145.66
Features and amenities
- Appliances:Dishwasher, Microwave
- Amenities:Crown Molding, High Ceilings, Varied Ceiling Heights, Walk-In Closet(s), Window Treatments
Parking
- Total parking spaces:2
- Garage:Yes
- Garage spaces:2
New listings near 104 Shady Park Drive
- New
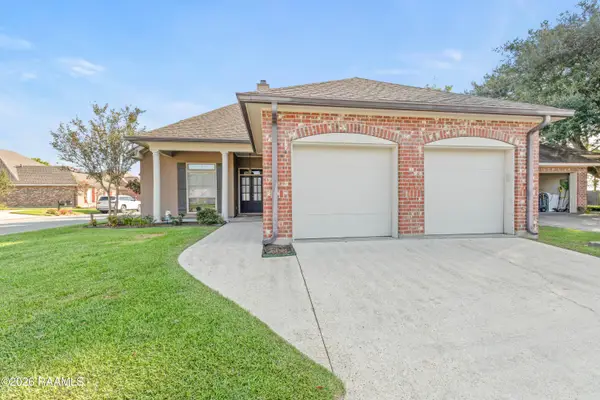 $266,000Active3 beds 2 baths1,557 sq. ft.
111 Imperial Palm, Lafayette, LA 70508
MLS# 2600009098Listed by: EXP REALTY, LLC - New
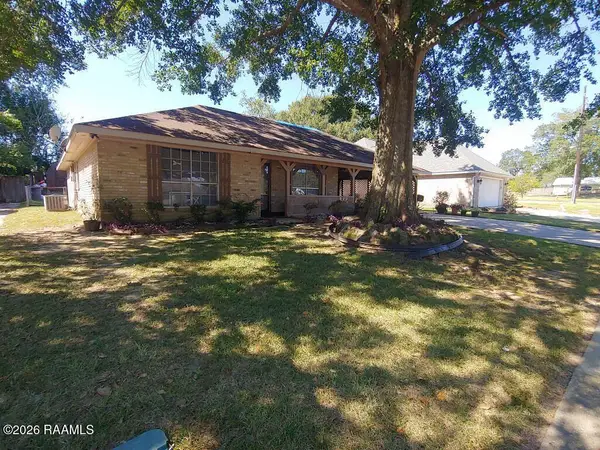 $84,900Active3 beds 3 baths2,000 sq. ft.
104 Rue Felicite, Lafayette, LA 70507
MLS# 2600009077Listed by: CENTURY 21 ACTION REALTY - New
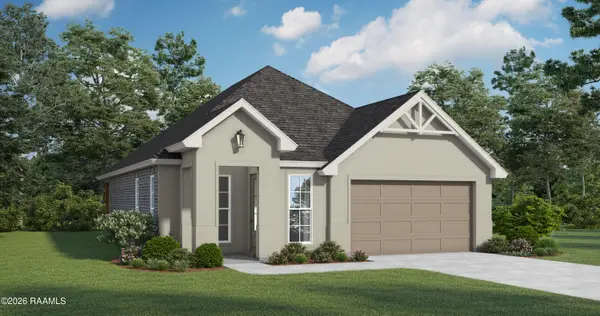 $294,500Active3 beds 3 baths1,896 sq. ft.
303 Gun Runner Drive, Lafayette, LA 70507
MLS# 2600009071Listed by: LAMPLIGHTER REALTY, LLC - New
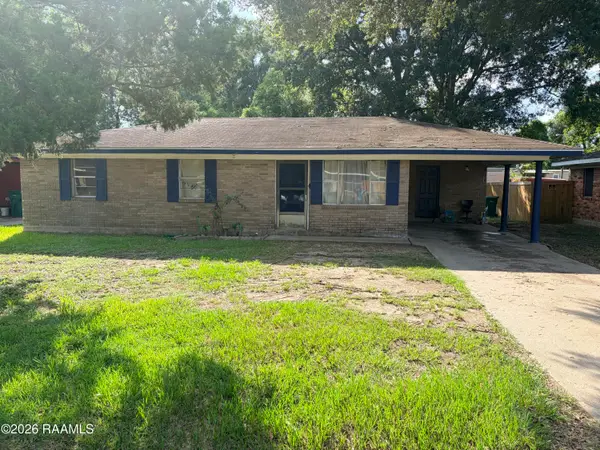 $80,000Active3 beds 1 baths1,053 sq. ft.
104 Duke Street, Lafayette, LA 70501
MLS# 2600009068Listed by: KELLER WILLIAMS REALTY ACADIANA - New
 $170,000Active3 beds 2 baths1,175 sq. ft.
106 Syrup Row, Lafayette, LA 70508
MLS# 2600009060Listed by: EXP REALTY, LLC - New
 $239,000Active0.07 Acres
102 Johnston Street, Lafayette, LA 70501
MLS# 2600008952Listed by: RE/MAX EXCELLENCE - New
 $80,000Active3 beds 1 baths1,200 sq. ft.
717 Moss Street, Lafayette, LA 70501
MLS# 2600009042Listed by: KELLER WILLIAMS REALTY ACADIANA - New
 $269,000Active3 beds 2 baths2,620 sq. ft.
115 Breckenridge Loop, Lafayette, LA 70506
MLS# 2026017528Listed by: HOMECOIN.COM  $149,000Pending3 beds 2 baths1,698 sq. ft.
321 W Broussard Road, Lafayette, LA 70506
MLS# 2600009038Listed by: EXP REALTY, LLC


Protect your home and budget from life's surprises with an Assurant Home Warranty, backed by a partner that supports you through every step of homeownership. Explore Plans.
© 2026 Better Homes and Gardens Real Estate LLC. An Anywhere Real Estate company. All rights reserved. Better Homes and Gardens® Real Estate is a registered trademark owned by Meredith Operations Corporation, licensed to Better Homes and Gardens Real Estate LLC and used with permission. Better Homes and Gardens Real Estate LLC fully supports the principles of the Fair Housing Act and the Equal Opportunity Act. Listing information is deemed reliable but is not guaranteed accurate.
Each office is independently owned and operated.
Any services or products provided by third parties are not provided by, affiliated with or related to Better Homes and Gardens Real Estate LLC, or its affiliated companies.