
106 Range Drive, Lafayette, LA 70508
Local realty services provided by:Better Homes and Gardens Real Estate Rhodes Realty
106 Range Drive,Lafayette, LA 70508
$269,900
- 3 Beds
- 2 Baths
- 1,491 sq. ft.
- Single family
- Active
Listed by: matt andrus
Office: dwight andrus real estate agency, llc.
MLS#:2600007348
Source:LA_RAAMLS
Price summary
- Price:$269,900
- Price per sq. ft.:$181.02
- Monthly HOA dues:$46.67
About this home
Quality and elegance abound this beautiful home by Heritage Home Builders. Features include 2 wood burning fireplaces, one inside and one on the large rear patio. A split open floor plan with vinyl plank flooring, slab granite, custom cabinets, 8in spread faucets, designer light fixtures, rounded sheetrock corners, custom ceiling treatments, under mounted sinks and a separate jutted tub/ shower. Large fenced rear yard is great for kids entertainment. This home was just painted and has new kitchen appliances and is clean and ready for immediate occupancy.
Contact an agent
Home facts
- Year built:2012
- Subdivision & Development:Sawgrass Park
- Listing ID #:2600007348
- Added:49 day(s) ago
- Updated:September 28, 2026 at 04:02 PM
Rooms and interior
- Bedrooms:3
- Total bathrooms:2
- Full bathrooms:2
- Flooring:Tile, Vinyl Plank, Wood Laminate
- Bathrooms Description:Separate Shower
- Kitchen Description:Dishwasher, Disposal, Granite Counters, Microwave
- Living area:1,491 sq. ft.
Heating and cooling
- Cooling:Central Air
- Heating:Central Heat, Electric
- Central air:Yes
Structure and exterior
- Roof:Composition
- Year built:2012
- Building area:1,491 sq. ft.
- Lot area:0.15 Acres
- Architectural Style:Traditional
- Construction Materials:Brick Veneer, Frame, HardiPlank Type, Stucco
- Exterior Features:Covered Patio, Full Fenced, Porch, Privacy Fence
- Foundation Description:Slab
- Levels:1 Story
Schools
- High school:Southside
- Middle school:Milton
- Elementary school:Milton
Utilities
- Sewer:Public Sewer
Finances and disclosures
- Price:$269,900
- Price per sq. ft.:$181.02
Features and amenities
- Appliances:Dishwasher, Microwave
- Amenities:Aluminum Frames, Built-in Features, Crown Molding, Double Pane Windows, High Ceilings, Separate Shower, Varied Ceiling Heights, Walk-In Closet(s), Window Treatments
Parking
- Total parking spaces:2
- Parking description:Garage
- Garage:Yes
- Garage spaces:2
New listings near 106 Range Drive
- New
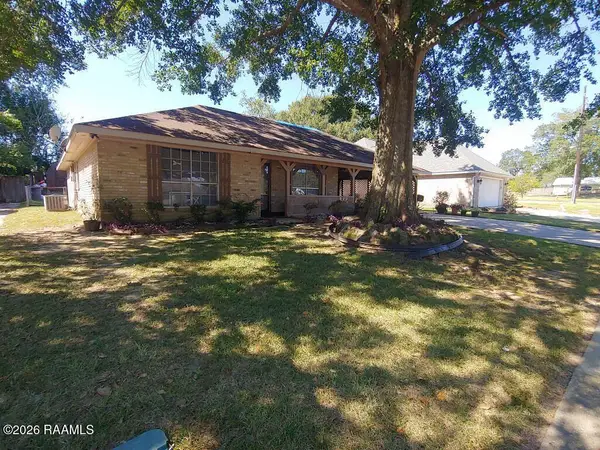 $84,900Active3 beds 3 baths2,000 sq. ft.
104 Rue Felicite, Lafayette, LA 70507
MLS# 2600009077Listed by: CENTURY 21 ACTION REALTY - New
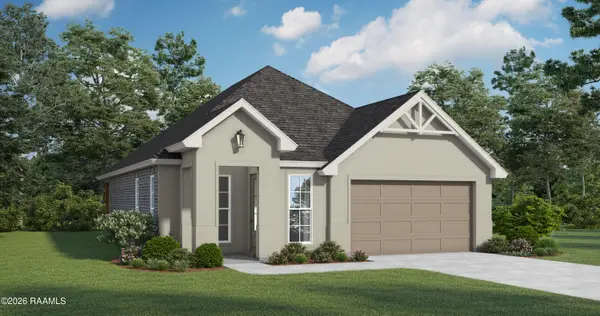 $294,500Active3 beds 3 baths1,896 sq. ft.
303 Gun Runner Drive, Lafayette, LA 70507
MLS# 2600009071Listed by: LAMPLIGHTER REALTY, LLC - New
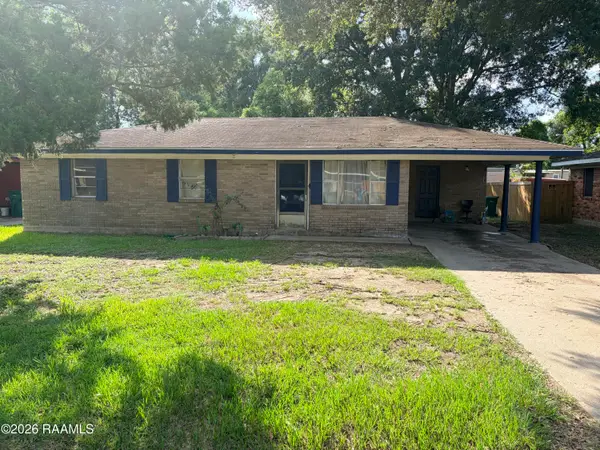 $80,000Active3 beds 1 baths1,053 sq. ft.
104 Duke Street, Lafayette, LA 70501
MLS# 2600009068Listed by: KELLER WILLIAMS REALTY ACADIANA - New
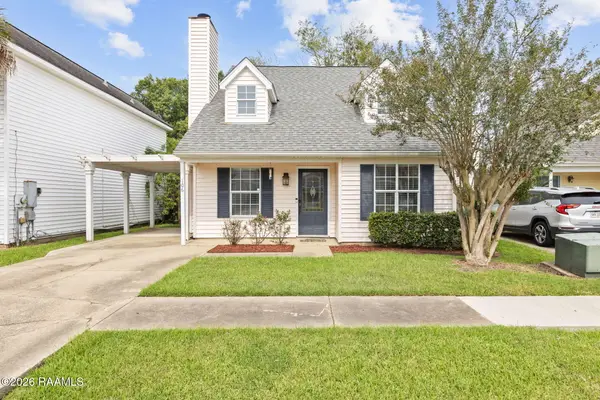 $170,000Active3 beds 2 baths1,175 sq. ft.
106 Syrup Row, Lafayette, LA 70508
MLS# 2600009060Listed by: EXP REALTY, LLC - New
 $239,000Active0.07 Acres
102 Johnston Street, Lafayette, LA 70501
MLS# 2600008952Listed by: RE/MAX EXCELLENCE - New
 $80,000Active3 beds 1 baths1,200 sq. ft.
717 Moss Street, Lafayette, LA 70501
MLS# 2600009042Listed by: KELLER WILLIAMS REALTY ACADIANA - New
 $269,000Active3 beds 2 baths2,620 sq. ft.
115 Breckenridge Loop, Lafayette, LA 70506
MLS# 2026017528Listed by: HOMECOIN.COM  $149,000Pending3 beds 2 baths1,698 sq. ft.
321 W Broussard Road, Lafayette, LA 70506
MLS# 2600009038Listed by: EXP REALTY, LLC- Open Sat, 3:30 to 5pmNew
 $255,000Active2 beds 2 baths1,963 sq. ft.
199 N Southlawn Drive, Lafayette, LA 70503
MLS# 2600009040Listed by: EXP REALTY, LLC - New
 $339,000Active3 beds 3 baths2,585 sq. ft.
107 Janet Circle, Lafayette, LA 70506
MLS# 2600009034Listed by: KEATY REAL ESTATE TEAM


Protect your home and budget from life's surprises with an Assurant Home Warranty, backed by a partner that supports you through every step of homeownership. Explore Plans.
© 2026 Better Homes and Gardens Real Estate LLC. An Anywhere Real Estate company. All rights reserved. Better Homes and Gardens® Real Estate is a registered trademark owned by Meredith Operations Corporation, licensed to Better Homes and Gardens Real Estate LLC and used with permission. Better Homes and Gardens Real Estate LLC fully supports the principles of the Fair Housing Act and the Equal Opportunity Act. Listing information is deemed reliable but is not guaranteed accurate.
Each office is independently owned and operated.
Any services or products provided by third parties are not provided by, affiliated with or related to Better Homes and Gardens Real Estate LLC, or its affiliated companies.