
108 Judge Drive, Lafayette, LA 70507
Local realty services provided by:Better Homes and Gardens Real Estate Rhodes Realty
108 Judge Drive,Lafayette, LA 70507
$195,000
- 3 Beds
- 2 Baths
- 1,788 sq. ft.
- Single family
- Pending
Listed by: doug adams
Office: keller williams realty acadiana
MLS#:2600007491
Source:LA_RAAMLS
Price summary
- Price:$195,000
- Price per sq. ft.:$109.06
About this home
Welcome home to this freshly updated property sitting on a huge 0.58 acre lot! This 3 bedroom 2 bathroom home offers 1,788 square feet of living space, and renovations include: new vinyl plank flooring, appliances, light fixtures, plumbing fixtures, toilets, and fresh paint throughout.The home features a spacious floor plan with generously sized bedrooms and a primary suite with private bath. The kitchen provides ample storage and opens to the dining area, creating a practical space for everyday living and entertaining. Step outside to enjoy the covered patio and expansive yard with mature trees, offering plenty of room for outdoor activities, gardening or future improvements. Conveniently located near shopping, dining, schools and businesses, this property offers space, character and opportunity in Lafayette.
Contact an agent
Home facts
- Subdivision & Development:Deballion Dan
- Listing ID #:2600007491
- Added:45 day(s) ago
- Updated:September 28, 2026 at 10:40 AM
Rooms and interior
- Bedrooms:3
- Total bathrooms:2
- Full bathrooms:2
- Flooring:Vinyl Plank
- Kitchen Description:Dishwasher, Electric Stove Con, Microwave
- Living area:1,788 sq. ft.
Heating and cooling
- Cooling:Central Air
- Heating:Central Heat, Natural Gas
- Central air:Yes
Structure and exterior
- Roof:Composition
- Building area:1,788 sq. ft.
- Lot area:0.63 Acres
- Architectural Style:Traditional
- Construction Materials:Brick Veneer, Frame, Wood Siding
- Exterior Features:Covered Patio, Outside Light, Shed(s)
- Foundation Description:Slab
- Levels:1 Story
Schools
- High school:Northside
- Middle school:Acadian
- Elementary school:Evangeline
Utilities
- Sewer:Public Sewer
Finances and disclosures
- Price:$195,000
- Price per sq. ft.:$109.06
Features and amenities
- Appliances:Dishwasher, Electric Stove Con, Microwave
- Laundry features:Electric Dryer Hookup, Washer Hookup
- Amenities:Crown Molding, Lighting
Parking
- Total parking spaces:2
- Parking description:Carport
- Carport spaces:2
New listings near 108 Judge Drive
- New
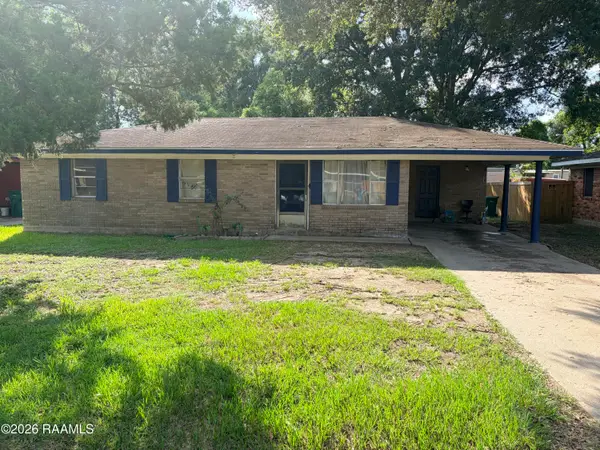 $80,000Active3 beds 1 baths1,053 sq. ft.
104 Duke Street, Lafayette, LA 70501
MLS# 2600009068Listed by: KELLER WILLIAMS REALTY ACADIANA - New
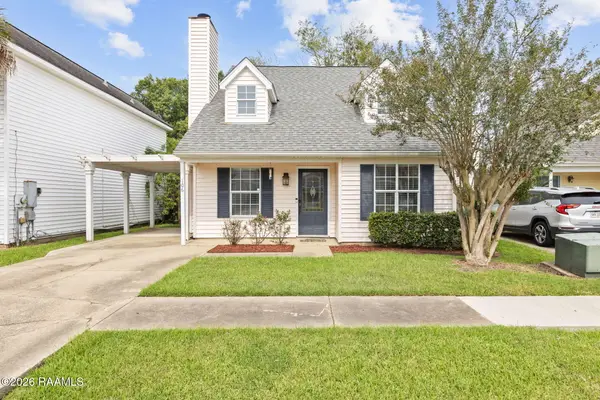 $170,000Active3 beds 2 baths1,175 sq. ft.
106 Syrup Row, Lafayette, LA 70508
MLS# 2600009060Listed by: EXP REALTY, LLC - New
 $239,000Active0.07 Acres
102 Johnston Street, Lafayette, LA 70501
MLS# 2600008952Listed by: RE/MAX EXCELLENCE - New
 $80,000Active3 beds 1 baths1,200 sq. ft.
717 Moss Street, Lafayette, LA 70501
MLS# 2600009042Listed by: KELLER WILLIAMS REALTY ACADIANA - New
 $269,000Active3 beds 2 baths2,620 sq. ft.
115 Breckenridge Loop, Lafayette, LA 70506
MLS# 2026017528Listed by: HOMECOIN.COM  $149,000Pending3 beds 2 baths1,698 sq. ft.
321 W Broussard Road, Lafayette, LA 70506
MLS# 2600009038Listed by: EXP REALTY, LLC- New
 $255,000Active2 beds 2 baths1,963 sq. ft.
199 N Southlawn Drive, Lafayette, LA 70503
MLS# 2600009040Listed by: EXP REALTY, LLC - New
 $339,000Active3 beds 3 baths2,585 sq. ft.
107 Janet Circle, Lafayette, LA 70506
MLS# 2600009034Listed by: KEATY REAL ESTATE TEAM  $100,000Pending3 beds 1 baths1,200 sq. ft.
104 Kris Drive, Lafayette, LA 70501
MLS# 2600009027Listed by: KELLER WILLIAMS REALTY ACADIANA- New
 $1,090,000Active2.2 Acres
3100 Kaliste Saloom Road, Lafayette, LA 70508
MLS# 2600009022Listed by: REOLOGY REAL ESTATE, LLC


Protect your home and budget from life's surprises with an Assurant Home Warranty, backed by a partner that supports you through every step of homeownership. Explore Plans.
© 2026 Better Homes and Gardens Real Estate LLC. An Anywhere Real Estate company. All rights reserved. Better Homes and Gardens® Real Estate is a registered trademark owned by Meredith Operations Corporation, licensed to Better Homes and Gardens Real Estate LLC and used with permission. Better Homes and Gardens Real Estate LLC fully supports the principles of the Fair Housing Act and the Equal Opportunity Act. Listing information is deemed reliable but is not guaranteed accurate.
Each office is independently owned and operated.
Any services or products provided by third parties are not provided by, affiliated with or related to Better Homes and Gardens Real Estate LLC, or its affiliated companies.