
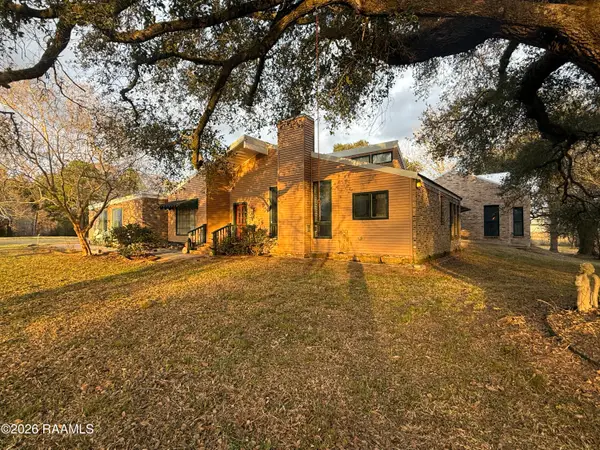
115 Breckenridge Loop, Lafayette, LA 70506
Local realty services provided by:Better Homes and Gardens Real Estate Tiger Town
115 Breckenridge Loop,Lafayette, LA 70506
$269,000
- 3 Beds
- 2 Baths
- 2,620 sq. ft.
- Single family
- Active
Upcoming open houses
- Sun, Sep 2701:00 pm - 04:00 pm
Listed by: jonathan minerick
Office: homecoin.com
MLS#:2026017528
Source:LA_GBRMLS
Price summary
- Price:$269,000
- Price per sq. ft.:$102.67
About this home
Welcome to this beautifully kept 3-bedroom, 2½-bath patio home, offering 2,620 square feet of spacious and inviting living space. Designed for both comfortable everyday living and effortless entertaining, this open home features an open floor plan that smoothly joins the living, dining, and kitchen areas. The large kitchen features upgraded granite countertops, while the living and dining areas showcase attractive wood laminate flooring. Additional highlights include a wood-burning fireplace, built-in bar area with wine/beer refrigerator, and a gorgeous cathedral ceiling in the primary bedroom. The primary bedroom offers an added bonus—a separate adjoining room that can easily be used as a nursery, home office, sitting room, or private retreat, providing flexibility to fit your lifestyle. Step outside to enjoy the open, fenced-in patio, perfect for relaxing, entertaining, or enjoying your morning coffee. With its thoughtful layout, comfortable living spaces, and desirable features, this home truly offers the ideal setting for relaxed, comfortable living! New roof installed in 2021. Don’t miss the opportunity to make this beautiful and versatile home your own!...
Contact an agent
Home facts
- Year built:1983
- Subdivision & Development:Westpark
- Listing ID #:2026017528
- Added:1 day(s) ago
- Updated:September 26, 2026 at 12:09 AM
Rooms and interior
- Bedrooms:3
- Total bathrooms:2
- Full bathrooms:2
- Flooring:Carpet, Laminate
- Bedroom Description:Ceiling Fan(s), En Suite Bath, Walk-In Closet(s)
- Living area:2,620 sq. ft.
Heating and cooling
- Heating:Electric
- Central air:Yes
Structure and exterior
- Year built:1983
- Building area:2,620 sq. ft.
- Lot area:0.1 Acres
- Architectural Style:Contemporary
- Exterior Features:Patio: Concrete, Patio: Open
- Foundation Description:Slab
- Levels:2 Story
Utilities
- Sewer:Public Sewer
Finances and disclosures
- Price:$269,000
- Price per sq. ft.:$102.67
Features and amenities
- Laundry features:Inside
Parking
- Parking description:Driveway, Garage, Garage Door Opener, On Street
- Garage:Yes
New listings near 115 Breckenridge Loop
- New
 $239,000Active0.07 Acres
102 Johnston Street, Lafayette, LA 70501
MLS# 2600008952Listed by: RE/MAX EXCELLENCE - New
 $80,000Active3 beds 1 baths1,200 sq. ft.
717 Moss Street, Lafayette, LA 70501
MLS# 2600009042Listed by: KELLER WILLIAMS REALTY ACADIANA - New
 $149,000Active3 beds 2 baths1,698 sq. ft.
321 W Broussard Road, Lafayette, LA 70506
MLS# 2600009038Listed by: EXP REALTY, LLC - New
 $255,000Active3 beds 2 baths1,963 sq. ft.
199 N Southlawn Drive, Lafayette, LA 70503
MLS# 2600009040Listed by: EXP REALTY, LLC - New
 $339,000Active3 beds 3 baths2,585 sq. ft.
107 Janet Circle, Lafayette, LA 70506
MLS# 2600009034Listed by: KEATY REAL ESTATE TEAM - New
 $100,000Active3 beds 1 baths1,200 sq. ft.
104 Kris Drive, Lafayette, LA 70501
MLS# 2600009027Listed by: KELLER WILLIAMS REALTY ACADIANA - New
 $1,999,000Active3 beds 4 baths3,128 sq. ft.
429 Catholique Road, Lafayette, LA 70503
MLS# 2600009028Listed by: KELLER WILLIAMS REALTY ACADIANA - New
 $1,090,000Active2.2 Acres
3100 Kaliste Saloom Road, Lafayette, LA 70508
MLS# 2600009022Listed by: REOLOGY REAL ESTATE, LLC - New
 $75,000Active2 beds 1 baths704 sq. ft.
206 Hobson Street, Lafayette, LA 70501
MLS# 2600009023Listed by: REAL BROKER, LLC


Protect your home and budget from life's surprises with an Assurant Home Warranty, backed by a partner that supports you through every step of homeownership. Explore Plans.
© 2026 Better Homes and Gardens Real Estate LLC. An Anywhere Real Estate company. All rights reserved. Better Homes and Gardens® Real Estate is a registered trademark owned by Meredith Operations Corporation, licensed to Better Homes and Gardens Real Estate LLC and used with permission. Better Homes and Gardens Real Estate LLC fully supports the principles of the Fair Housing Act and the Equal Opportunity Act. Listing information is deemed reliable but is not guaranteed accurate.
Each office is independently owned and operated.
Any services or products provided by third parties are not provided by, affiliated with or related to Better Homes and Gardens Real Estate LLC, or its affiliated companies.