
108 Kings Walk, Lafayette, LA 70503
Local realty services provided by:Better Homes and Gardens Real Estate Rhodes Realty
108 Kings Walk,Lafayette, LA 70503
$1,675,000
- 4 Beds
- 7 Baths
- 5,346 sq. ft.
- Single family
- Active
Listed by: deborah horaist
Office: compass
MLS#:2600001797
Source:ROAM
Price summary
- Price:$1,675,000
- Price per sq. ft.:$313.32
- Monthly HOA dues:$75
About this home
This stunning home located in the coveted Kingswood Estates Subdivision showcases
stylish, yet classic architecture at its finest! The home was custom designed by
renowned architect Kevin Gossen. A gated entry awaits as you approach the motor
court. Upon driving under the Porte Cochere, you are welcomed by the warm & inviting
main entry to the home along with views into the lovely courtyard. The courtyard
features a heated pool, veranda, outdoor kitchen, outdoor shower, mature landscaping,
and sounds from the pool's waterfall. It's evident that the home is designed for
entertaining indoors or outside! The interior of the home is finished with superior finishes
& quality craftsmanship throughout. The grand foyer features a lovely staircase, marble flooring & allows access to the main living area of the home. The open living, dining, & kitchen areas include oversized Spanish cedar windows, French doors & long leaf pine floors. The kitchen includes top-of-the-line appliances, custom cabinetry and ample storage! The primary bedroom is located on the main level & is exquisitely finished with mahogany crown molding, a marble & mahogany fireplace and long leaf pine floors. The second floor includes 3 ensuite bedrooms. One bedroom is designed as a large guest suite with its own sitting area & a kitchenette. The 2nd floor also includes a large study/office with built-ins along one wall. Adjacent to office is a fireplace, large coffee bar, and a large den which is perfect for entertaining guests or watching movies on the second floor. A hallway on the second floor has multiple doors & offers access to the
balcony. The large balcony provides a cozy outdoor living area with views of the pool
below. Enjoy a relaxed, luxury lifestyle in this meticulously maintained home in a great
location! Call for a showing today!...
Contact an agent
Home facts
- Year built:1997
- Subdivision & Development:Kingswood Estates
- Listing ID #:2600001797
- Added:18 day(s) ago
- Updated:November 12, 2026 at 04:12 PM
Rooms and interior
- Bedrooms:4
- Total bathrooms:7
- Full bathrooms:4
- Half bathrooms:3
- Flooring:Carpet, Marble, Tile, Wood
- Bathrooms Description:Separate Shower
- Kitchen Description:Dishwasher, Disposal, Granite Counters, Ice Maker, Microwave, Pantry, Refrigerator, Trash Compactor, appl_Freezer, appl_Gas Range, appl_Plumbed For Ice Maker
- Living area:5,346 sq. ft.
Heating and cooling
- Cooling:Ceiling Fan(s), Central Air, Multi Units
- Heating:Central, Electric, Multiple Units
Structure and exterior
- Year built:1997
- Building area:5,346 sq. ft.
- Lot area:0.21 Acres
- Lot Features:Back Yard, Landscaped, Sprinklers In Front, Sprinklers In Rear
- Construction Materials:Brick, Concrete, Stucco
- Exterior Features:Balcony, Covered, Gas Grill, Lighting, Open
- Foundation Description:Slab
Utilities
- Water:Public
- Sewer:Public Sewer
Finances and disclosures
- Price:$1,675,000
- Price per sq. ft.:$313.32
Features and amenities
- Appliances:Built-In Electric Oven, Dishwasher, Disposal, Freezer, Gas Range, Gas Stove Connection, Ice Maker, Microwave, Plumbed For Ice Maker, Refrigerator, Trash Compactor
- Laundry features:Gas Dryer Hookup
- Amenities:Bookcases, Built-in Features, Cathedral Ceiling(s), Central Vacuum, Computer Nook, Crown Molding, Double Vanity, Garden Tub, Guest Suite, High Ceilings, Kitchen Island, Marble Counters, Outdoor Kitchen, Outdoor Shower, Pantry, Separate Shower, Varied Ceiling Heights, Vaulted Ceiling(S), Walk-In Closet(s), Wet Bar, Window Treatments, Wood Frames
- Pool features:Gunite
Parking
- Parking description:Garage Door Opener, Garage Faces Rear
- Garage spaces:2
New listings near 108 Kings Walk
- New
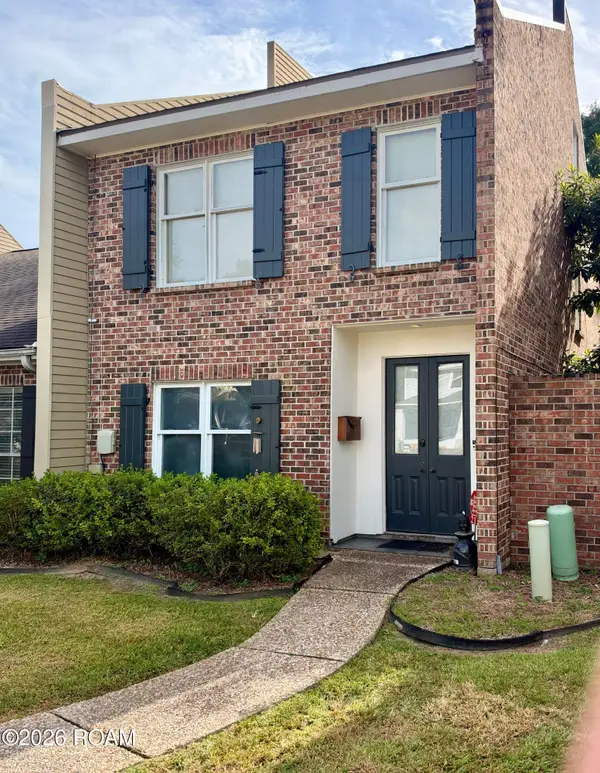 $295,000Active2 beds 2 baths1,893 sq. ft.
217 Cherry Street, Lafayette, LA 70506
MLS# 200UGBListed by: HUNCO REAL ESTATE - New
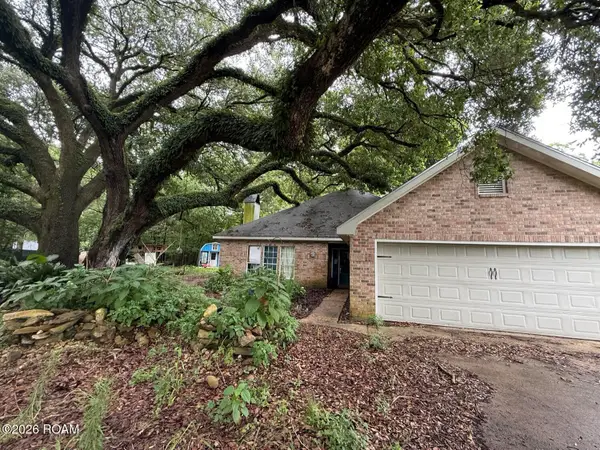 $149,000Active3 beds 2 baths2,000 sq. ft.
113 Silver Creek Circle, Lafayette, LA 70508
MLS# 200UCDListed by: REAL BROKER, LLC - New
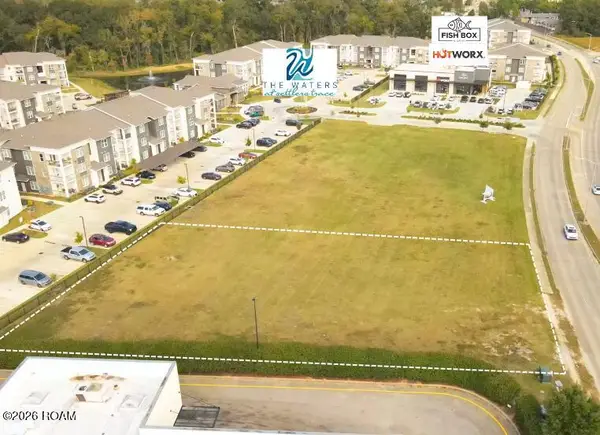 $1,115,136Active0.8 Acres
538 Settlers Trace Boulevard, Lafayette, LA 70508
MLS# 200SZNListed by: SCOUT REAL ESTATE CO. - New
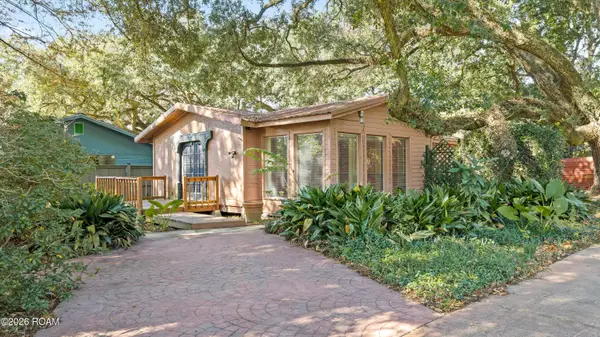 $119,000Active1 beds 1 baths1,328 sq. ft.
107 Washitta Road, Lafayette, LA 70501
MLS# 200OFDListed by: MCGEESCOTT REALTY - New
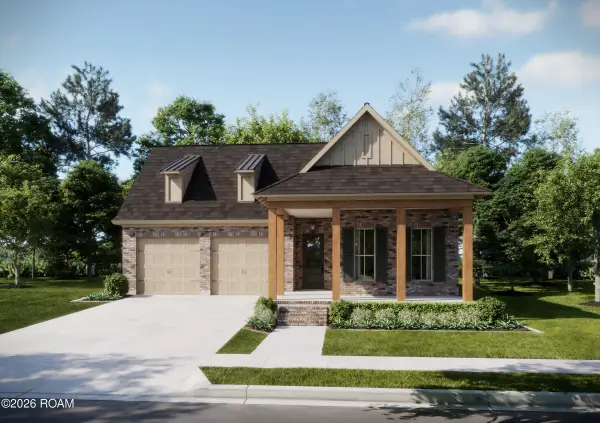 $468,850Active4 beds 3 baths2,441 sq. ft.
101 Porch View Drive, Lafayette, LA 70508
MLS# 200SRIListed by: KELLER WILLIAMS REALTY RED STICK PARTNERS - Open Sun, 2:30 to 4pmNew
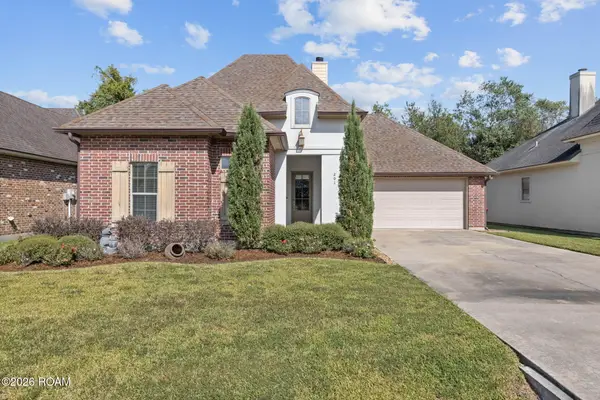 $290,000Active3 beds 2 baths1,691 sq. ft.
201 Grassland Avenue, Lafayette, LA 70508
MLS# 200SRUListed by: COLDWELL BANKER TRAHAN REAL ESTATE GROUP - New
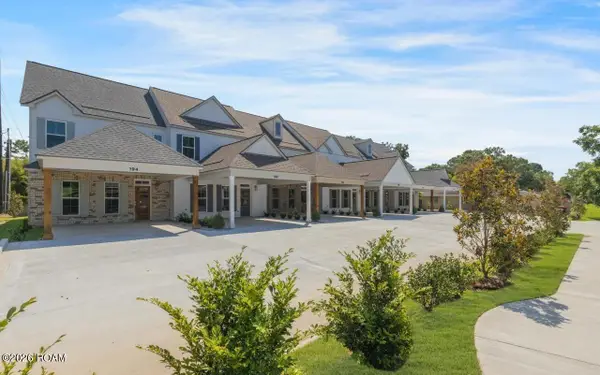 $284,000Active2 beds 3 baths1,522 sq. ft.
188 Emerite Drive, Lafayette, LA 70506
MLS# 200SSRListed by: LISTWITHFREEDOM.COM, INC - New
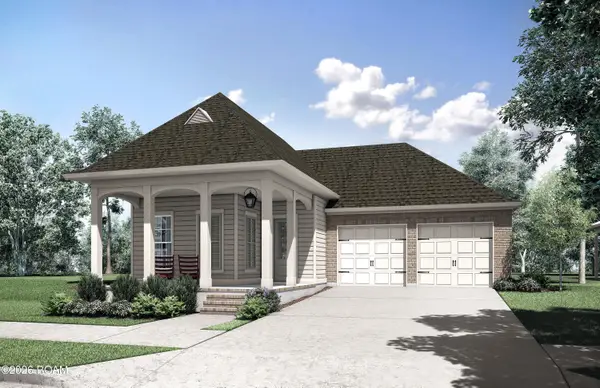 $435,060Active3 beds 3 baths2,031 sq. ft.
105 Porch View Drive, Lafayette, LA 70508
MLS# 200SSSListed by: KELLER WILLIAMS REALTY RED STICK PARTNERS - New
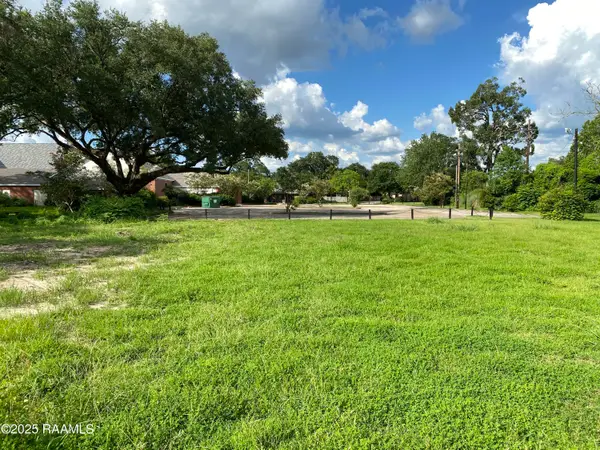 $250,000Active0.28 Acres
522 Montrose Avenue, Lafayette, LA 70503
MLS# 200SVVListed by: REHIVE, LLC - New
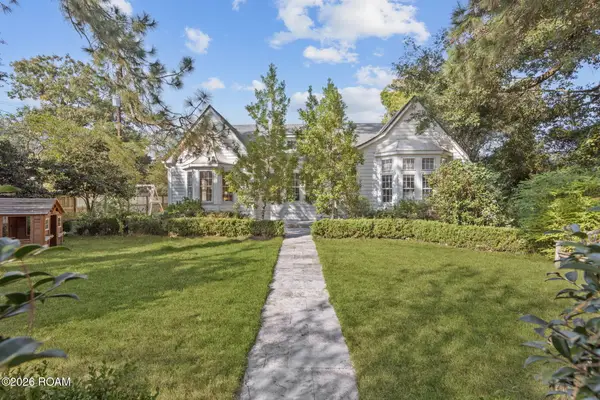 $450,000Active3 beds 2 baths3,029 sq. ft.
226 Versailles Boulevard, Lafayette, LA 70501
MLS# 200JRXListed by: HARGRODER REAL ESTATE GROUP


Protect your home and budget from life's surprises with an Assurant Home Warranty, backed by a partner that supports you through every step of homeownership. Explore Plans.
© 2026 Better Homes and Gardens Real Estate LLC. An Anywhere Real Estate company. All rights reserved. Better Homes and Gardens® Real Estate is a registered trademark owned by Meredith Operations Corporation, licensed to Better Homes and Gardens Real Estate LLC and used with permission. Better Homes and Gardens Real Estate LLC fully supports the principles of the Fair Housing Act and the Equal Opportunity Act. Listing information is deemed reliable but is not guaranteed accurate.
Each office is independently owned and operated.
Any services or products provided by third parties are not provided by, affiliated with or related to Better Homes and Gardens Real Estate LLC, or its affiliated companies.