
109 Hermitage Avenue, Lafayette, LA 70503
Local realty services provided by:Better Homes and Gardens Real Estate Rhodes Realty
109 Hermitage Avenue,Lafayette, LA 70503
$339,900
- 3 Beds
- 3 Baths
- 2,505 sq. ft.
- Single family
- Active
Listed by: alyson finch
Office: real broker, llc.
MLS#:2600007116
Source:LA_RAAMLS
Price summary
- Price:$339,900
- Price per sq. ft.:$135.69
About this home
This updated two-story home offers a spacious, functional floor plan, a private backyard pool, and attached storage shop space. Inside, the living room features a painted brick fireplace, updated flooring, recessed lighting, and plenty of natural light. The kitchen space includes abundant white cabinetry, quartz countertops, stainless steel appliances, a large island with seating, and a tucked-away beverage or bar area with additional storage.The roomy primary bedroom is is downstairs and highlighted with multiple windows and an adjoining bath with an updated vanity and separate bathing area. Upstairs, two additional spacious bedrooms are located along with another updated bathroom. Outside, the fenced backyard centers around an in-ground pool, with a surrounding patio for relaxing or entertaining. The attached shop space adds valuable room for tools, equipment, projects, or storage, with convenient driveway access. If you have been looking for a home that brings together updated interiors, flexible living areas and outdoor space to relax, this one is ready to see....
Contact an agent
Home facts
- Subdivision & Development:Charleston Place
- Listing ID #:2600007116
- Added:57 day(s) ago
- Updated:September 28, 2026 at 03:33 PM
Rooms and interior
- Bedrooms:3
- Total bathrooms:3
- Full bathrooms:2
- Half bathrooms:1
- Flooring:Tile, Vinyl Plank, Wood Laminate
- Bathrooms Description:Double Vanity
- Kitchen Description:Dishwasher, Electric Stove Con, Kitchen Island, Wet Bar
- Living area:2,505 sq. ft.
Heating and cooling
- Cooling:Central Air, Multi Units
- Heating:Central Heat, Electric
- Central air:Yes
Structure and exterior
- Roof:Composition
- Building area:2,505 sq. ft.
- Lot area:0.36 Acres
- Lot Features:Level
- Architectural Style:Acadian
- Construction Materials:Brick Veneer, Frame, Wood Siding
- Exterior Features:Full Fenced, Outside Light, Privacy Fence
- Foundation Description:Slab
- Levels:1 Story
Schools
- High school:Acadiana
- Middle school:Edgar Martin
- Elementary school:Ridge
Utilities
- Sewer:Public Sewer
Finances and disclosures
- Price:$339,900
- Price per sq. ft.:$135.69
Features and amenities
- Appliances:Dishwasher, Electric Stove Con
- Laundry features:Electric Dryer Hookup, Washer Hookup
- Amenities:Crown Molding, Double Pane Windows, High Ceilings, Lighting, Window Treatments
- Pool features:Fiberglass, In Ground Pool
Parking
- Total parking spaces:2
- Parking description:Garage
- Garage:Yes
- Garage spaces:2
New listings near 109 Hermitage Avenue
- New
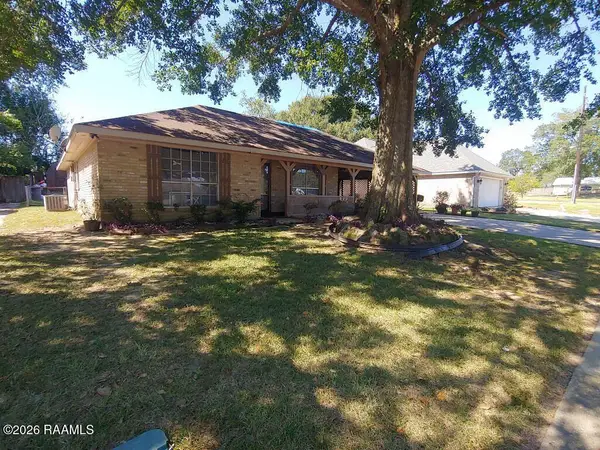 $84,900Active3 beds 3 baths2,000 sq. ft.
104 Rue Felicite, Lafayette, LA 70507
MLS# 2600009077Listed by: CENTURY 21 ACTION REALTY - New
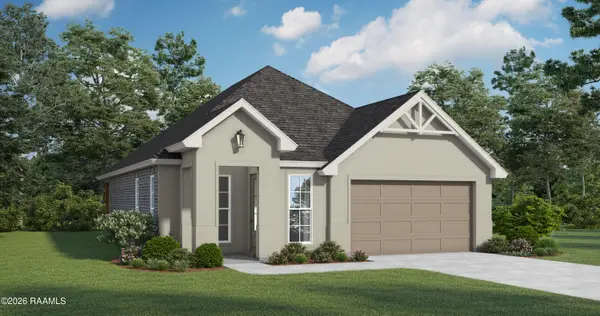 $294,500Active3 beds 3 baths1,896 sq. ft.
303 Gun Runner Drive, Lafayette, LA 70507
MLS# 2600009071Listed by: LAMPLIGHTER REALTY, LLC - New
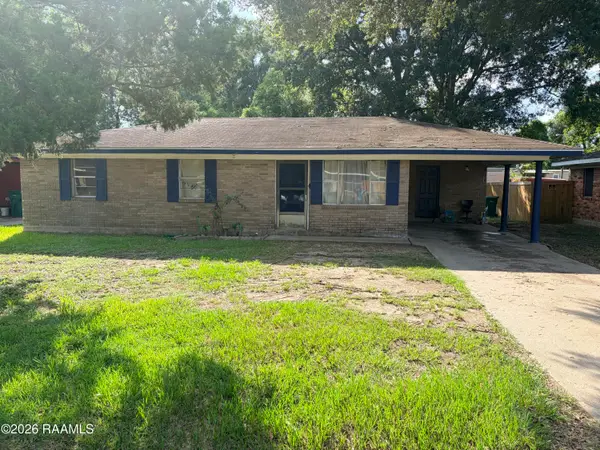 $80,000Active3 beds 1 baths1,053 sq. ft.
104 Duke Street, Lafayette, LA 70501
MLS# 2600009068Listed by: KELLER WILLIAMS REALTY ACADIANA - New
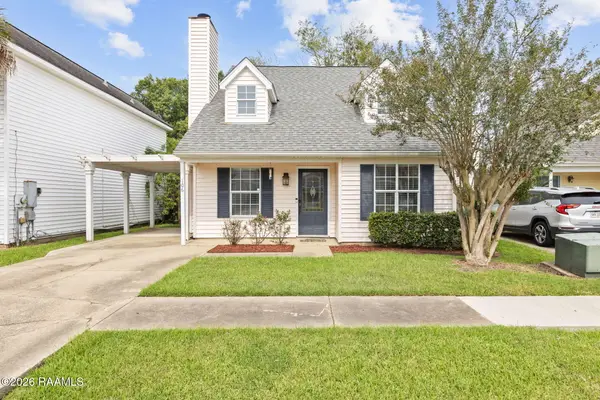 $170,000Active3 beds 2 baths1,175 sq. ft.
106 Syrup Row, Lafayette, LA 70508
MLS# 2600009060Listed by: EXP REALTY, LLC - New
 $239,000Active0.07 Acres
102 Johnston Street, Lafayette, LA 70501
MLS# 2600008952Listed by: RE/MAX EXCELLENCE - New
 $80,000Active3 beds 1 baths1,200 sq. ft.
717 Moss Street, Lafayette, LA 70501
MLS# 2600009042Listed by: KELLER WILLIAMS REALTY ACADIANA - New
 $269,000Active3 beds 2 baths2,620 sq. ft.
115 Breckenridge Loop, Lafayette, LA 70506
MLS# 2026017528Listed by: HOMECOIN.COM  $149,000Pending3 beds 2 baths1,698 sq. ft.
321 W Broussard Road, Lafayette, LA 70506
MLS# 2600009038Listed by: EXP REALTY, LLC- New
 $255,000Active2 beds 2 baths1,963 sq. ft.
199 N Southlawn Drive, Lafayette, LA 70503
MLS# 2600009040Listed by: EXP REALTY, LLC - New
 $339,000Active3 beds 3 baths2,585 sq. ft.
107 Janet Circle, Lafayette, LA 70506
MLS# 2600009034Listed by: KEATY REAL ESTATE TEAM


Protect your home and budget from life's surprises with an Assurant Home Warranty, backed by a partner that supports you through every step of homeownership. Explore Plans.
© 2026 Better Homes and Gardens Real Estate LLC. An Anywhere Real Estate company. All rights reserved. Better Homes and Gardens® Real Estate is a registered trademark owned by Meredith Operations Corporation, licensed to Better Homes and Gardens Real Estate LLC and used with permission. Better Homes and Gardens Real Estate LLC fully supports the principles of the Fair Housing Act and the Equal Opportunity Act. Listing information is deemed reliable but is not guaranteed accurate.
Each office is independently owned and operated.
Any services or products provided by third parties are not provided by, affiliated with or related to Better Homes and Gardens Real Estate LLC, or its affiliated companies.