
109 N Lemans Street, Lafayette, LA 70503
Local realty services provided by:Better Homes and Gardens Real Estate Rhodes Realty
Listed by: merrick valentino
Office: compass
MLS#:200MWZ
Source:ROAM
Price summary
- Price:$1,025,000
- Price per sq. ft.:$255.04
About this home
A rare architectural gem centrally located in one of Lafayette's most coveted areas. Designed by renowned architect Kevin Gossen and masterfully constructed by Mark LaBorde, this exquisite European-style home is a timeless treasure that seamlessly blends historic elegance with modern luxury. Extensive renovations in 2022 and major mechanical updates in late 2026 ensure the home is in pristine, turn-key condition. Step inside to find a sophisticated interior defined by long-leaf wood floors, antique beams, elaborate crown molding, and gorgeous chandeliers and mirrors. The classic floor plan features a gracious foyer, formal living and dining rooms, and an inviting keeping area that flows effortlessly into the updated designer kitchen. A chef's dream, the kitchen boasts Zelige tile backsplashes, undercounter electrical outlets, double ovens, an underground water filtration system, a butler's pantry, and a custom cypress hood with upgraded ventilation over the five-burner gas stove. For entertaining, a custom bar serves all areas with ease. The primary retreat offers a true sanctuary, complete with dual bathrooms and walk-in closets, a state-of-the-art steam shower, a freestanding soaking tub, and exquisite European vanity areas. Outside, the meticulously landscaped front and rear courtyards evoke the charm of the European countryside, featuring timeless fountains with recently replaced pumps, operable shutters, copper gutters, and updated outdoor lighting. The fully fenced backyard offers a blank canvas for a future pool, playground, or your heart's desire. Additional luxury conveniences include a cooled garage equipped with a TV, extensive storage closets, abundant parking, and rear yard access. With a brand-new roof installed in October 2026, this one-of-a-kind property provides the ultimate peace of mind. Don't miss this Fabulous Opportunity....
Contact an agent
Home facts
- Year built:1998
- Subdivision & Development:Beau Carre
- Listing ID #:200MWZ
- Added:1 day(s) ago
- Updated:November 12, 2026 at 04:13 PM
Rooms and interior
- Bedrooms:3
- Total bathrooms:4
- Full bathrooms:3
- Half bathrooms:1
- Rooms Total:17
- Flooring:Brick, Carpet, Ceramic Tile, Hardwood, Marble, Slate, Wood
- Dining Description:Eat-In-Kitchen
- Bathrooms Description:Separate Shower
- Kitchen Description:CookTop, Dishwasher, Disposal, Double Oven, Electric Oven, Exhaust Fan, Gas Cooktop, Granite Counters, Ice Maker, Microwave, Pantry, Range Hood, Refrigerator, appl_Built-In Freezer, appl_Gas Range, appl_Gas Water Heater
- Living area:2,994 sq. ft.
Heating and cooling
- Cooling:Central Air, Multi Units, Window Unit(s), Zoned
- Heating:Central, Natural Gas, Zoned
Structure and exterior
- Year built:1998
- Building area:2,994 sq. ft.
- Lot area:0.35 Acres
- Lot Features:Back Yard, Cul-De-Sac, Dead End, Garden, Landscaped, Level, No Outlet Street, Private, Rear Yard Vehicle Access, Shade Tree(s), Sprinklers In Front, Sprinklers In Rear
- Construction Materials:Brick, Frame, Stucco, Wood Siding
- Exterior Features:Entry Flat or Ramped Access, Lighting, Rain Gutters, Storage
- Foundation Description:Slab
Utilities
- Water:Public
- Sewer:Public Sewer, Sewer Available
Finances and disclosures
- Price:$1,025,000
- Price per sq. ft.:$255.04
Features and amenities
- Appliances:Built-In Electric Oven, Built-In Freezer, Cooktop, Dishwasher, Disposal, Double Oven, Gas Cooktop, Gas Range, Gas Water Heater, Ice Maker, Microwave, Range Hood, Refrigerator, Self Cleaning Oven, Stainless Steel Appliance(s), Tankless Water Heater
- Laundry features:Common Area, Electric Dryer Hookup, Inside, Laundry Closet, Lower Level, Washer Hookup
- Amenities:Built-in Features, Crown Molding, Double Pane Windows, Double Vanity, Dual Closets, Eat-In Kitchen, En Suite, Garden Tub, High Ceilings, Insulated Windows, Kitchen Island, Marble Counters, Pantry, Primary Downstairs, Sauna, Separate Shower, Shower/Tub Combo, Shutters, Standalone Tub, Storage, Storm Window(S), Varied Ceiling Heights, Walk-In Closet(s), Water Closet, Wet Bar, Window Treatments, Wired for Sound, Wood Frames
Parking
- Parking description:Attached Garage, Concrete, Covered, Driveway, Garage Faces Side, Off Street
- Garage spaces:2
New listings near 109 N Lemans Street
- New
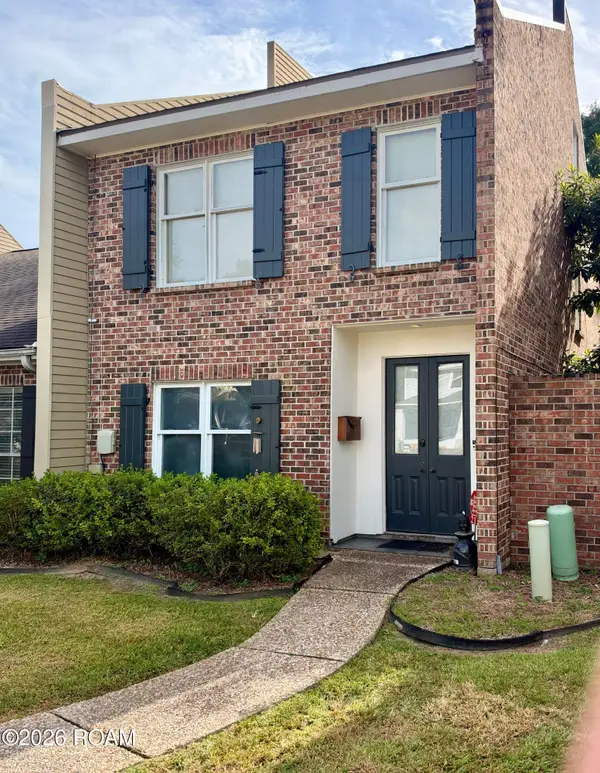 $295,000Active2 beds 2 baths1,893 sq. ft.
217 Cherry Street, Lafayette, LA 70506
MLS# 200UGBListed by: HUNCO REAL ESTATE - New
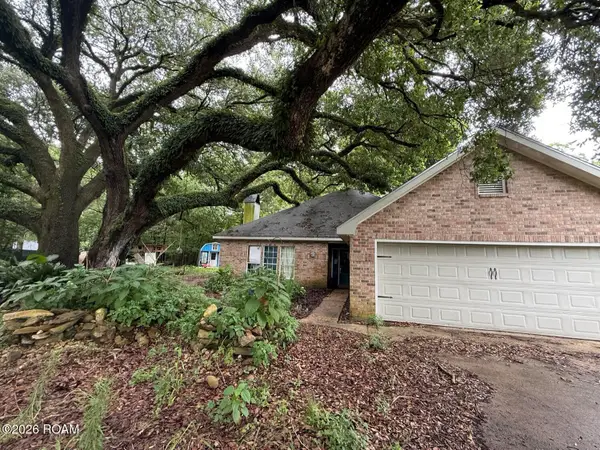 $149,000Active3 beds 2 baths2,000 sq. ft.
113 Silver Creek Circle, Lafayette, LA 70508
MLS# 200UCDListed by: REAL BROKER, LLC - New
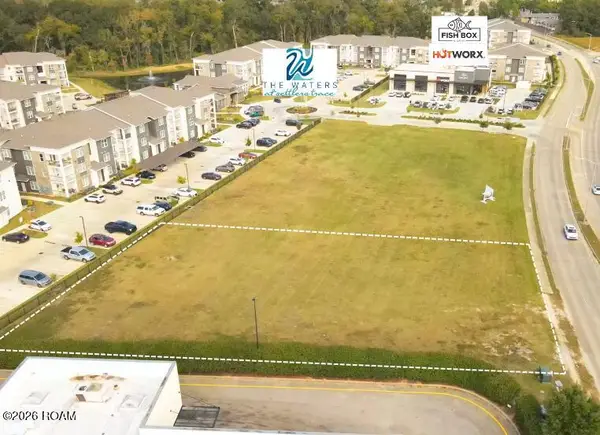 $1,115,136Active0.8 Acres
538 Settlers Trace Boulevard, Lafayette, LA 70508
MLS# 200SZNListed by: SCOUT REAL ESTATE CO. - New
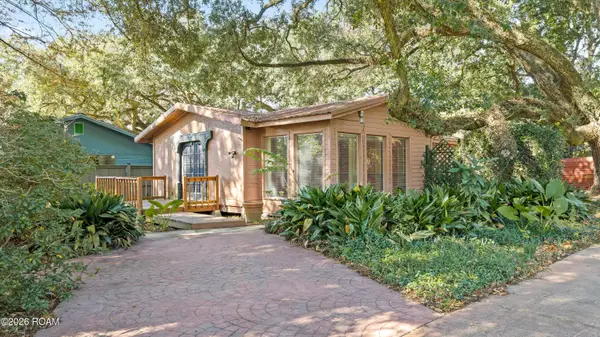 $119,000Active1 beds 1 baths1,328 sq. ft.
107 Washitta Road, Lafayette, LA 70501
MLS# 200OFDListed by: MCGEESCOTT REALTY - New
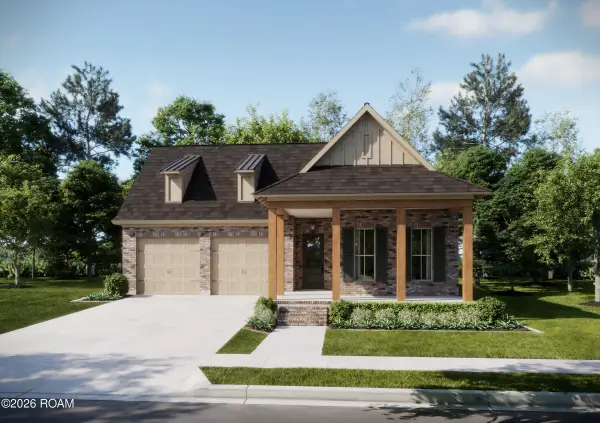 $468,850Active4 beds 3 baths2,441 sq. ft.
101 Porch View Drive, Lafayette, LA 70508
MLS# 200SRIListed by: KELLER WILLIAMS REALTY RED STICK PARTNERS - Open Sun, 2:30 to 4pmNew
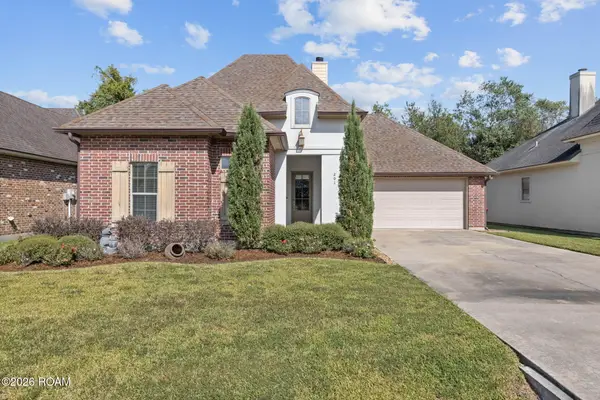 $290,000Active3 beds 2 baths1,691 sq. ft.
201 Grassland Avenue, Lafayette, LA 70508
MLS# 200SRUListed by: COLDWELL BANKER TRAHAN REAL ESTATE GROUP - New
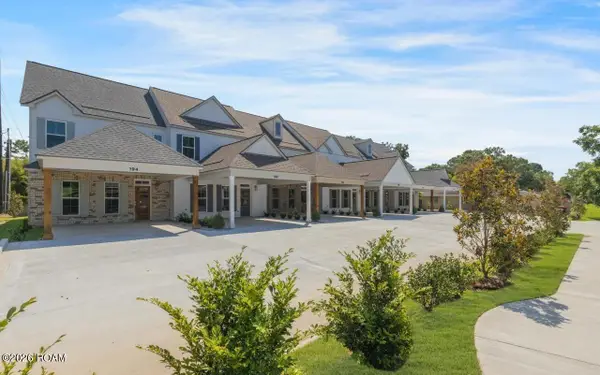 $284,000Active2 beds 3 baths1,522 sq. ft.
188 Emerite Drive, Lafayette, LA 70506
MLS# 200SSRListed by: LISTWITHFREEDOM.COM, INC - New
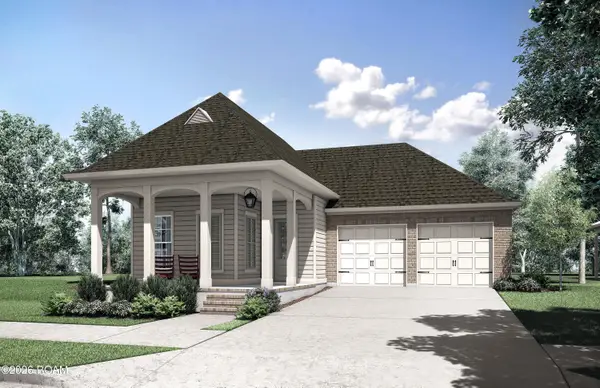 $435,060Active3 beds 3 baths2,031 sq. ft.
105 Porch View Drive, Lafayette, LA 70508
MLS# 200SSSListed by: KELLER WILLIAMS REALTY RED STICK PARTNERS - New
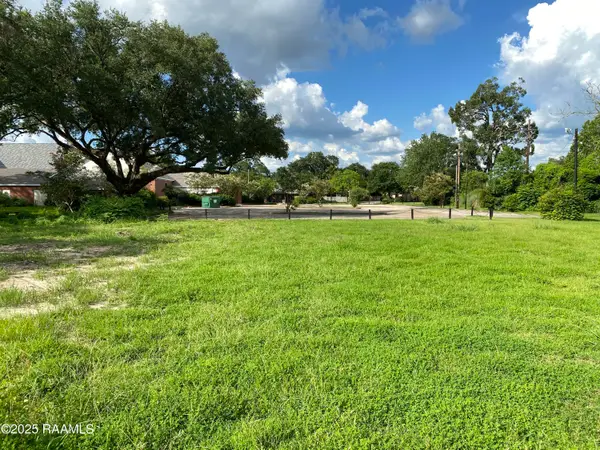 $250,000Active0.28 Acres
522 Montrose Avenue, Lafayette, LA 70503
MLS# 200SVVListed by: REHIVE, LLC - New
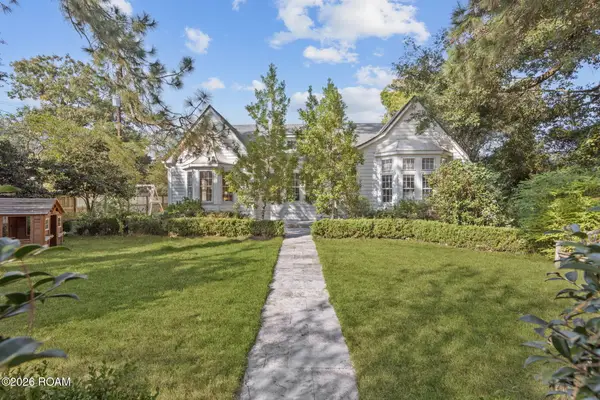 $450,000Active3 beds 2 baths3,029 sq. ft.
226 Versailles Boulevard, Lafayette, LA 70501
MLS# 200JRXListed by: HARGRODER REAL ESTATE GROUP


Protect your home and budget from life's surprises with an Assurant Home Warranty, backed by a partner that supports you through every step of homeownership. Explore Plans.
© 2026 Better Homes and Gardens Real Estate LLC. An Anywhere Real Estate company. All rights reserved. Better Homes and Gardens® Real Estate is a registered trademark owned by Meredith Operations Corporation, licensed to Better Homes and Gardens Real Estate LLC and used with permission. Better Homes and Gardens Real Estate LLC fully supports the principles of the Fair Housing Act and the Equal Opportunity Act. Listing information is deemed reliable but is not guaranteed accurate.
Each office is independently owned and operated.
Any services or products provided by third parties are not provided by, affiliated with or related to Better Homes and Gardens Real Estate LLC, or its affiliated companies.