
111 Bristol Drive, Lafayette, LA 70507
Local realty services provided by:Better Homes and Gardens Real Estate Rhodes Realty
111 Bristol Drive,Lafayette, LA 70507
$197,900
- 4 Beds
- 3 Baths
- 1,800 sq. ft.
- Single family
- Pending
Listed by: tyler vallot, sara decker
Office: exp realty, llc.
MLS#:2600006674
Source:LA_RAAMLS
Price summary
- Price:$197,900
- Price per sq. ft.:$109.94
About this home
Tucked into a quiet Lafayette neighborhood just minutes from I-49, this 4 bedroom, 3 bath home gives you space to spread out without giving up the commute. With 1,800 square feet, a smart split floor plan, and a spacious master suite - you are NOT compromising on space in this beautiful home!The separate dining space means holiday meals don't have to double as a living room takeover, and the open kitchen still keeps you connected to the party. Fresh flooring and fresh paint throughout in 2025 have this one move-in ready, roof replaced in 2020, and the foundation was reinforced with piers for extra peace of mind.Then there's the lot. HUGE, oversized, and made for it: crawfish boils, backyard football, the kids running wild while the adults catch up on the porch. This is the yard your guests won't want to leave!Location works overtime here too! Minutes from Veronica's Cafe and Barry's 1965 for the best lunches in Carencro, close to Pelican Park and Carencro Park for weekend ball games and firework shows, and a quick shot down I-49 to Our Lady of Lourdes and Ochsner University Hospital. Zoned for Lafayette Parish schools.Homes in this price range don't last long in Carencro! Act fast before it's gone!...
Contact an agent
Home facts
- Year built:2006
- Subdivision & Development:None
- Listing ID #:2600006674
- Added:64 day(s) ago
- Updated:September 23, 2026 at 10:33 AM
Rooms and interior
- Bedrooms:4
- Total bathrooms:3
- Full bathrooms:3
- Flooring:Vinyl Plank
- Bathrooms Description:Double Vanity, Separate Shower
- Kitchen Description:Cultured Marble Counters, Dishwasher, Disposal, Electric Cooktop, Formica Counters, Kitchen Island, Microwave, Refrigerator
- Living area:1,800 sq. ft.
Heating and cooling
- Cooling:Central Air, Heat Pump
- Heating:Central Heat
- Central air:Yes
Structure and exterior
- Year built:2006
- Building area:1,800 sq. ft.
- Lot area:0.33 Acres
- Architectural Style:Acadian, Ranch
- Construction Materials:Frame, Vinyl Siding, Wood Siding
- Exterior Features:Porch, Privacy Fence
- Foundation Description:Pillar/Post/Pier
- Levels:1 Story
Schools
- High school:Carencro
- Middle school:Acadian
- Elementary school:Evangeline
Utilities
- Sewer:Public Sewer
Finances and disclosures
- Price:$197,900
- Price per sq. ft.:$109.94
Features and amenities
- Appliances:Dishwasher, Electric Cooktop, Microwave, Refrigerator, Washer
- Laundry features:Dryer, Washer
- Amenities:Crown Molding, Double Pane Windows, Separate Shower, Walk-In Closet(s)
Parking
- Parking description:Open Parking
New listings near 111 Bristol Drive
- New
 $125,000Active0.53 Acres
700 N Saint Antoine Street, Lafayette, LA 70501
MLS# 2600008919Listed by: COMPASS - New
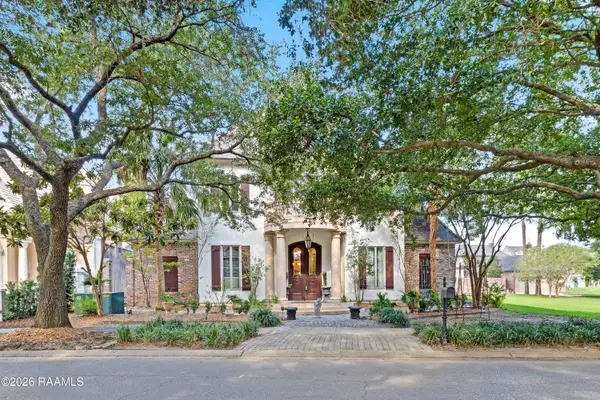 $1,450,000Active5 beds 6 baths5,223 sq. ft.
702 Richland Avenue, Lafayette, LA 70508
MLS# 2600008902Listed by: COMPASS - New
 $92,500Active2 beds 2 baths1,044 sq. ft.
100 Winchester Drive #204, Lafayette, LA 70506
MLS# 2600008894Listed by: CENTURY 21 ACTION REALTY - New
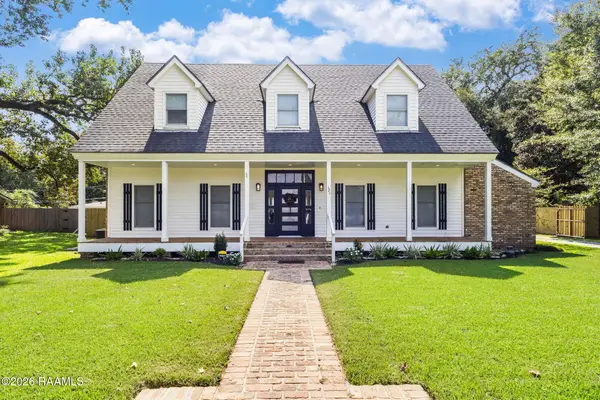 $430,000Active3 beds 3 baths2,315 sq. ft.
125 Donald Drive, Lafayette, LA 70503
MLS# 2600008892Listed by: EXP REALTY, LLC - New
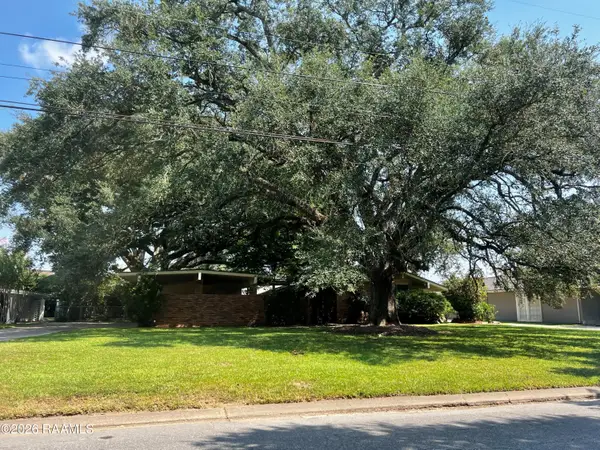 $215,000Active3 beds 2 baths1,717 sq. ft.
117 Beverly Drive, Lafayette, LA 70503
MLS# 2600008884Listed by: CORE REALTY - New
 $289,500Active5 beds 3 baths2,160 sq. ft.
105 Hill Creek Drive, Lafayette, LA 70507
MLS# 2600008878Listed by: D.R. HORTON REALTY OF LA, LLC - New
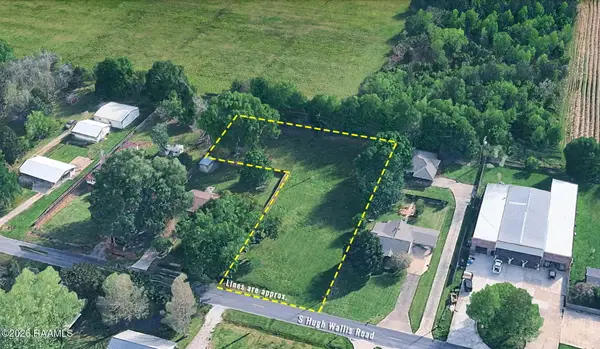 $110,000Active0.81 Acres
1200 Blk S Hugh Wallis Road, Lafayette, LA 70508
MLS# 2600008879Listed by: THE GLEASON GROUP - New
 $310,500Active4 beds 3 baths2,212 sq. ft.
107 Hill Creek Drive, Lafayette, LA 70507
MLS# 2600008881Listed by: D.R. HORTON REALTY OF LA, LLC - New
 $195,000Active8 beds 8 baths3,600 sq. ft.
109 Cantal Drive, Lafayette, LA 70507
MLS# 2600008883Listed by: REAL BROKER, LLC - New
 $40,000Active2 beds 1 baths640 sq. ft.
109 Porter Lane #I, Lafayette, LA 70501
MLS# 2600008872Listed by: ADVANTAGE REALTY, LLC


Protect your home and budget from life's surprises with an Assurant Home Warranty, backed by a partner that supports you through every step of homeownership. Explore Plans.
© 2026 Better Homes and Gardens Real Estate LLC. An Anywhere Real Estate company. All rights reserved. Better Homes and Gardens® Real Estate is a registered trademark owned by Meredith Operations Corporation, licensed to Better Homes and Gardens Real Estate LLC and used with permission. Better Homes and Gardens Real Estate LLC fully supports the principles of the Fair Housing Act and the Equal Opportunity Act. Listing information is deemed reliable but is not guaranteed accurate.
Each office is independently owned and operated.
Any services or products provided by third parties are not provided by, affiliated with or related to Better Homes and Gardens Real Estate LLC, or its affiliated companies.