
112 Lenova Lane, Lafayette, LA 70507
Local realty services provided by:Better Homes and Gardens Real Estate Rhodes Realty
112 Lenova Lane,Lafayette, LA 70507
$305,000
- 3 Beds
- 2 Baths
- 1,505 sq. ft.
- Single family
- Active
Listed by: jade dupuis barras
Office: compass
MLS#:200UZL
Source:ROAM
Price summary
- Price:$305,000
- Price per sq. ft.:$202.66
- Monthly HOA dues:$62.5
About this home
Welcome to 112 Lenova Lane, a nearly new, one-year-old home in Couret Farms. Boasting picturesque curb appeal with easy upkeep landscaping and a welcoming, raised front porch, this residence offers a blend of modern style and everyday convenience just minutes from I-10 and I-49. Step inside to a bright, open living area centered around a cozy gas-burning fireplace flowing effortlessly into the dining space and kitchen. The kitchen features quartz countertops, a tile backsplash, stainless steel appliances, additional seating, and a walk-in pantry. The primary suite offers an oversized bedroom and a spa-like bath equipped with dual separate sinks, a large soaker tub, a separate tiled shower, and a generous walk-in closet, with the laundry room conveniently located nearby. Outside, enjoy easy living in the fully fenced, low-maintenance yard featuring an attached covered patio ideal for relaxing or entertaining. Complete with a two-car garage and access to Couret Farms' community pool and scenic pond, this move-in-ready home checks every box. Schedule your showing today!...
Contact an agent
Home facts
- Year built:2025
- Subdivision & Development:Couret Farms
- Listing ID #:200UZL
- Added:1 day(s) ago
- Updated:November 13, 2026 at 09:29 PM
Rooms and interior
- Bedrooms:3
- Total bathrooms:2
- Full bathrooms:2
- Rooms Total:10
- Flooring:Plank, Vinyl
- Bathrooms Description:Separate Shower
- Kitchen Description:Dishwasher, Disposal, Granite Counters, Microwave, Pantry, appl_Gas Range, appl_Gas Water Heater
- Living area:1,505 sq. ft.
Heating and cooling
- Cooling:Central Air
- Heating:Central
Structure and exterior
- Year built:2025
- Building area:1,505 sq. ft.
- Lot area:0.11 Acres
- Lot Features:Back Yard, Landscaped, Level
- Construction Materials:Frame, HardiPlank Type
- Exterior Features:Covered, Lighting, Open, Porch
- Foundation Description:Slab
Utilities
- Water:Public
- Sewer:Public Sewer
Finances and disclosures
- Price:$305,000
- Price per sq. ft.:$202.66
Features and amenities
- Appliances:Dishwasher, Disposal, Gas Range, Gas Water Heater, Microwave
- Laundry features:Electric Dryer Hookup, Inside, Washer Hookup
- Amenities:Bookcases, Crown Molding, Double Pane Windows, Double Vanity, Garden Tub, High Ceilings, Pantry, Quartz, Separate Shower, Walk-In Closet(s)
Parking
- Parking description:Attached Garage, Garage Faces Rear
- Garage spaces:2
New listings near 112 Lenova Lane
- New
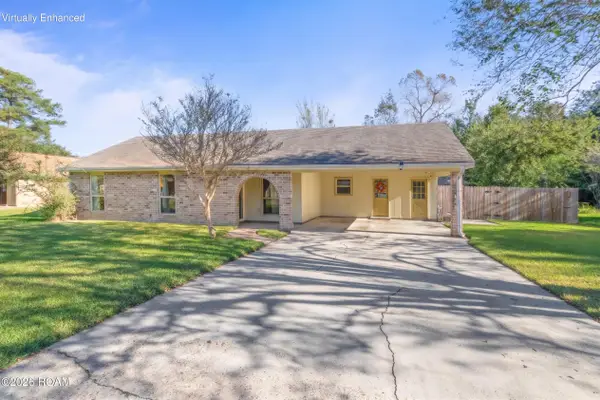 $170,000Active3 beds 2 baths1,133 sq. ft.
187 Antigua Drive, Lafayette, LA 70503
MLS# 200IKNListed by: EXP REALTY, LLC - New
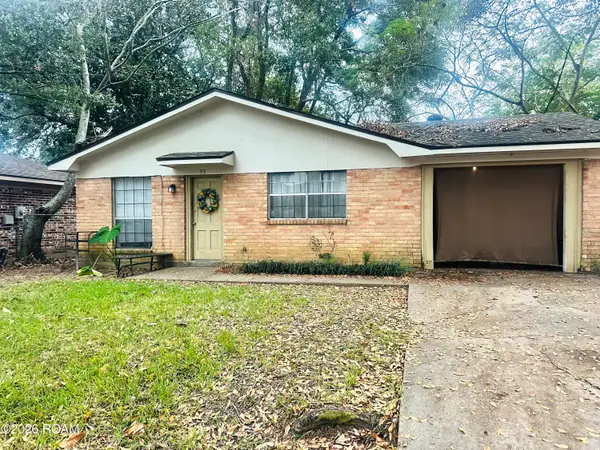 $100,000Active3 beds 1 baths
95 Hammond Road, Lafayette, LA 70501
MLS# 200VCCListed by: REAL BROKER, LLC - New
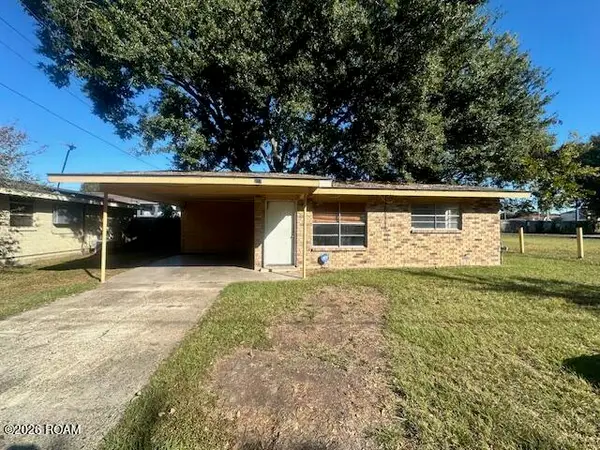 $100,000Active3 beds 2 baths1,092 sq. ft.
217 Chalmette Drive, Lafayette, LA 70501
MLS# 200UYSListed by: REAL BROKER, LLC - New
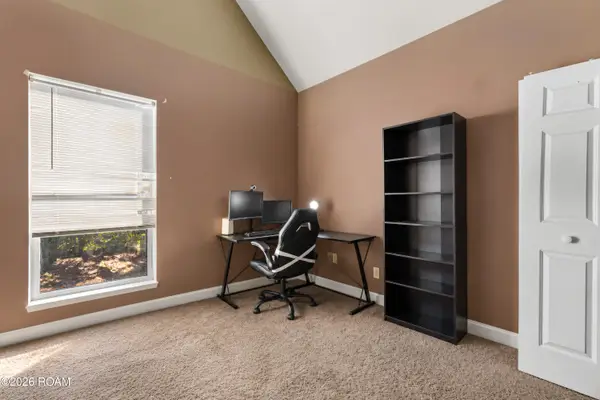 $147,000Active2 beds 2 baths1,000 sq. ft.
706 Stevenson Street, Lafayette, LA 70501
MLS# 200SMBListed by: PARISH REALTY ACADIANA - Open Sun, 2 to 4pmNew
 $239,900Active3 beds 2 baths1,470 sq. ft.
216 Harvest Pointe Circle, Lafayette, LA 70506
MLS# 200QNEListed by: COMPASS - New
 $549,000Active4 beds 3 baths2,352 sq. ft.
311 Harvest Creek Lane, Lafayette, LA 70508
MLS# 2600009969Listed by: REAL BROKER, LLC - New
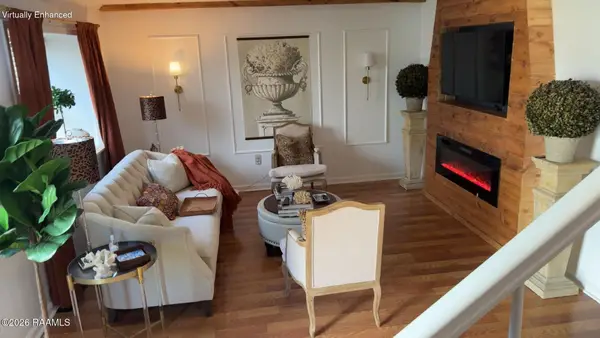 $220,000Active3 beds 3 baths1,650 sq. ft.
1314 Dulles Drive, Lafayette, LA 70506
MLS# 200URHListed by: PARISH REALTY ACADIANA - New
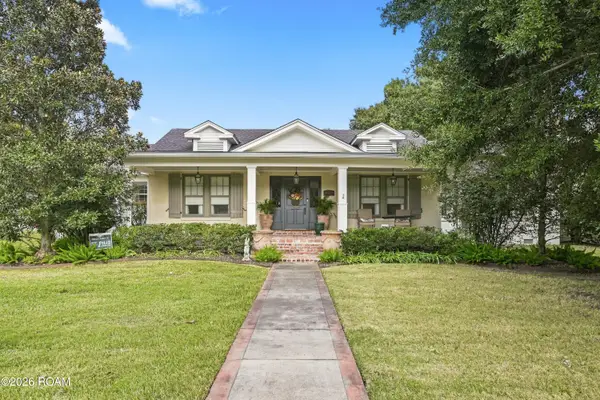 $895,000Active4 beds 5 baths4,141 sq. ft.
316 Myrtle Place, Lafayette, LA 70506
MLS# 200SNDListed by: REAL BROKER, LLC - New
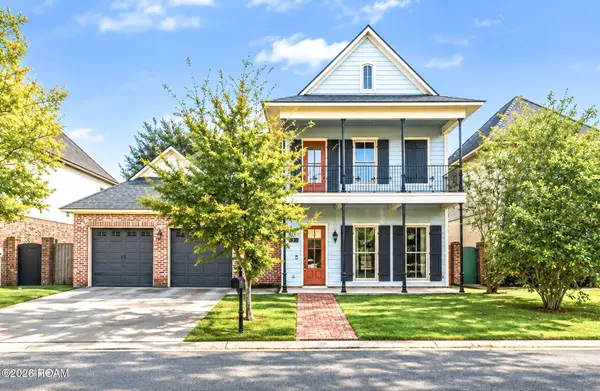 $425,000Active3 beds 4 baths2,458 sq. ft.
111 King Ranch Drive, Lafayette, LA 70508
MLS# 200UNGListed by: KEATY REAL ESTATE TEAM


Protect your home and budget from life's surprises with an Assurant Home Warranty, backed by a partner that supports you through every step of homeownership. Explore Plans.
© 2026 Better Homes and Gardens Real Estate LLC. An Anywhere Real Estate company. All rights reserved. Better Homes and Gardens® Real Estate is a registered trademark owned by Meredith Operations Corporation, licensed to Better Homes and Gardens Real Estate LLC and used with permission. Better Homes and Gardens Real Estate LLC fully supports the principles of the Fair Housing Act and the Equal Opportunity Act. Listing information is deemed reliable but is not guaranteed accurate.
Each office is independently owned and operated.
Any services or products provided by third parties are not provided by, affiliated with or related to Better Homes and Gardens Real Estate LLC, or its affiliated companies.